
TL;DR: Small house plans with first floor bedroom layouts give homeowners easy living without stairs, better resale value, and smart use of space. These designs work well for aging in place, young families, or anyone who wants a simpler daily routine. This guide covers popular layouts, costs, space-saving tips, and what to check before you build.
Small house plans with first floor bedroom designs solve a problem a lot of homeowners run into eventually: stairs get old fast. Maybe you’re planning ahead for aging parents, maybe your knees just aren’t what they used to be, or maybe you simply want a house that feels calm and manageable. Whatever the reason, putting the primary bedroom on the main level has become one of the most requested features in new home construction.
I’ve spent a lot of time looking at floor plans, talking to builders, and reading through forums where people hash out the pros and cons of different layouts. What keeps coming up is this: a first floor bedroom isn’t just a convenience feature. It changes how a house functions day to day, and it can add real value when it comes time to sell.
This guide walks through why this layout works so well for smaller homes, some popular plan styles worth considering, what details matter most when comparing floor plans, and how to save space without feeling cramped. There’s also a section on realistic costs, because budget conversations always come up eventually.
Why a First Floor Bedroom Makes Sense in a Small House
A small home already asks you to be intentional about every square foot. Adding a first floor bedroom takes that idea even further by making the entire main level double as a self-sufficient living space.
Think about what that means practically. You wake up, and everything you need (kitchen, bathroom, living room, bedroom) is on one level. No hauling laundry baskets up and down stairs. No worrying about a family member with mobility issues navigating steps multiple times a day. It’s a layout that respects how people actually move through their homes.
There’s also a financial angle. According to the National Association of Home Builders, single-story homes and homes with first floor primary suites tend to appeal to a wider range of buyers, including retirees, people with disabilities, and multigenerational families. That broader appeal often translates into faster resale and stronger demand in certain markets.
For small houses specifically, this layout also helps with heating and cooling efficiency. Keeping the primary living zones on one floor means less duct work, fewer temperature inconsistencies between floors, and lower utility bills over time. It’s a small detail that adds up over the years.
Popular Small House Plans with First Floor Bedrooms
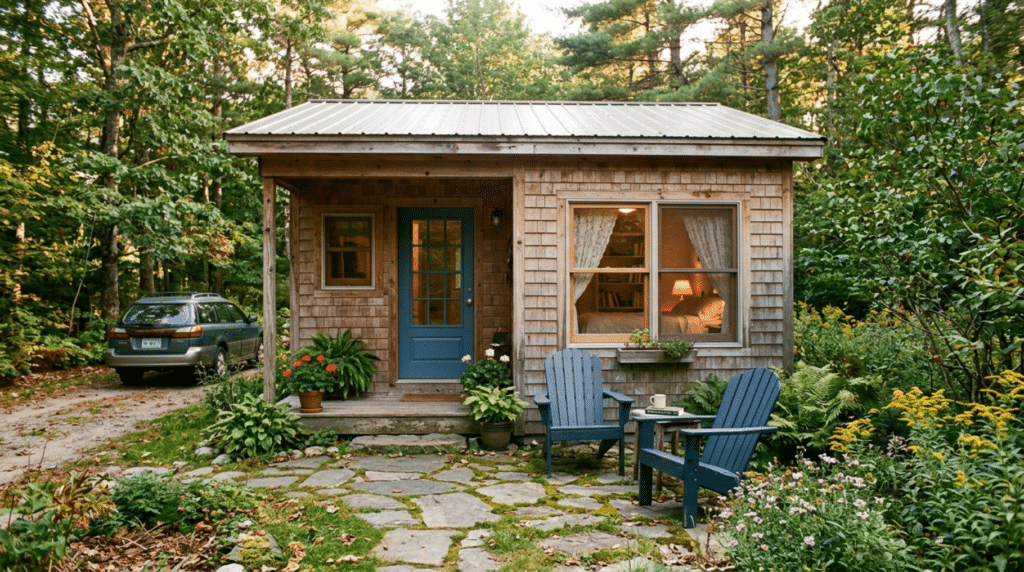
There isn’t just one way to design a small house with a main floor bedroom. Builders and architects have come up with several approaches, each suited to different lifestyles and lot sizes.
The classic ranch style remains one of the most popular choices. It’s a single-story layout that puts everything, bedrooms, kitchen, living space, on one level. Ranch homes work particularly well on wider lots and tend to be straightforward to build, which can help keep costs down.
Cottage-style plans have also grown in popularity, especially for those wanting something with more architectural charm. These often include a first floor primary suite with a loft or bonus room upstairs for guests, a home office, or storage. It’s a nice middle ground between a full single-story home and a two-story house.
Another option worth mentioning is the “split bedroom” layout. In this design, the primary bedroom sits on one side of the main floor, while secondary bedrooms are tucked into a small second story or a separate wing. This gives everyone a bit more privacy while still keeping the primary suite on the ground floor.
For those building on narrower lots, a two-story plan with the primary bedroom downstairs and secondary bedrooms upstairs can be a smart compromise. You get the convenience of main floor living without needing as much horizontal space.
What to Look for in a Floor Plan
Choosing the right small house plan with a first floor bedroom takes more than just glancing at a floor plan and liking the shape of the rooms. A few details matter more than people expect.
Bedroom placement relative to noise is one of them. If the primary suite sits right next to the living room or kitchen, you might hear every dish clatter or every late-night television session. Look for plans that tuck the bedroom into a quieter corner, ideally with a hallway or closet acting as a buffer.
Bathroom access matters too. Some smaller plans place the primary bathroom awkwardly far from the bedroom, or they combine it with a guest bathroom in a way that feels inconvenient. A true first floor primary suite should include its own attached bathroom, even if it’s compact.
Storage is often the first thing sacrificed in small house designs, so pay close attention to closet space near the primary bedroom. A walk-in closet doesn’t need to be large, but it should be functional enough to avoid clutter creeping into the bedroom itself.
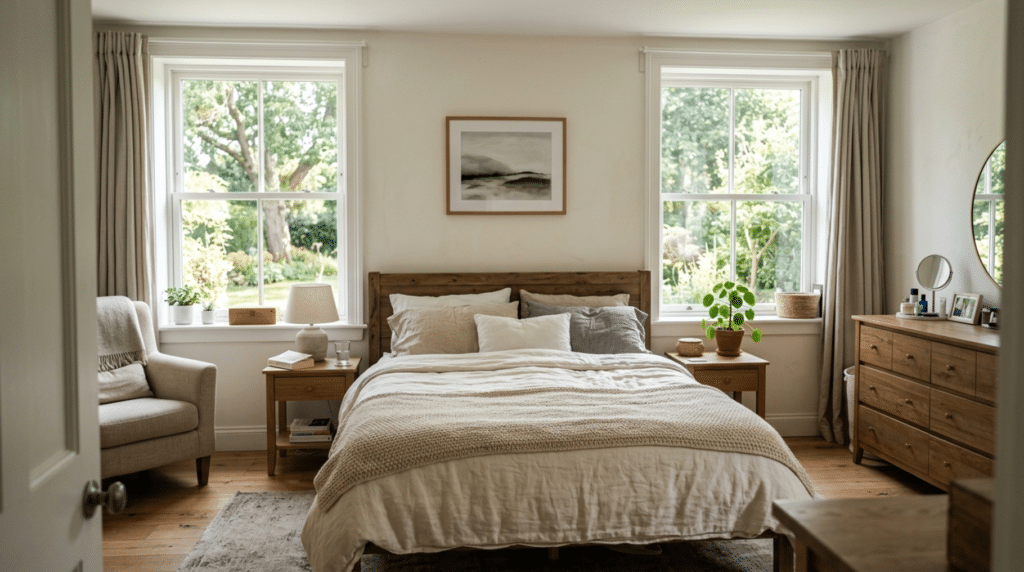
Natural light also deserves a second look. Because first floor bedrooms sometimes end up on the interior of a floor plan (especially in narrow lot designs) they can end up feeling dark. Plans with windows on at least two walls of the bedroom tend to feel more open and pleasant.
Lastly, consider future flexibility. A first floor bedroom that could later function as a home office, guest room, or even a caregiver’s suite adds long-term value to a small house. Life changes, and a flexible layout means the house can change with it.
Space-Saving Tips for Small Homes with Main Floor Bedrooms
Living in a smaller home doesn’t mean giving up comfort. It just means getting a little more creative with how you use each room.
Built-in storage makes a noticeable difference in small primary bedrooms. Instead of relying on freestanding dressers that eat up floor space, many homeowners opt for built-in shelving, under-bed storage drawers, or closet systems designed to maximize vertical space. These choices free up the room visually and functionally.
Multi-purpose furniture helps too. A bench at the foot of the bed that doubles as storage, a nightstand with drawers instead of open shelves, or a fold-down desk tucked into a closet nook can all stretch a small bedroom’s usefulness without adding clutter.
Pocket doors are another underrated space-saver. Swapping a traditional swinging door for a pocket door in the bedroom or attached bathroom can reclaim several square feet that would otherwise be needed for door clearance.
When it comes to layout, keeping furniture away from the room’s natural traffic path opens things up considerably. Even in a small bedroom, leaving a clear walkway from the door to the closet and bathroom makes the whole space feel less tight.
One builder I spoke with put it simply: “The homeowners who are happiest with their small floor plans are the ones who planned storage before they picked out paint colors.” That stuck with me, because it’s easy to get caught up in aesthetics and forget the practical bones of a home.
Real Costs and What to Expect
Budgeting for a small house with a first floor bedroom depends heavily on location, materials, and labor costs, but there are some general patterns worth knowing.
According to the National Association of Home Builders’ 2022 Cost of Constructing a Home report, the average cost to build a single-family home was around $155 per square foot, though this varies widely by region. Smaller homes, generally classified as under 1,800 square feet, often cost less overall to build simply because there’s less square footage to finish, even though the cost per square foot can sometimes be slightly higher due to fixed costs like plumbing and electrical work.
Here’s a simplified cost comparison based on average national building cost ranges for small house plans:
| Home Size | Estimated Cost Range (Construction Only) |
|---|---|
| 900–1,200 sq ft | $140,000–$220,000 |
| 1,200–1,500 sq ft | $185,000–$275,000 |
| 1,500–1,800 sq ft | $230,000–$330,000 |
These figures don’t include land costs, permits, or site preparation, which can add significantly to the total budget depending on where you’re building. Choose a smaller plan if minimizing long-term maintenance and utility costs matters more to you than having extra square footage for guest rooms or formal living spaces.
It’s also worth factoring in long-term savings. Single-story homes with first floor bedrooms often cost less to heat and cool over time, and they tend to require less exterior maintenance since there’s less roofline and fewer complex architectural features compared to larger two-story homes.
Designing for the Long Run
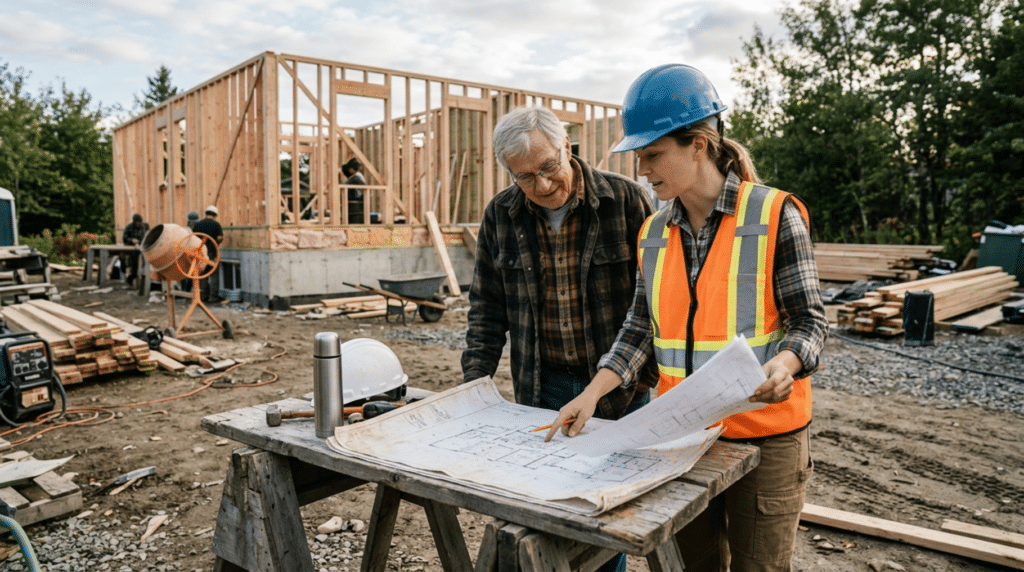
One thing that comes up again and again in conversations with homeowners is how much a first floor bedroom matters for aging in place. Nobody wants to think about mobility issues when they’re building a home in their thirties or forties, but planning ahead saves a lot of stress and money later.
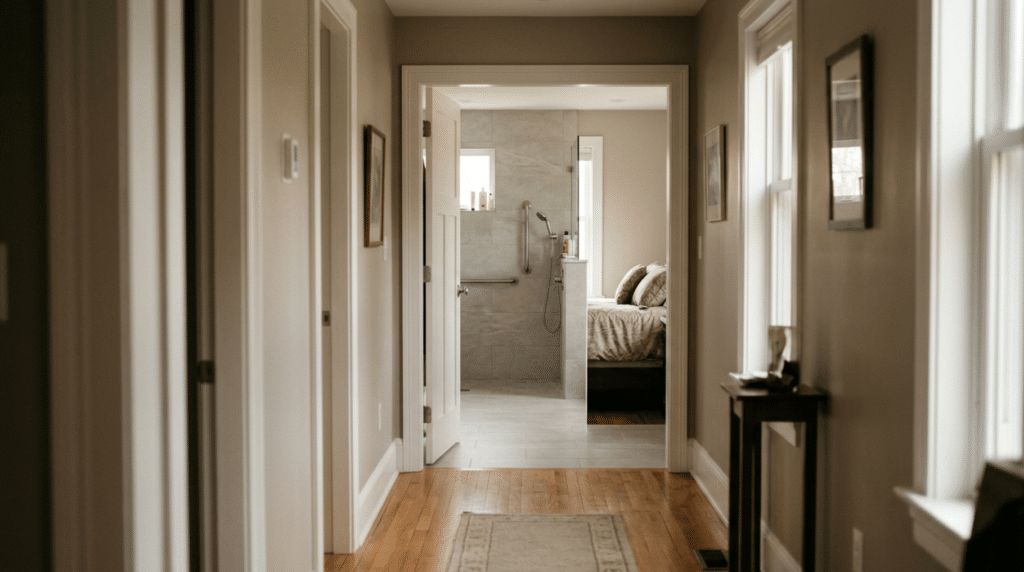
A first floor primary suite means fewer modifications are needed if stairs become difficult down the road. Wider doorways, curbless showers, and lever-style door handles are small additions that can be built in from the start without adding much cost, but retrofitting them later can be expensive and disruptive.
This kind of forward-thinking design also appeals to a broader pool of buyers if you ever decide to sell. Multigenerational families, retirees, and people with disabilities often prioritize main floor bedrooms when house hunting, which can make your home more marketable down the line.
Bringing It All Together
Choosing a small house plan with a first floor bedroom is one of those decisions that pays off in ways you don’t fully appreciate until you’re living in the space. It simplifies daily routines, supports long-term flexibility, and often makes a home more appealing to future buyers.
If you’re at the early stages of planning, start by making a list of your non-negotiables: bedroom placement, storage needs, natural light, and budget. From there, compare a few plan styles (ranch, cottage, or split-bedroom) to see which one fits your lot and lifestyle best.
A well-designed small home doesn’t feel small when the layout works in your favor. It feels efficient, calm, and exactly the right size for the life you’re building.
Frequently Asked Questions
How much does it cost to build a small house with a first floor bedroom?
Costs vary by region, but construction alone typically ranges from $140,000 to $330,000 for homes between 900 and 1,800 square feet, not including land or permits.
Are first floor bedroom layouts good for aging in place?
Yes. First floor bedrooms reduce the need for stairs and make it easier to add accessibility features like wider doorways and curbless showers, either during construction or later on.
What house styles commonly include first floor bedrooms?
Ranch homes, cottage-style plans, and split-bedroom layouts are among the most common styles that place the primary bedroom on the main floor.
Do small houses with first floor bedrooms sell for more?
They often appeal to a wider range of buyers, including retirees and multigenerational families, which can lead to faster sales and strong resale value in many markets.
What should I prioritize when comparing floor plans?
Focus on bedroom placement away from noisy areas, attached bathroom access, adequate closet storage, and natural light from at least two windows.
