
TL;DR: Small house plans for narrow lots require intentional layout choices, vertical thinking, and smart zoning knowledge. The best plans use open-concept floors, rear-loaded garages, and multi-use rooms to make tight widths work. This guide covers what to look for, what to avoid, and how real homes pull it off well.
Finding the right small house plans for narrow lots is harder than it sounds. You’d think a smaller footprint would mean fewer decisions, but the opposite is usually true. Every square foot has to pull its weight, and one bad layout choice can make a home feel like a hallway.
I’ve spent a lot of time researching this topic, and what I found is that narrow lots come with their own specific set of rules. The homes that work well on them aren’t just “smaller” versions of regular houses. They’re designed from the ground up with width in mind. The ones that don’t work? They usually tried to shrink a standard plan and hoped for the best.
This guide walks through everything: why narrow lots are becoming more common, what separates a good plan from a bad one, layout styles that actually work, and mistakes people make before they even break ground. There are also real examples and image prompts to help you visualize what’s possible.
If you’re looking at a lot that’s 25, 30, or even 40 feet wide and wondering what you can realistically build, this is the guide for you.
Why Narrow Lots Are More Common Than You Think
Urban land is shrinking. Not literally, but the way cities divide and sell parcels has shifted over the past few decades. Infill development, lot splits, and urban densification have all pushed the average lot width down in many American cities.
According to the National Association of Home Builders (NAHB), the share of homes built on lots under 7,000 square feet has grown steadily since the early 2000s. In cities like Seattle, Chicago, and Philadelphia, narrow infill lots (often 20 to 35 feet wide) are now standard inventory for single-family housing.
It’s not just a city thing, either. Coastal towns, vacation communities, and even some suburban developments are subdividing older lots to increase density. What used to be one ranch home on a half-acre is now two or three townhomes on individual narrow parcels.
For buyers, this means more options in walkable neighborhoods, often at lower land costs. But it also means working within tighter constraints from day one.
“The lot doesn’t determine the home’s quality. The plan does.” — Common refrain among residential designers who specialize in urban infill

What Makes a Good Small House Plan for a Narrow Lot?
Does the plan account for setbacks and zoning minimums?
Before anything else, zoning matters. Most municipalities require side setbacks of at least 3 to 5 feet on each side. On a 25-foot-wide lot, that can leave you with only 15 feet of buildable width. On a 40-foot lot, you have more room but still need to plan carefully.
A good narrow lot plan is designed with these setbacks already factored in. It doesn’t assume you can push to the property line on both sides.
Is the layout oriented correctly for the lot’s depth?
Narrow lots are usually longer than they are wide. Good plans take advantage of depth by stacking functions front to back rather than side to side. The entry, main living area, kitchen, and utility zones flow from front to back in a logical sequence. Bedrooms often go to the rear on the ground floor, or upstairs entirely.
Plans that try to orient the home sideways (with the living and sleeping areas arranged left to right) tend to feel cramped and create awkward traffic patterns.
How is natural light handled?
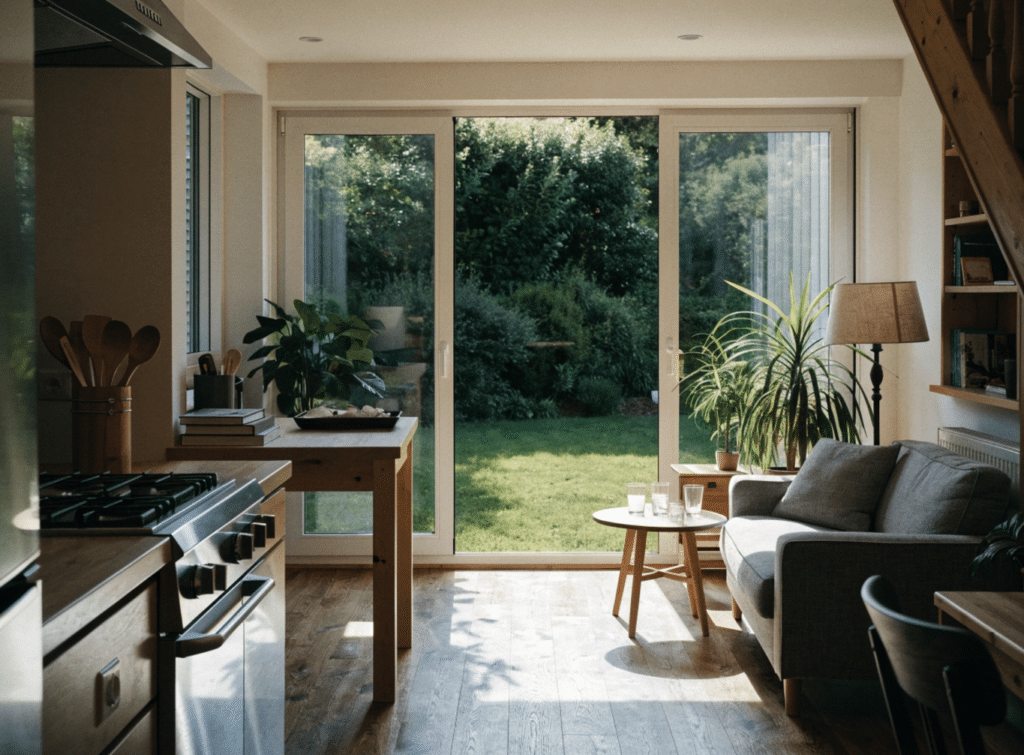
Width restrictions limit how many side windows you can fit. The best narrow lot plans compensate by maximizing light from the front and rear facades. Skylights, clerestory windows, and open-stair designs also help pull light deeper into the home.
A plan with few or no rear windows on the main floor is a red flag. You’ll end up with a dark middle section that no amount of interior design can fully fix.
Popular Layout Styles That Work on Narrow Lots
Two-story plans
Going vertical is the most common solution. Two-story narrow lot homes separate living and sleeping areas across floors, which frees up the ground level for an open, flowing kitchen-dining-living space. Staircase placement is key. A staircase against the side wall wastes less usable floor space than one placed in the center.
Rear-loaded garage plans
On lots where the alley or rear lane provides vehicle access, rear-loaded garage plans eliminate the need for a front driveway and double garage door. This opens up the entire front facade for a porch, windows, and a proper entry. These plans are especially common in new urbanist communities and urban infill projects.
Shotgun-style layouts
The shotgun house is one of America’s oldest narrow lot designs. Rooms run single-file from front to back, connected by a central corridor or directly to one another. Modern versions of this layout add open-plan sections and larger rear additions. They work particularly well on lots under 30 feet wide.
Attached and semi-detached plans
On very narrow lots, attached plans (where the home shares one side wall with a neighbor) are worth considering. This eliminates one full setback requirement and can add several feet of usable interior width. Duplexes and semi-detached pairs are popular with investors and multi-generational families.
Tips for Making a Narrow Lot Feel Bigger
The goal isn’t to trick anyone. These are practical design choices that make a limited footprint more livable.
Open-plan ground floors are the single biggest improvement you can make. Removing walls between the kitchen, dining, and living areas creates a visual length that draws the eye from front to back. Combined with consistent flooring throughout, it removes the feeling of moving through a series of tight boxes.
Vertical storage is your friend. Floor-to-ceiling shelving, built-in cabinetry above doorways, and loft beds in secondary bedrooms all free up floor space without sacrificing storage capacity.
Outdoor extensions matter more on narrow lots than almost anywhere else. A rear deck, small courtyard, or even a well-designed front porch gives residents a place to be without feeling boxed in. When indoor and outdoor spaces flow together, the home reads as larger than its footprint suggests.
Color also plays a role. Light, consistent wall colors throughout the main floor reduce visual interruptions. Dark accent walls can work in specific spots, but too many stop the eye and shrink the perceived space.

Chart idea: Average usable interior widths by lot size after setbacks
| Lot Width | Typical Side Setbacks (each side) | Usable Build Width |
|---|---|---|
| 20 ft | 3 ft | 14 ft |
| 25 ft | 3 ft | 19 ft |
| 30 ft | 4 ft | 22 ft |
| 40 ft | 5 ft | 30 ft |
| 50 ft | 5 ft | 40 ft |
Note: Setback requirements vary by municipality. Always verify local zoning codes before purchasing land or committing to a plan.
Mistakes to Avoid When Picking a Plan
Choosing a plan before checking local codes
This is the most common mistake, and it’s costly. Zoning codes vary significantly between cities, counties, and even neighborhoods within the same city. Height limits, lot coverage maximums, and parking requirements can all rule out a plan you’ve already paid for. Pull the zoning sheet for your specific parcel before you fall in love with any design.
Underestimating the impact of staircase placement
Stairs take up more space than most people expect. In a 20-foot-wide home, a poorly placed staircase can eat into every floor’s usable square footage. Spiral stairs save space but are impractical for moving furniture. Look for plans that tuck stairs against an exterior wall or integrate them into a multi-use zone.
Skipping the garage conversation too early
Do you need a garage? On some narrow lots, adding a garage means giving up a bedroom or shrinking the living area significantly. Carports, rear lane access, and on-street parking are all worth considering before committing to a plan that prioritizes garage space.
Ignoring how the plan handles mechanical systems
HVAC, water heaters, and electrical panels all need a home. In a narrow lot plan, these systems often get squeezed into a utility closet or basement corner. If the plan doesn’t show clearly where mechanical systems go, ask. Hidden mechanical zones often end up taking space you thought you’d have for storage or laundry.

Real Examples and Inspiration
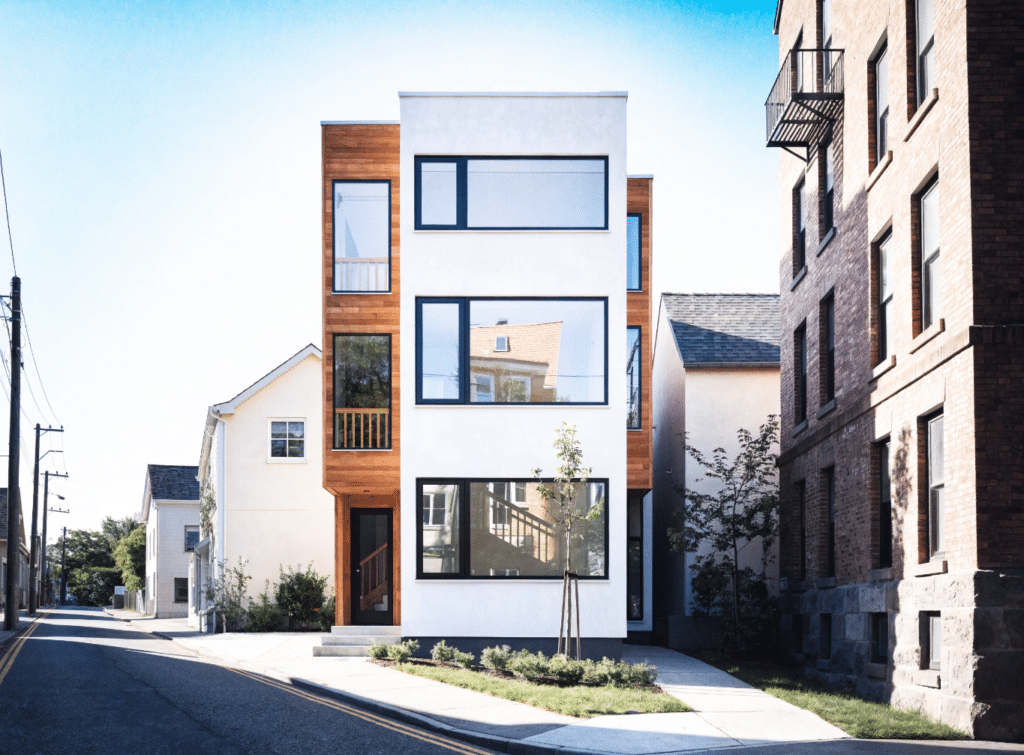
The Deckhouse in Seattle is a well-documented infill project on a 25-foot-wide lot. The home stacks three stories, with a ground-level garage and entry, main living on the second floor (maximizing views and light), and bedrooms on the third. A rooftop deck extends the usable space without touching the footprint.
In New Orleans, shotgun-style renovations have been going on for years. Organizations like Preservation Resource Center of New Orleans have worked with homeowners to modernize these long, narrow homes while keeping their original footprint. Open kitchens at the rear, restored facades at the front, and added bathrooms mid-plan have turned 100-year-old layouts into functional modern homes.
In Portland, Oregon, ADU (Accessory Dwelling Unit) regulations have driven a wave of narrow lot construction. Many of these homes come in under 800 square feet on lots as narrow as 18 feet. Builders have developed modular systems that can be adjusted to fit different lot widths while maintaining structural integrity.
“Narrow isn’t a limitation. It’s a design constraint, and constraints make designers think harder.” — Portland-based architect speaking at a 2022 AIA panel on urban infill housing
These examples share a few things. They all go vertical. They all prioritize rear access to light and outdoor space. And none of them tried to copy a standard suburban floor plan and squeeze it sideways.
Building Smart on a Narrow Lot
Narrow lots are not a consolation prize. For many people, they’re the entry point into a walkable neighborhood, a desirable city, or a sustainable way of living that doesn’t require maintaining a large property.
The right small house plan turns a tight footprint into something genuinely livable. That takes research, the right designer or plan provider, and a clear-eyed look at what you actually need versus what you’ve been told you should want.
Start by pulling your zoning requirements. Then look at plans from architects and designers who specialize in narrow lots, not generalists who offer narrow plans as a side category. Ask specific questions about staircase placement, mechanical zones, and how natural light reaches the center of the home.
The homes that work best on narrow lots were designed for narrow lots from the start. That’s the one thing all the good examples have in common.
Frequently Asked Questions
What is the minimum lot width needed to build a house?
Most municipalities allow single-family construction on lots as narrow as 20 to 25 feet, but local zoning codes vary widely. Some cities permit homes on lots as narrow as 15 feet for attached or semi-detached designs. Always check your specific parcel’s zoning before assuming a lot is buildable.
How many stories can I build on a narrow lot?
Height limits depend entirely on local zoning. Many urban areas cap residential buildings at two or three stories for single-family homes. Some areas allow four stories with specific design conditions. Taller designs are often the best way to maximize square footage on a narrow lot without expanding the footprint.
Are narrow lot homes harder to sell?
Not necessarily. In urban markets where narrow lots are common, buyers are already familiar with the format. Townhomes, row houses, and skinny homes sell well in cities like Seattle, Portland, Chicago, and Philadelphia. In suburban markets where large lots are the norm, a narrow lot home may require more targeted marketing.
What layout style works best on a lot under 25 feet wide?
Shotgun-style and two-story stacked layouts both perform well on lots under 25 feet. The key is keeping the layout linear (front to back) rather than trying to spread rooms side to side. Open-plan ground floors and rear access to natural light are particularly important at this width.
Can I add a garage to a narrow lot home?
Yes, but it requires careful planning. Rear-loaded garages (accessed from an alley) are the best option because they keep the front facade open. Front-loaded garages on narrow lots can consume most of the ground floor width, limiting entry and living space significantly. A carport or shared parking arrangement is worth considering as an alternative.
How do I find a good small house plan for a narrow lot?
Look for plan providers and architects who specialize in narrow or infill housing. Search specifically for plans labeled by lot width (such as “30-foot-wide plan” or “25-foot lot plan”) rather than just square footage. Review floor plans carefully for staircase placement, mechanical zones, and rear light access before purchasing.
