
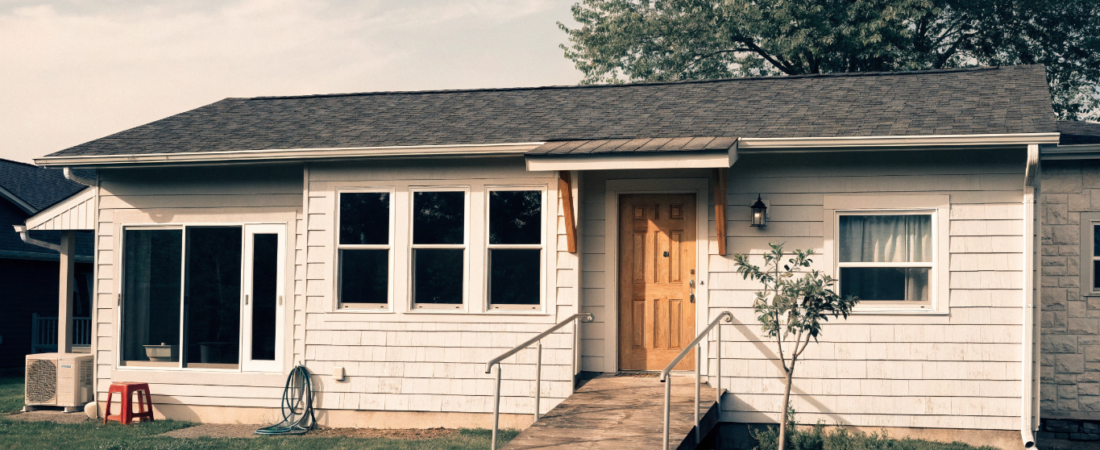
Quick answer: The best small house plans for aging in place put everything you need on one level, skip the steps, and leave enough open space to move around safely. Look for wide doorways, a walk-in shower, and a bedroom near the main entrance. Ranch-style homes under 1,500 square feet, accessible tiny homes, and modified cottages all work well when they follow these basic rules.
Getting older doesn’t mean giving up your independence. But it does mean your home needs to keep up with your body’s changing needs. A house that worked fine at 40 might become a daily obstacle course at 75, with stairs that ache your knees and bathrooms that feel unsafe after a shower.
This guide walks through what actually makes a small house plan work for aging in place. You’ll see real examples, common mistakes to skip, and steps you can take whether you’re building new or updating a home you already love.
TL;DR: What You Need to Know
- Single-story homes remove the biggest daily hazard: stairs.
- Small square footage isn’t a limitation. It often means shorter walking distances and lower upkeep.
- The bathroom and bedroom placement matter more than the size of your kitchen or living room.
- Wide doorways, zero-step entries, and good lighting cost less to plan for upfront than to add later.
- Modifying an existing home can be cheaper than building new, but only if you tackle the right projects first.
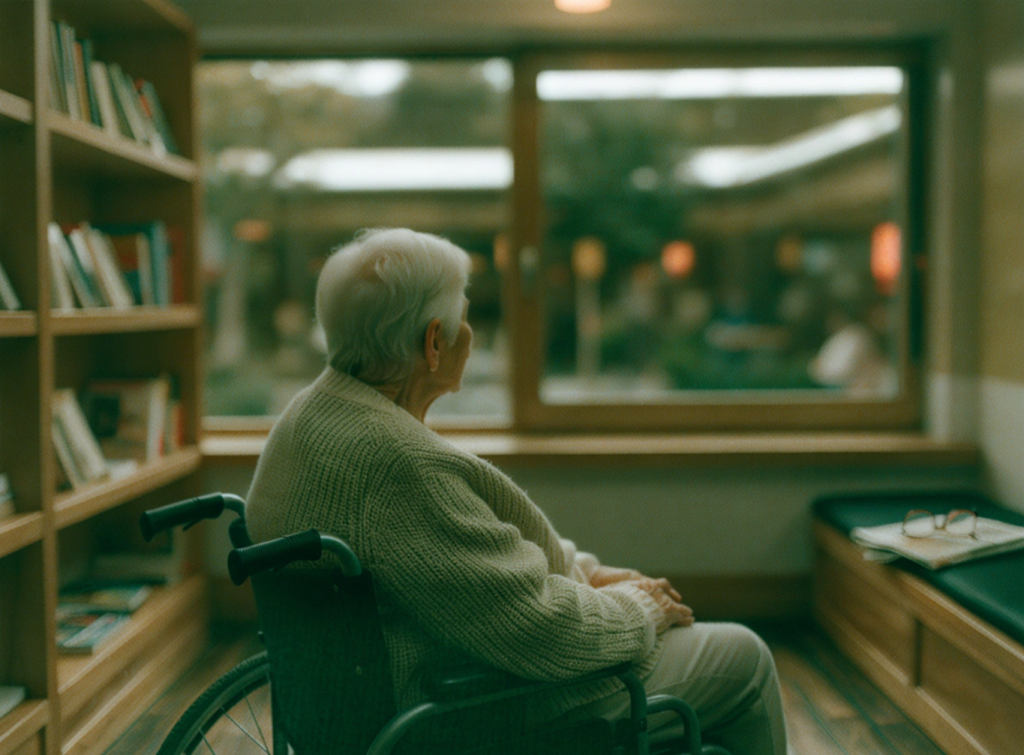
What Makes a House Plan Good for Aging in Place?
A house plan built for aging in place removes barriers before they become problems. It’s not about adding grab bars after a fall. It’s about designing the home so that fall never happens.
Why Does Single-Story Living Matter So Much?
Stairs are the single biggest risk factor in most homes. According to the CDC, falls are the leading cause of injury among adults 65 and older, and stairs are a common site for those falls. A single-story home removes that risk entirely. There’s no need to carry laundry up a flight of stairs or worry about a midnight trip to the bathroom in the dark.
Single-story homes also tend to be easier on joints and energy. You don’t burn out climbing stairs multiple times a day, which means more energy left for the things you actually want to do.
Which Accessibility Features Actually Matter?
Not every accessibility feature is worth the investment. Some matter far more than others. Wide doorways (at least 32 inches) allow room for a walker or wheelchair, even if you don’t need one now. Lever-style door handles are easier to use than round knobs, especially for hands with arthritis. Non-slip flooring reduces the risk of falls in kitchens and bathrooms, where water tends to collect.
Light switches placed at a lower height and outlets placed higher than standard also make daily tasks less of a stretch, literally.
What Layout Choices Improve Safety?
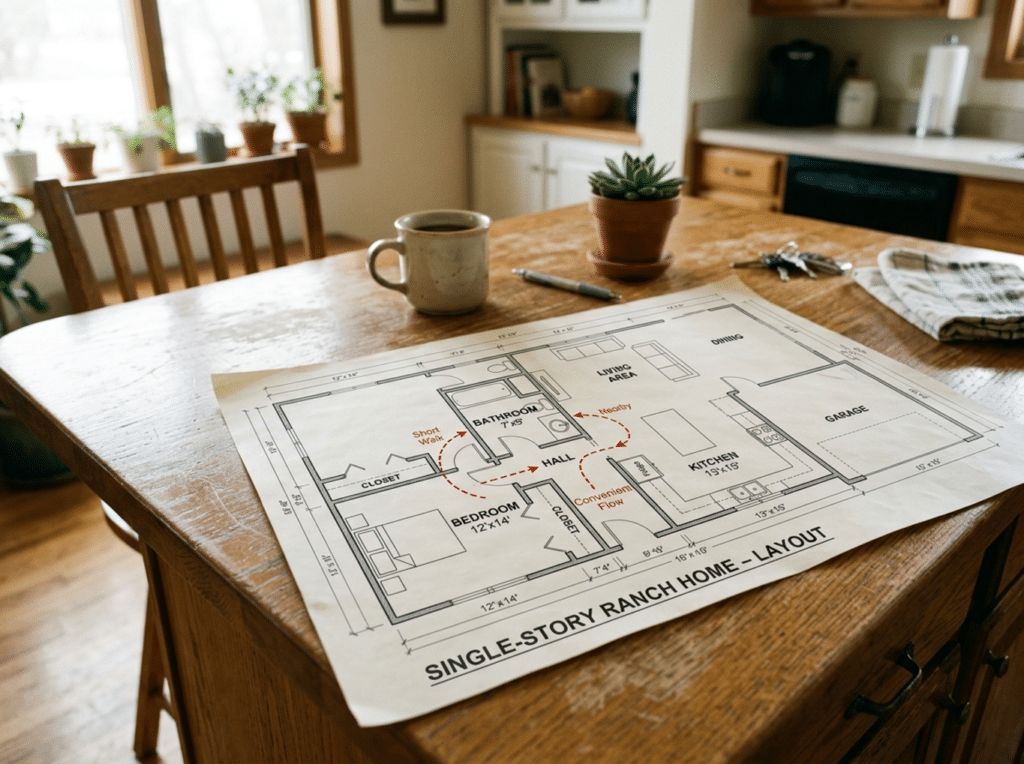
A safe layout keeps frequently used rooms close together. Your bedroom, bathroom, and kitchen shouldn’t require a long walk down a dark hallway. Wide hallways that fit a wheelchair or walker with room to spare make a real difference too. And clear sightlines between rooms help you keep an eye on things, whether that’s a pot on the stove or a grandchild in the next room.
Essential Features in Small House Plans for Aging in Place
Once you understand the basics, it helps to know exactly what to look for in a plan. These are the details that separate a home that merely looks nice from one that actually supports independent living.
How Should Open Floor Plans and Sight Lines Work?
An open floor plan connects the kitchen, dining, and living space without walls chopping up the sightline. This layout means someone cooking can still see and talk to someone resting on the couch. It also reduces the number of doorways to squeeze through, which matters if mobility becomes limited down the road.
Where Should Bedrooms and Bathrooms Be Placed?
The primary bedroom and its bathroom should sit on the ground floor, close to the main living space. A bathroom with a curbless walk-in shower, a comfort-height toilet, and grab bars built into the wall studs (not just screwed into drywall) reduces fall risk dramatically.
“The bathroom is where most home accidents happen, and it’s also the room most homeowners underestimate when planning for the future.”
What Kitchen Design Choices Support Independent Living?
A kitchen built for aging in place includes lower counters or adjustable-height counters, pull-out shelves instead of deep cabinets you have to reach into, and a stove with front-mounted controls so you don’t have to lean over hot burners. Good task lighting above counters also reduces the chance of a cutting or burning accident.
Why Do Entryways Without Steps Matter?
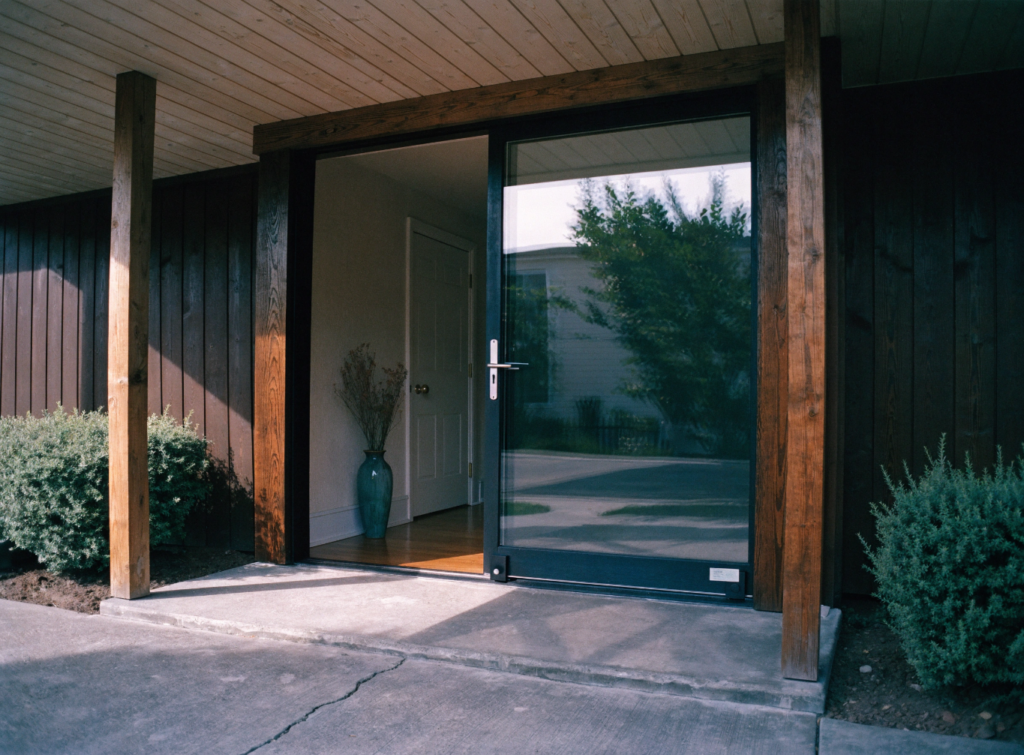
A zero-step entry, sometimes called a no-step or barrier-free entry, lets you walk (or roll) straight from the driveway into the home. This single feature is one of the most requested additions among homeowners planning to stay put long term, according to the National Association of Home Builders’ research on aging-in-place preferences.
Small House Plans That Work: Real Examples
Theory is helpful, but seeing real layouts makes the ideas click. Here’s how different small house styles handle aging-in-place needs.
What Do Ranch-Style Homes Under 1,500 Square Feet Offer?
Ranch homes have long been popular for aging in place, and for good reason. They’re naturally single-story, often feature simple rectangular layouts, and can be built with wide hallways and open living spaces without adding much square footage. A well-designed 1,200 to 1,500 square foot ranch can comfortably include two bedrooms, an accessible bathroom, and an open kitchen-living combo.
How Do Modern Tiny Homes Handle Accessibility?
Tiny homes have a reputation for tight, hard-to-navigate spaces, but accessible tiny home designs are changing that. Builders now offer models with wider interior clearances, zero-step entries, and roll-in showers, all within 400 to 600 square feet. These work best for single occupants or couples who want minimal upkeep and lower utility costs.
What About Cottage Designs With Aging-Friendly Modifications?
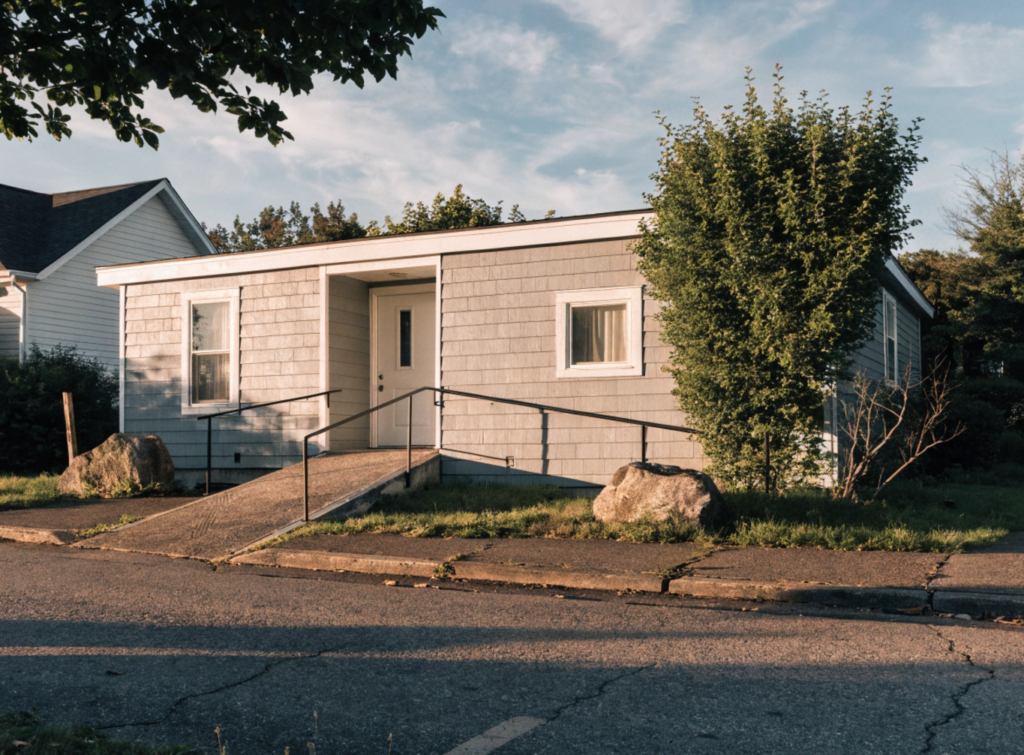
Cottage-style homes bring charm without sacrificing function. Adding a covered ramp entry, widening interior doorways, and converting a spare room into a ground-floor primary suite can turn a classic cottage into a home that works for decades.
How Do the Costs Compare?
| Home Style | Typical Size | Estimated Build Cost Range | Best For |
|---|---|---|---|
| Ranch-style | 1,200-1,500 sq ft | Moderate | Couples or small families wanting more space |
| Accessible tiny home | 400-600 sq ft | Lower | Single occupants, minimal upkeep |
| Modified cottage | 800-1,200 sq ft | Moderate to higher (due to retrofits) | Homeowners keeping existing character |
Choose a ranch-style plan if you want room to age in place with a partner or visiting family. Choose an accessible tiny home if lower maintenance and cost matter more than extra space. Choose a modified cottage if you already own the home and want to preserve its character while adding function.
Modifying an Existing Small Home for Aging in Place
Not everyone is starting from scratch. If you already own your home, modifications can extend its usefulness for years.
What Low-Cost Changes Make the Biggest Difference?
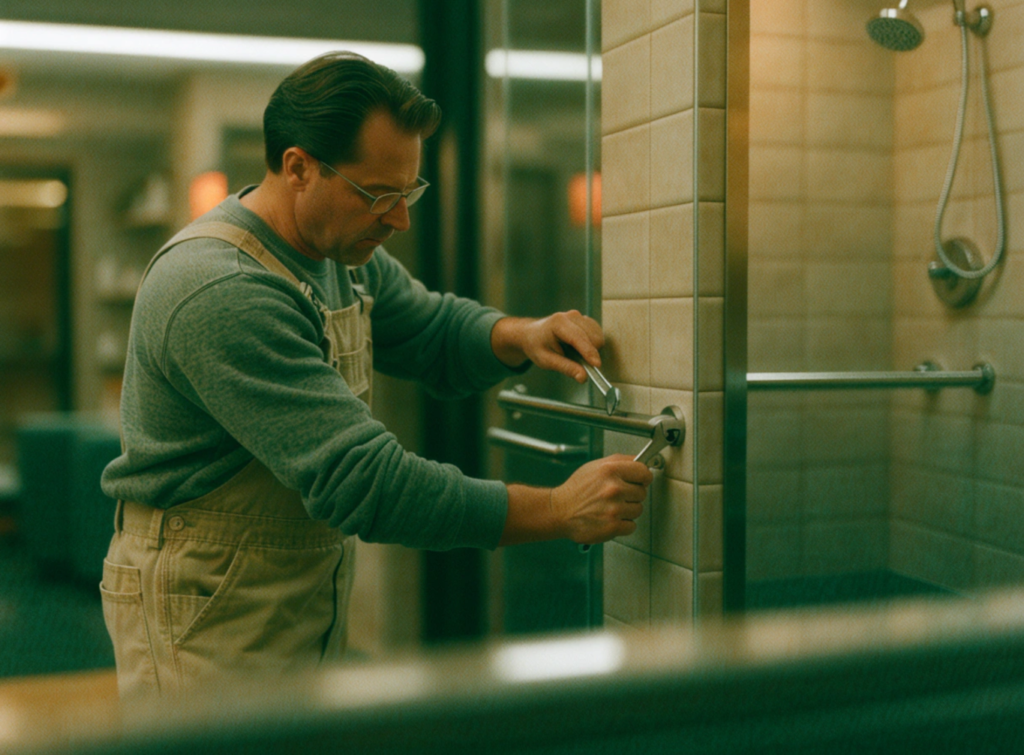
Swapping doorknobs for levers, adding brighter LED bulbs, installing grab bars in the bathroom, and removing tripping hazards like loose rugs are all inexpensive projects. These changes take a weekend and a small budget, but they cut fall risk significantly.
When Should You Invest in Professional Modifications?
Larger projects, like widening doorways, converting a tub to a walk-in shower, or building a ramp, require permits and skilled labor. These are worth the investment when a homeowner plans to stay in the home for ten years or more, since the upfront cost spreads out over a long period of use.
How Do You Work With Contractors on Accessibility Upgrades?
Look for a Certified Aging-in-Place Specialist (CAPS), a credential offered through the National Association of Home Builders. These contractors understand building codes around accessibility and can help you prioritize which changes matter most for your specific home and needs.
Common Mistakes to Avoid
Even well-meaning homeowners make planning mistakes that cost time and money later.
Why Is Overlooking Bathroom Safety a Costly Mistake?
Many homeowners focus on kitchens and living rooms while treating the bathroom as an afterthought. Since bathrooms carry the highest fall risk in the home, this is backward. Plan bathroom safety features from the start, not as a retrofit after an accident.
How Does Ignoring Natural Light and Wayfinding Cause Problems?
Dim hallways and poorly lit rooms make it harder to see hazards, and they can also disorient someone with declining vision. Skylights, larger windows, and layered lighting throughout the home help with both safety and mood.
Why Should You Avoid Choosing Style Over Function?
A stunning kitchen island means little if it blocks a wheelchair from turning around. It’s tempting to prioritize aesthetics, but function should lead the design process, with style built around it rather than the other way around.
Getting Started: Next Steps for Homeowners and Builders
What Questions Should You Ask Before Choosing a Plan?
Start by asking how long you plan to stay in the home, whether you expect to need mobility aids in the future, and which family members or caregivers might eventually share the space. These answers shape which features matter most.
Where Can You Find Aging-in-Place Architects?
The National Association of Home Builders maintains a directory of Certified Aging-in-Place Specialists. Local Area Agencies on Aging also often keep lists of vetted contractors and architects experienced in accessible design.
What Financial Assistance Is Available?
Programs vary by state, but many offer grants or low-interest loans for home modifications through USDA Rural Development, the Department of Veterans Affairs (for eligible veterans), and local Area Agencies on Aging. It’s worth checking with your state’s housing department before assuming a project is out of reach.

Plan Now, Live Comfortably Later
Small house plans built for aging in place don’t require giving up style or comfort. They require thinking ahead: fewer steps, wider doorways, and safer bathrooms placed close to where you sleep. Whether you’re building new or updating a home you’ve lived in for decades, the goal stays the same. Keep the home working for you, not against you, as your needs change.
If you’re just starting this process, walk through your current home room by room. Notice where you’d struggle if your mobility changed tomorrow. That short exercise will tell you more about your priorities than any checklist ever could.
Frequently Asked Questions
How much does it cost to build a small accessible house?
Costs vary widely by region, but a 1,200 to 1,500 square foot accessible ranch home typically costs more per square foot than a standard home due to wider doorways, curbless showers, and reinforced walls for grab bars. Getting quotes from local builders experienced in accessible design gives the most accurate estimate for your area.
How long does it take to modify a home for aging in place?
Small projects like adding grab bars or swapping door handles can be done in a day. Larger projects, such as widening doorways or converting a bathroom, often take several weeks depending on permitting and contractor availability.
What are the risks of not planning for aging in place?
The biggest risk is a fall or mobility issue forcing a sudden, unplanned move, often to a more expensive assisted living facility. Planning ahead lets you make changes on your own timeline rather than during a crisis.
Are there alternatives to building a new small home?
Yes. Many homeowners choose to renovate their current home instead of building new, especially if the existing layout is already single-story. Accessory dwelling units (ADUs) are another option, allowing an aging parent or homeowner to live in a small, accessible unit on a family member’s property.
Who benefits most from an aging-in-place house plan?
These plans benefit older adults who want to stay independent longer, caregivers looking to support aging family members safely, and younger homeowners who want a home that will still work for them decades from now.
