
Quick answer: 900-square-foot, three bedroom layouts normally works by combining open floor plans, small sized bedrooms measuring 8 feet by 10 feet, and built in storage in place of oversized closets. Single-story designs suit families who prefer everything on one level, while two story plans reduce the home’s ground footprint. Expenses mostly decrease with smaller homes, and layout planning becomes more important than the size of the house.
Why looking for a home that fits your family without spending money on unused space is not easy. That is exactly why 900 square foot, three bedroom designs have become very popular. They prove that a smaller footprint does not mean a cramped living space. With the right type of layout, you can fit three bedrooms and still have room to live a comfortable life.
I was spending several months testing floor plans before building my own small cozy home and gained a lot of practical lessons throughout that process. Some of the designs looked strong on paper but failed to fit standard furniture. Others felt surprisingly spacious despite their size. This easy to read guide covers what usually works, what to avoid, and what many people only discover after moving in.
Why 900 Sq Ft Works for 3 Bedrooms
Three bedrooms in a 900 square feet sounds small, but measurements show it is possible. A good breakdown looks like this: three bedrooms at roughly 90 square feet each (270 sq ft total), one full bathroom at about 40 square feet, an open plan kitchen and living room at approximately 400 square feet, and circulation space covering the remaining 140 square feet or so for hallways and transitions.
Having a look at the National Association of Home Builders, the average new single family home in the United States reached 2,411 square feet in 2023. A 900 square foot home is less than half that size, yet the families can raise children, host guests, and live full lives in homes this size daily.
Smaller homes cost less than larger homes to heat, cool, and look after. Also property taxes are often lower as well. For a young family, a downsizing couple, or a rental investor, a 900 square foot, three bedroom home is a good option that balances enough space with an affordable price.
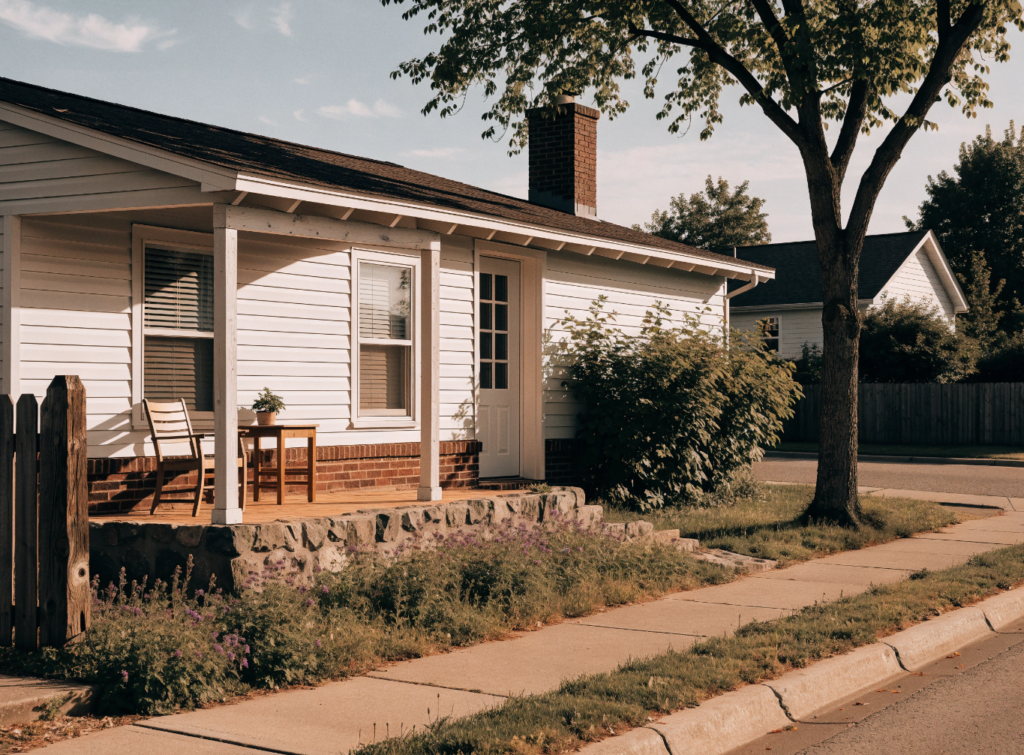
Popular Layout Types for 900-Square-Foot, Three-Bedroom Homes
Not all 900 square foot plan looks identical. The layout you pick helps how the space functions day to day, so you need to understand the two main types before selecting one is worth the time.
Single-Story Plans
One story, 900 square foot, three bedroom designs place all rooms on one level. Having no stairs is easier for children, pets, and anyone with mobility problems. These plans position bedrooms on one side of the home and the kitchen, living room, and dining area on the other.
The only problem is roof and foundation costs. Because the entire home sits on one level, the foundation and roof must cover the full 900 square feet, which can raise the price per square foot compared to a two story house.
Two-Story Plans
Two story plans stack the square footage vertically rather than spreading it across a wide footprint. Bedrooms typically are on the upper floor, while the main level has the kitchen, living room, and a half bathroom. This reduces the home’s ground footprint, leaves more yard space, and can lower lot costs, particularly in areas where land is expensive.
Stairs do increase square footage, often between 15 and 20 square feet depending on the design. That figure is meaningful inside a 900-square-foot home, so builders need to plan circulation carefully to keep livable area.
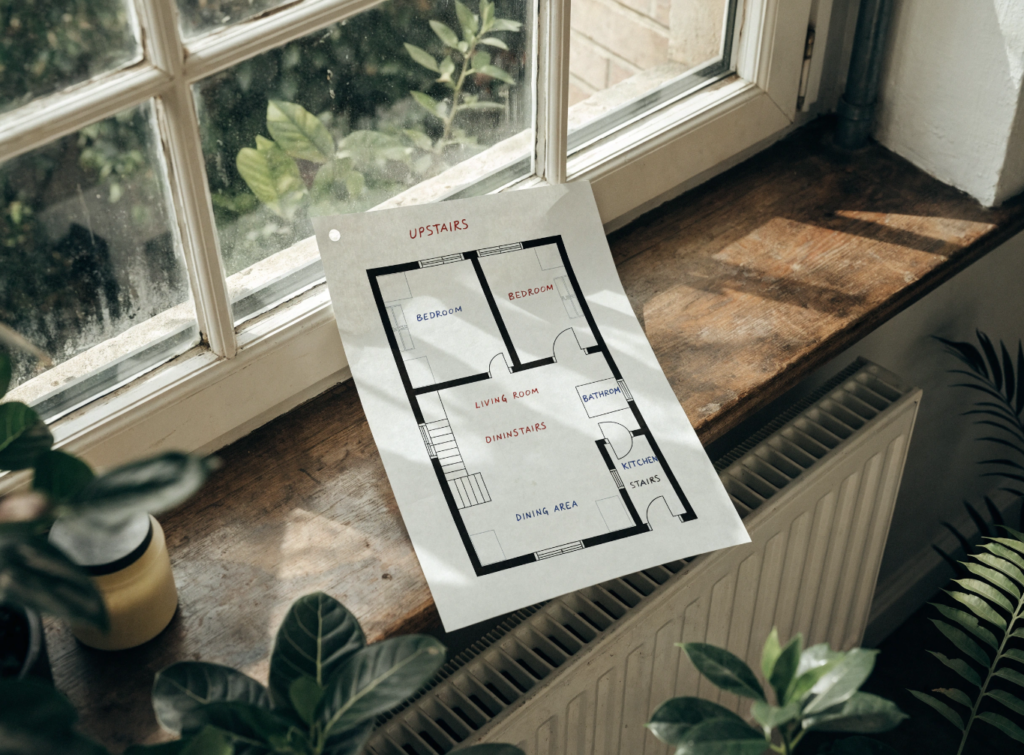
How to Fit 3 Bedrooms Comfortably
One of the most common mistakes in compact home planning is having a size equal in all bedrooms. Equally sized rooms looks good on practical, but each one ends up feeling slightly too small. A more effective approach is adding more space to the primary bedroom, around 10 feet by 12 feet, and the two secondary bedrooms measure closer to 8 feet by 10 feet. Children and guests need less space than the occupants using the primary bedroom nightly.
Hallway length needs more attention than most floor plans give it. A long, narrow hallway takes up square footage that could serve bedrooms or storage instead. Plans where hallways stay short and rooms open directly off the main living area tend to use space more efficiently.
Window placement also affects how spacious a room feels, independent of its actual measurements. A bedroom with a large window and good natural light reads as larger than a windowless room of the same dimensions. When comparing floor plans, check window placement before comparing square footage figures alone.
Storage Solutions That Perform
Storage becomes limited quickly in compact homes, and closets alone rarely solve the problem. Built-in shelving above doorways, beneath staircases, and inside knee walls adds storage capacity without reducing livable square footage. Two-story homes especially benefit from under-stair storage, since that area would otherwise sit empty.
Kitchens gain meaningful capacity from floor-to-ceiling cabinetry in place of standard-height cabinets. An additional foot or two of cabinet height across an entire kitchen adds up, and the cost during construction is far less than adding square footage after the fact.
Closets perform best when they run deep rather than wide. A narrow, deep closet accommodates as much as a wide, shallow one while using less wall length, which improves furniture placement options within the bedroom.
What to Evaluate in a Floor Plan
A well-designed 900-square-foot, three-bedroom plan balances privacy, storage, and circulation. Before selecting a plan, move through it room by room and picture your actual furniture inside each space. A bedroom that appears adequate on paper may not fit a queen bed and a dresser once you measure both.
Check where the bathroom sits in relation to the bedrooms. A shared bathroom accessible from two secondary bedrooms functions better than one reachable only through the living room, particularly for families with children or overnight guests.
Kitchen and living room flow matters as much as bedroom layout. An open-plan kitchen, dining, and living area makes a 900-square-foot home feel considerably larger than the same square footage divided into separate, closed-off rooms.
Cost Breakdown
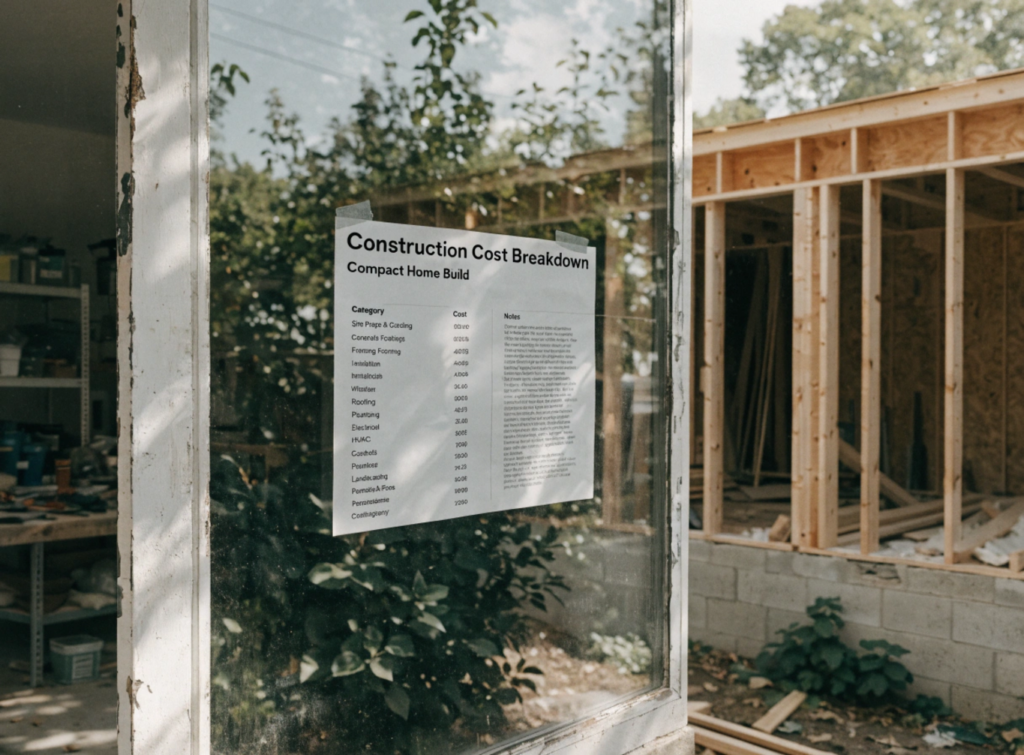
Building costs vary by region, materials, and labor rates. The table below gives a general estimate for a 900-square-foot, three-bedroom build in the United States.
| Cost Category | Estimated Range |
|---|---|
| Foundation | $6,000 to $18,000 |
| Framing | $18,000 to $27,000 |
| Roofing | $5,000 to $9,000 |
| Plumbing and Electrical | $12,000 to $20,000 |
| Interior Finishes | $15,000 to $30,000 |
| Total (excluding land) | $90,000 to $160,000 |
According to HomeAdvisor, national average building costs run between $100 and $200 per square foot as of 2024, which aligns with the ranges above for a 900-square-foot home. Land costs, permits, and site preparation add to this total and vary considerably by location.
Honest Pros and Cons
Compact homes come with real tradeoffs, and clear-eyed planning is more useful than surprises after the fact. On the positive side, lower utility bills, reduced property tax obligations, and less time spent on upkeep simplify daily life. Many families find that shared spaces get more use when the home is smaller, which can strengthen household routines.
On the other hand, storage stays limited regardless of how well the home is designed. Accommodating overnight guests can feel tight, and spaces for a home office or hobby area are often the first to be cut when bedroom count takes priority. Furniture selection also requires more care, since oversized pieces can disrupt an entire room’s function.
“We downsized from 1,800 square feet to a 900-square-foot home with three kids, and it forced us to get rid of things we didn’t need anyway,” says one homeowner featured in a Houzz small home case study. That exchange captures what compact living asks of a family, and what it returns.
Lessons from Direct Experience
I built my own compact home several years ago, and the floor plan I selected looked well-suited on paper. Moving day revealed that the secondary bedroom I had designated for my daughter could barely fit a bed and a dresser, let alone a desk. That experience reinforced one practical rule: measure your actual furniture before committing to a floor plan.
I also learned to prioritize closet depth over closet width, which is something few resources mention in advance. My deepest closet holds more than double what my widest one does, even though both occupy nearly the same square footage.
Looking back, I would have pressed for a dedicated linen closet near the bathroom rather than relying on bedroom closets for towels and sheets. It seems like a small detail, but small details carry more weight when every square foot has a specific purpose.
Final Thoughts: Compact Footprint, Complete Home
A 900-square-foot, three-bedroom design shows that square footage figures do not tell the full story. Careful layout choices, deliberate storage planning, and honest assessment of furniture needs matter far more than adding extra space that may go unused. Whether you select a single-story plan for accessible living or a two-story design to preserve yard space, the right floor plan makes 900 square feet a practical and complete home for a full family.
Before settling on a plan, walk through it with your actual furniture dimensions in mind, ask specific questions about closet depth and hallway length, and request modifications where the layout falls short. A floor plan is a starting point, not a finished home.
Frequently Asked Questions
How much does it cost to build a 900-square-foot house with 3 bedrooms?
Total construction costs typically range from $90,000 to $160,000 in the United States, not including land, permits, or site preparation. Costs vary based on region, materials, and labor rates.
Is 900 square feet enough for a family of four?
Yes, many families of four live comfortably in 900 square feet by selecting open floor plans and prioritizing built-in storage. Layout planning matters more than total square footage.
What is the average bedroom size in a 900-square-foot, three-bedroom home?
Secondary bedrooms typically measure around 8 feet by 10 feet, while the primary bedroom often reaches 10 feet by 12 feet to accommodate larger furniture.
Should I choose a single-story or two-story plan for a compact home?
Choose a single-story plan if you prefer step-free movement and are comfortable with a larger foundation footprint. Choose a two-story plan if you have a smaller lot and want to preserve yard space.
What are common mistakes when selecting compact house plans?
The most common mistakes include sizing all bedrooms equally, underestimating hallway length, and choosing wide, shallow closets instead of narrow, deep ones.
