
TL;DR: 1000 sq ft house plans with basement give homeowners compact main-floor living plus extra square footage below grade for storage, a rec room, or a guest suite. These layouts typically include two to three bedrooms, one to two bathrooms, and an open kitchen-living area upstairs, while the basement handles utilities, storage, and flexible bonus rooms. Costs vary by region, foundation type, and finish level, but a finished basement often adds functional space for less money per square foot than expanding the main floor.
A 1000-square-foot house with a basement solves a problem that a lot of buyers run into: wanting a small, manageable footprint without giving up storage or flexibility. On paper, 1000 square feet sounds tight. Add a basement underneath, though, and suddenly you’ve got somewhere to put the water heater, the extra freezer, the home gym you swore you’d use, or a bedroom for when family visits.
This guide walks through why these plans work so well, how architects typically divide the space, what to look for when comparing floor plans, and what a basement can realistically be used for. There’s also a section on cost, because square footage always comes back to budget eventually.
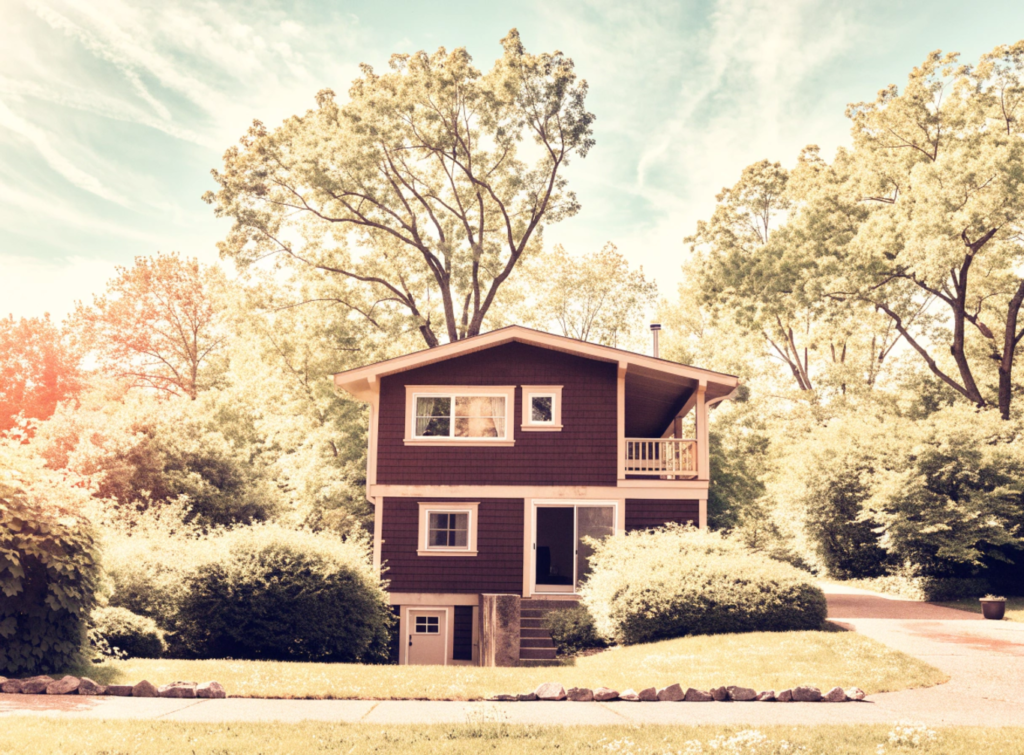
Why 1000 Sq Ft House Plans With a Basement Work
Building small has practical appeal. Materials cost less, heating and cooling bills shrink, and cleaning takes a fraction of the time compared to a sprawling four-bedroom house. But small homes sometimes struggle with storage, especially for families who have bikes, seasonal gear, or holiday decorations piling up in closets.
That’s where the basement earns its keep. Instead of expanding the home’s footprint outward, which increases lot coverage and construction cost, builders add a basement level beneath the main floor. The result is a home that feels compact from the street but offers close to double the usable space once you count the lower level.
According to the National Association of Home Builders, the median size of a new single-family home in the United States was around 2,150 square feet in 2023, so a 1000-square-foot main floor with a basement sits well below average, appealing to first-time buyers, retirees downsizing, or anyone building on a narrow urban lot where horizontal expansion isn’t an option.
How to Break Down 1000 Sq Ft With a Basement
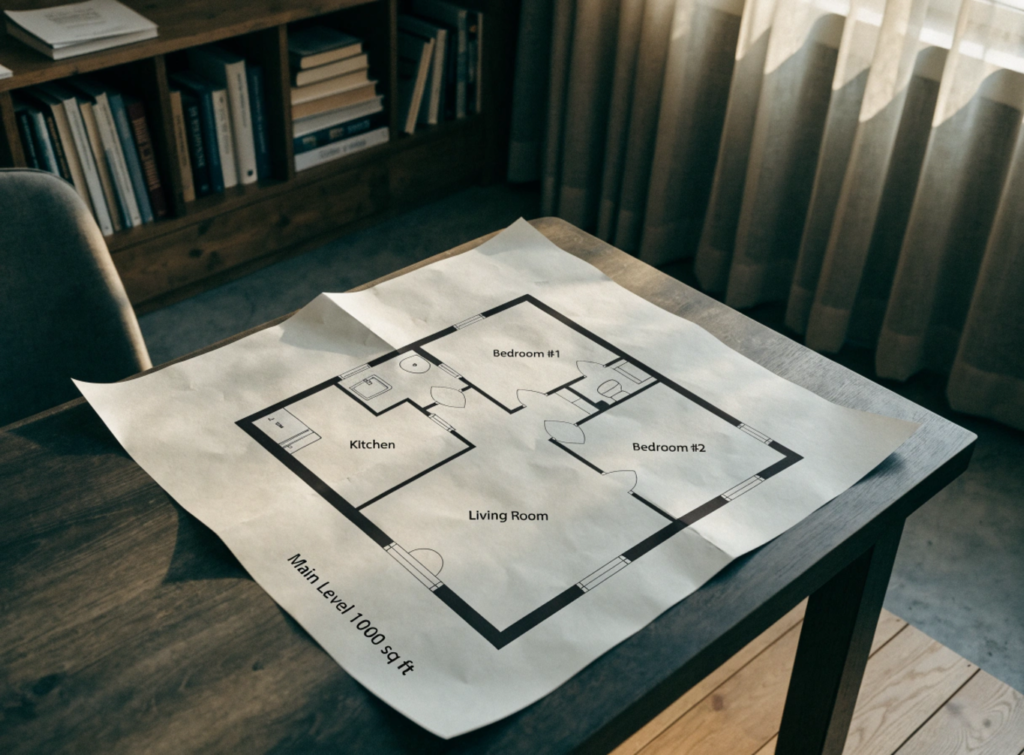
Most 1000 sq ft house plans divide the main floor into a few core zones: a kitchen, a living or dining area, one to three bedrooms, and one or two bathrooms. A common configuration looks something like this:
Living Room: 200 to 250 square feet, often combined with the dining area for an open feel.
Kitchen: 100 to 150 square feet, sometimes with a small island or peninsula for extra counter space.
Primary Bedroom: 120 to 150 square feet, occasionally with a small attached bathroom.
Secondary Bedroom(s): 90 to 110 square feet each.
Bathroom(s): 40 to 60 square feet per bathroom.
Hallways, closets, and utility nooks: the remaining 50 to 100 square feet, depending on layout efficiency.
The basement, meanwhile, typically mirrors the main floor’s footprint (roughly 900 to 1000 square feet, minus space taken up by the foundation walls and mechanical systems). That gives homeowners an additional near-full floor to work with, whether finished or left as unfinished storage.
Popular Layout Options for 1000 Sq Ft House Plans With Basement
Not every 1000-square-foot home looks the same. A few layout styles come up again and again in plan catalogs and builder portfolios.
The ranch-style plan keeps everything on one level above grade, with the basement providing the second story’s worth of space without adding stairs to the main living area. This appeals to older buyers or anyone who wants to avoid climbing stairs daily.
The bi-level or raised ranch places the main floor a half-flight up from grade, with the basement partially above ground. This design allows for basement windows large enough to bring in real daylight, which changes how usable that lower level feels.
The walkout basement plan works best on sloped lots. One side of the basement opens directly to the backyard, essentially creating a second front door and making the lower level feel like a genuine living space rather than a dark storage cellar.
A quick comparison of these three options:
| Layout Type | Best For | Basement Light |
|---|---|---|
| Ranch (full basement) | Flat lots, single-level living | Small windows near ceiling |
| Raised ranch / bi-level | Buyers wanting more natural light below | Moderate, larger windows |
| Walkout basement | Sloped lots, indoor-outdoor flow | Full windows and a door to grade |
What to Look for in a 1000 Sq Ft Floor Plan
When comparing plans, a few details matter more than the total square footage number. Ceiling height in the basement affects whether that space can later become a bedroom or office; most building codes require at least seven feet for habitable rooms. Egress windows matter too. If you want to legally call a basement room a bedroom, it needs a window large enough for someone to climb through in an emergency.
Traffic flow on the main floor deserves attention as well. In a small home, a poorly placed hallway or an awkwardly swinging door can eat up square footage that would otherwise go toward livable space. Architect and author Sarah Susanka, known for her “Not So Big House” philosophy, has argued that “a house that’s designed well can feel more spacious than one that’s simply bigger,” which applies directly to compact plans like these. Good design decisions, like open sightlines and multi-use rooms, do more for comfort than adding square footage ever could.
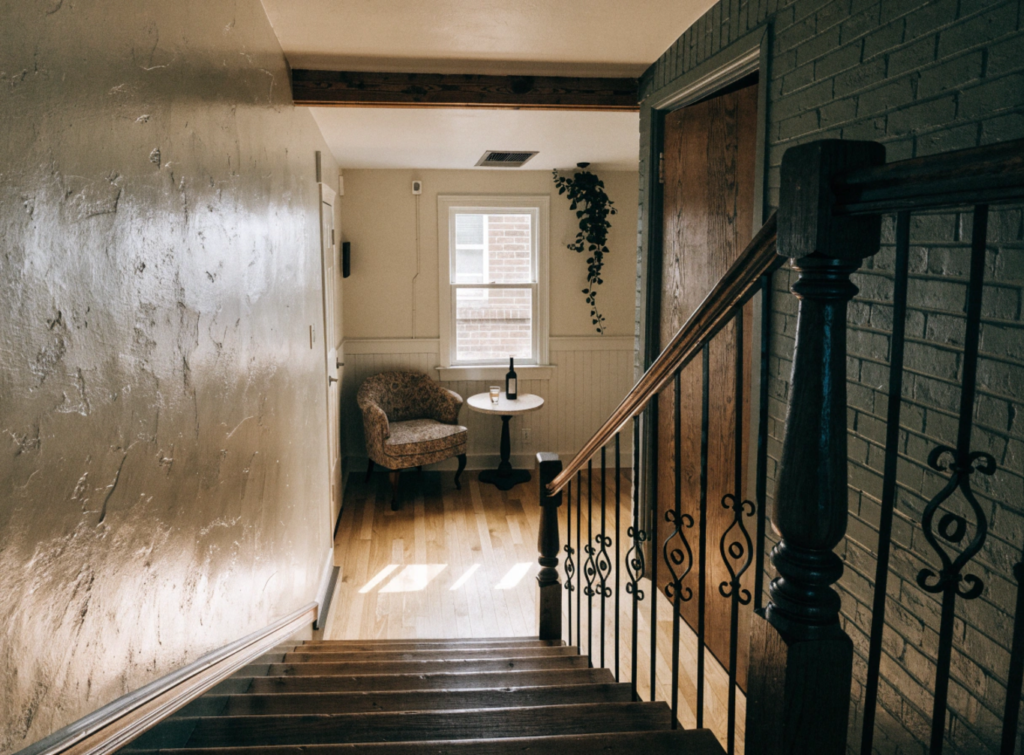
Finally, check where the stairs to the basement land. A staircase tucked near the kitchen or a mudroom keeps the main floor’s living areas open, while one placed in the center of the home can disrupt the layout.
Basement Uses and Ideas for a 1000 Sq Ft House
An unfinished basement under a 1000-square-foot house is a blank canvas, and how you use it depends entirely on your household’s needs. Some common approaches include:
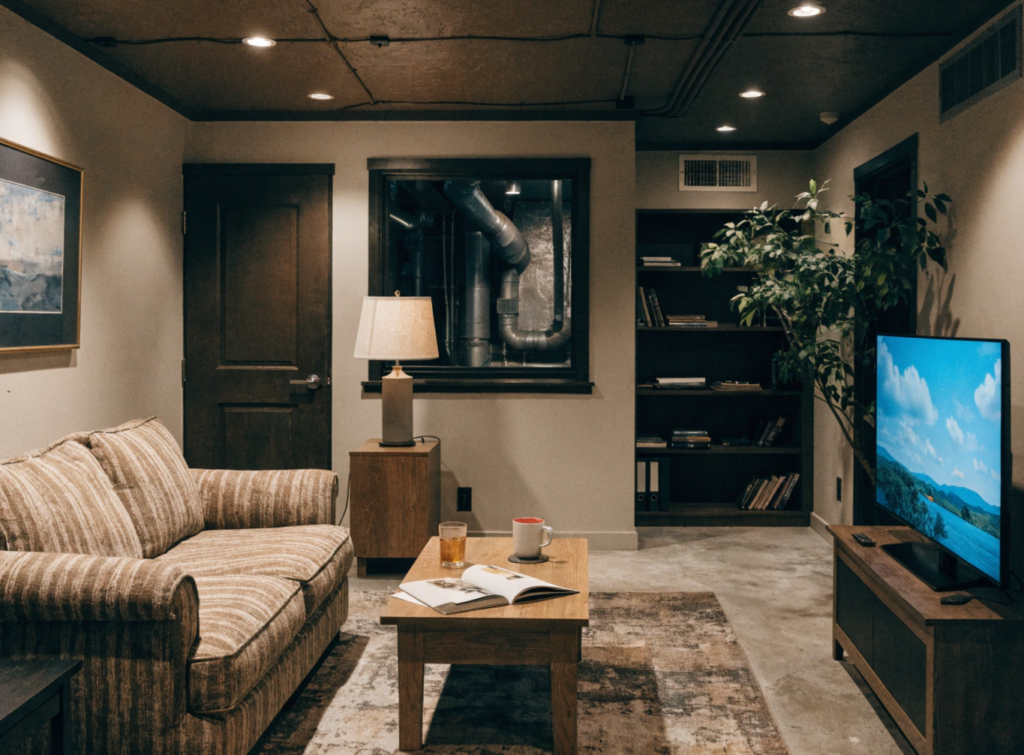
A finished basement can house a guest bedroom and bathroom, essentially turning a two-bedroom main floor into a three-bedroom home without adding to the exterior footprint. Families with growing kids sometimes convert the space into a playroom or homework area, keeping toys and clutter away from the main living space.
For homeowners who work remotely, a basement office offers separation from the rest of the house, something that’s hard to achieve in a compact main floor. Others use the space for a home gym, since concrete flooring and lower humidity in some regions make basements naturally suited to workout equipment.
Storage remains the most straightforward use, and even an unfinished basement earns its value by holding everything from seasonal decorations to camping gear that would otherwise crowd closets upstairs.
Cost Considerations for 1000 Sq Ft House Plans With Basement
Cost depends heavily on location, foundation type, and finish level, so treat these figures as general guidance rather than a quote. According to HomeAdvisor’s 2023 cost data, finishing a basement typically runs between $18,000 and $60,000, depending on square footage and the extent of plumbing, electrical, and flooring work involved.
Building the basement shell itself (excavation, foundation walls, and a concrete slab) usually costs less per square foot than framing an equivalent amount of above-ground living space, since you’re not paying for roofing, exterior siding, or as many windows. That’s part of why a 1000 sq ft house plan with basement often delivers better value per usable square foot than simply building a single-story 2000-square-foot home on a larger footprint.
Choose a full basement if your budget allows for future finishing and you want maximum flexibility down the road. Choose a partial basement or crawl space instead if upfront cost matters more than long-term expansion potential, particularly on a tight construction budget.
Tips for Making the Most of Your Space
Compact homes reward thoughtful planning more than expensive finishes. Built-in shelving, under-stair storage, and multi-purpose furniture (think a dining table that folds down or a sofa bed in a home office) all stretch a small footprint further than square footage alone suggests.
Natural light plays a bigger role than most people expect. Larger windows on the main floor, paired with light wall colors, make 1000 square feet feel considerably bigger than the number implies. In the basement, egress windows or a walkout design bring in daylight that transforms the space from a dim storage area into somewhere people actually want to spend time.
Vertical storage solutions, tall cabinets, wall-mounted shelving, and ceiling racks in the basement, all help avoid the cluttered feeling that can creep into smaller homes. And if you’re building new, talk to your architect early about which basement rooms might eventually become bedrooms; planning for egress windows and proper ceiling height from the start costs far less than retrofitting later.
Final Thoughts on 1000 Sq Ft House Plans With Basement
A 1000-square-foot main floor paired with a full basement gives you nearly double the usable space of the main level alone, without the added cost and lot coverage of building a larger single-story home. Whether you finish the basement immediately or leave it as unfinished storage for now, that lower level adds flexibility that’s hard to match in a home this size.
If you’re considering this type of plan, start by talking to a local builder about foundation options for your specific lot and climate, since frost lines and soil conditions affect what’s possible. From there, work with an architect or plan service to fine-tune room sizes and stair placement so the finished home feels open rather than cramped.
Frequently Asked Questions
How many bedrooms fit in a 1000 sq ft house with a basement?
Most 1000 sq ft house plans with basement include two to three bedrooms on the main floor. Adding a finished basement bedroom, provided it meets egress window requirements, can bring the total to three or four.
Is a basement cheaper than adding a second story?
Generally, yes. A basement foundation typically costs less per square foot than framing a second story, since it avoids additional roofing, siding, and window installation. Exact savings depend on local labor rates and soil conditions.
Can I finish the basement later instead of during initial construction?
Yes. Many homeowners build the basement shell first and finish it years later once budget allows. This approach spreads out costs but requires planning for plumbing rough-ins and electrical access during the initial build.
What’s the difference between a walkout basement and a standard basement?
A walkout basement has a door leading directly to grade level, usually on a sloped lot, which brings in more natural light and creates a functional second entrance. A standard basement is fully or mostly below grade, with smaller windows near the ceiling.
Do I need a permit to finish an existing basement?
In most US jurisdictions, yes. Finishing a basement, especially adding a bedroom or bathroom, typically requires a building permit to ensure the space meets code for egress, ceiling height, and electrical work. Check with your local building department before starting.
