
There is a shift in how many families view space, and it is no small thanks to the evolution of home architecture. You do not have to live in a sprawling house to have an open, easygoing place to call your own. In fact, some of the most well-conceived homes on the market today are under 1,000 square feet; they are testament to the fact that a modest footprint need not be a cramped one. Put three bedrooms in with the right kind of layout and there is still plenty of room to put your feet up.
I have put in the time to find out what works. Over several months I have been walking through small homes, conferring with architects and putting floor plans to the test on paper. It is one thing for a plan to look good in a photograph, quite another for it to accommodate real furniture.
TL;DR
The best small homes put every square foot to work. Whether it is an A-frame or a container home, size is traded for ingenuity. The list is rounded out by micro apartments, prefab builds, lofts and the like.
| Design Style | Typical Size | Best For |
|---|---|---|
| Open-Plan Layout | 700 to 1,200 sq ft | Families wanting shared space |
| Loft-Style Design | 500 to 900 sq ft | Singles or couples |
| Tiny House on Wheels | 150 to 400 sq ft | Minimalists and travelers |
| Shipping Container Home | 320 to 960 sq ft | Those building on a budget |
| A-Frame Cabin | 400 to 1,000 sq ft | Weekend getaways |
| Micro Apartment | 250 to 400 sq ft | City renters |
| Courtyard House | 900 to 1,400 sq ft | Privacy seekers |
| Prefab/Modular Home | 600 to 1,500 sq ft | Fast, affordable builds |
| Studio-Style Single Room | 300 to 600 sq ft | First-time buyers |
| Two-Story Compact Home | 900 to 1,300 sq ft | Growing families |
- Open-Plan Layout
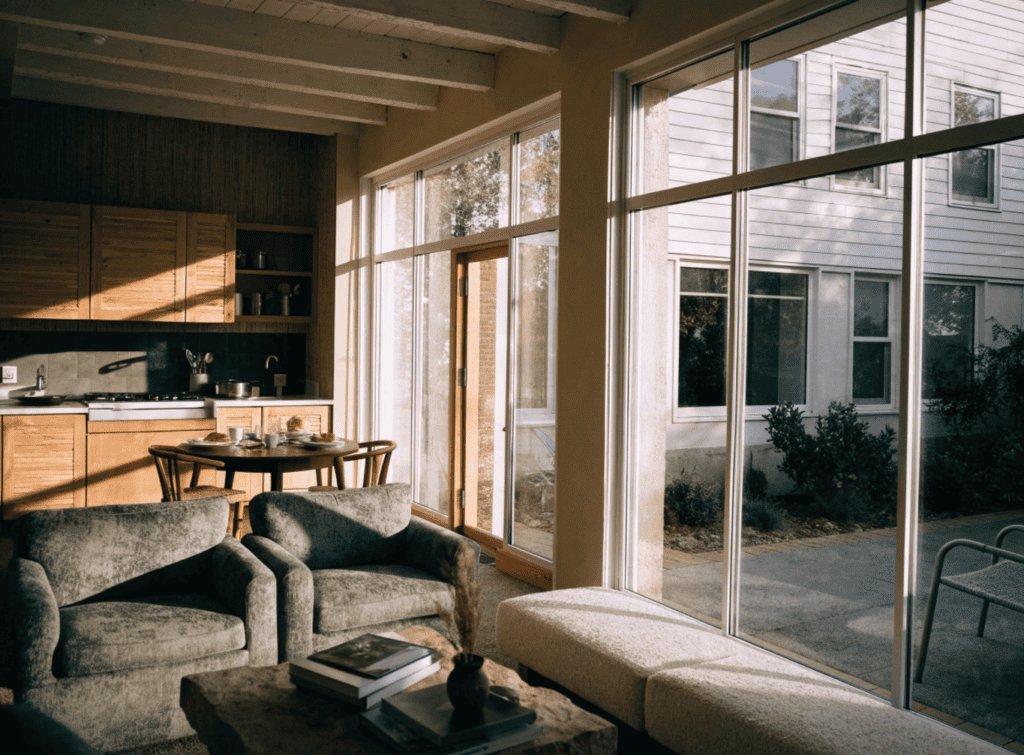
Take down the walls separating the kitchen, dining and living room and you have turned three closed-off boxes into a single connected area. In a 900-square-foot open-plan home with three bedrooms, the math usually goes like this: about 90 sq ft per bedroom, 40 for the bathroom, 140 for circulation and a good 400 for the open kitchen and living quarters. An island will define where you cook and a rug will ground the living space. With nothing to obstruct it, natural light has free rein. As one architect of small homes put it: “The fewer walls you build, the more life you fit into a small house.”
- Loft-Style Design
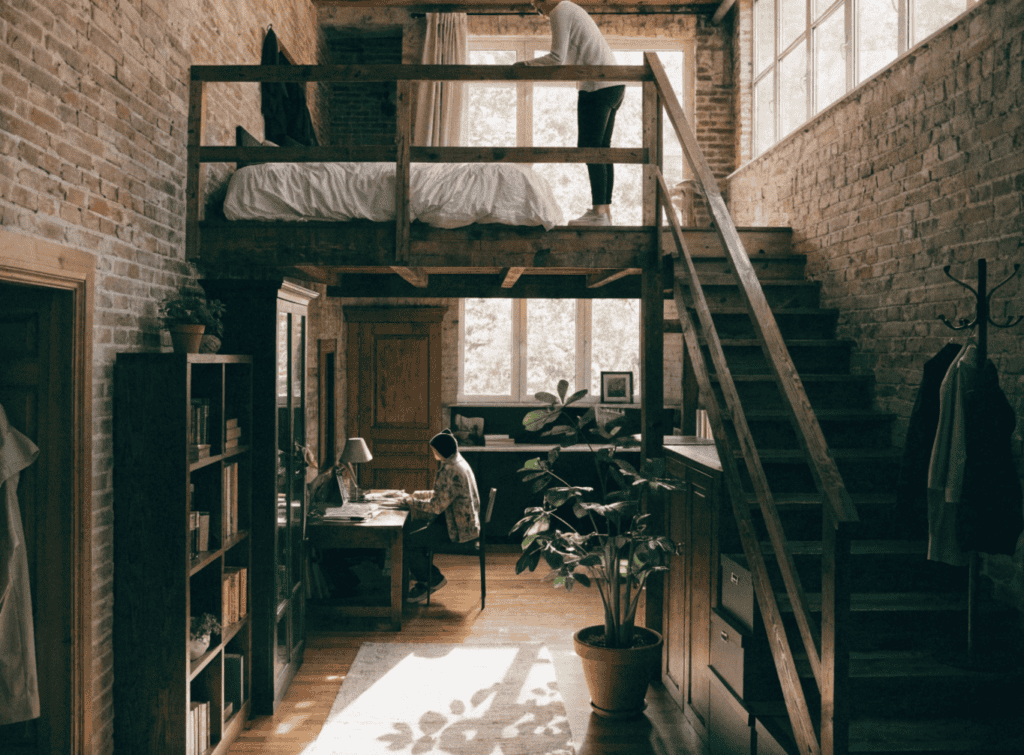
These homes have an air of the old warehouse about them. Tall ceilings and exposed beams impart a feeling of height even in a compact room. The mezzanine is usually raised to make way for the bedroom, leaving the ground floor to the rest of the household. In a 600-square-foot loft you might see 200 sq ft given over to the sleeping platform above, with the other 400 divided among the kitchen, bath and living area. Any storage is tucked away behind sliding panels or under the stairs.
- Tiny House on Wheels
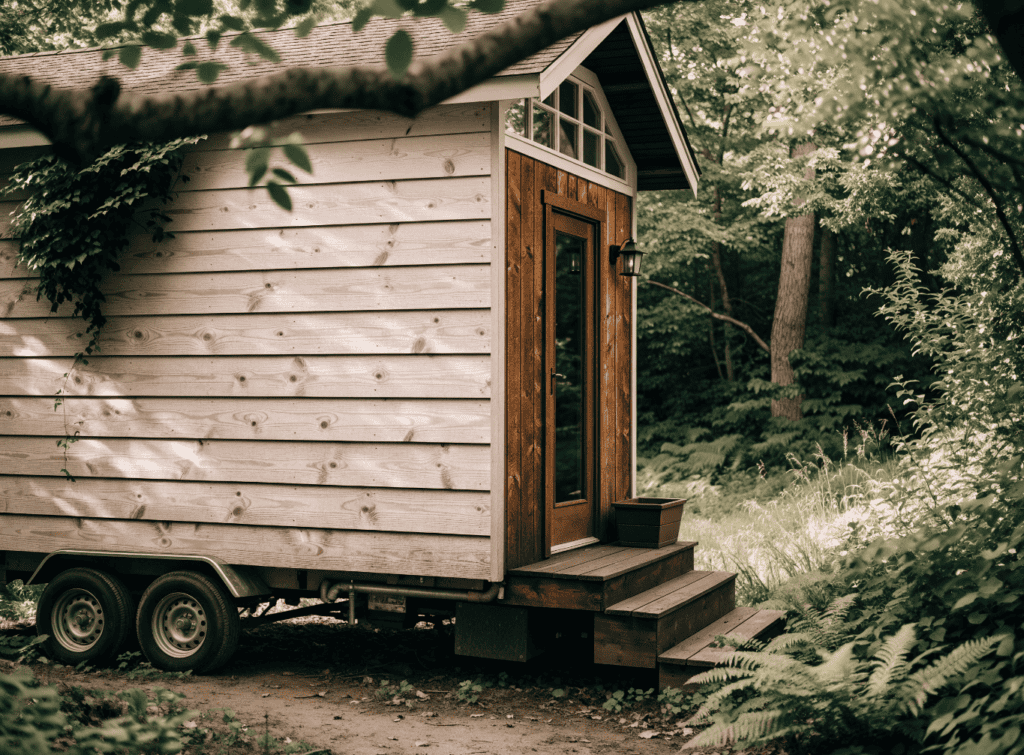
At between 150 and 400 square feet, a tiny house on a trailer is all about making do. Vertical storage is a must when floor space is at a premium. A sleeping loft over the main area allows for a kitchenette, bath and some seating below. With multi-purpose pieces of furniture, 250 square feet can be made to yield a full kitchen and shower as well as a place to sleep. Then there is the matter of the trailer’s weight limits, which is why builders often go with lightweight wood framing.
- Shipping Container Home
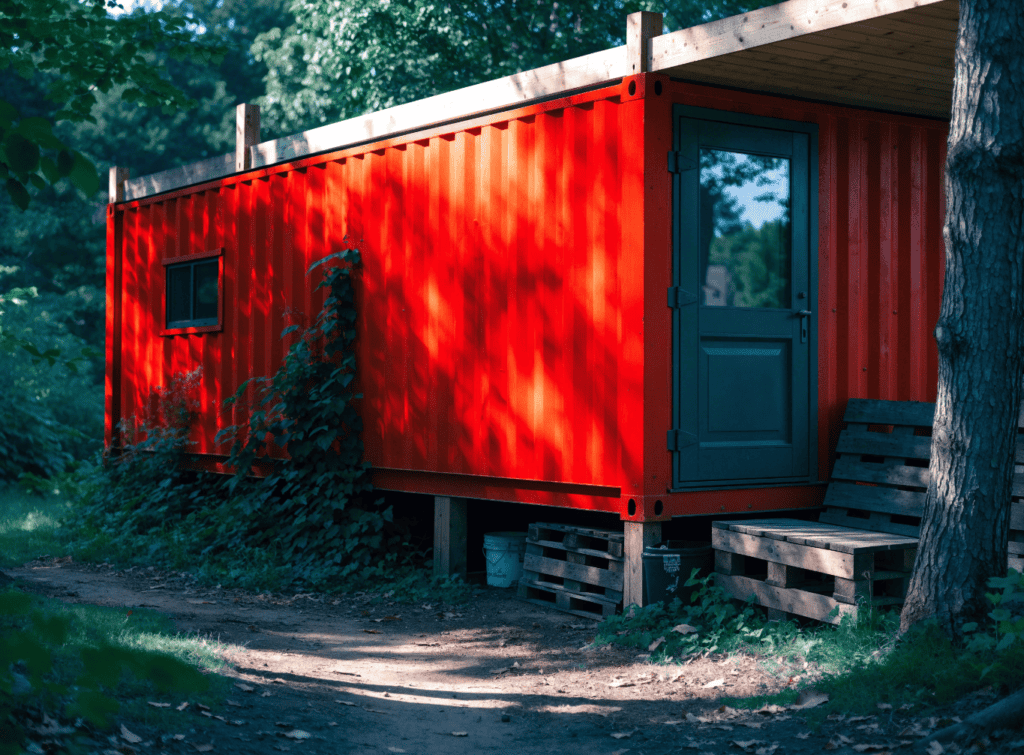
Planning is straightforward with shipping containers given their standard dimensions. A single unit is 320 sq ft, two put together come to roughly 640, and three will run over 960. After cutting in the doors and windows and insulating the steel, a builder might put the bedroom and bath in one and the kitchen and living in the next. The steel stands up to a storm and is cheaper than conventional framing.
- A-Frame Cabin
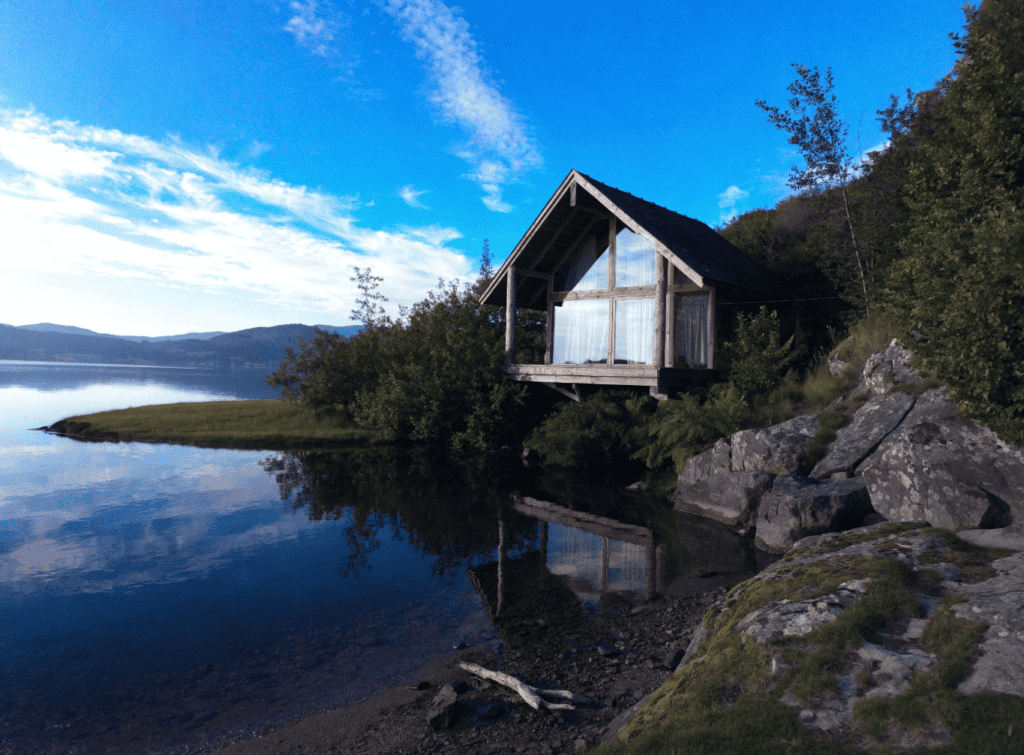
You will know an A-frame by the steep, triangular roof that comes to a peak from the ground. It is a style that has always done well in the mountains for its ability to shed snow. In a 700-square-foot A-frame, one might divide the space with 450 sq ft on the lower level for an open kitchen and living room, leaving 250 in the upstairs loft to put in a bedroom. The sloped roof means large gable-end windows can be had without compromise, but the angled walls at the periphery eat into usable room; that makes positioning the bed a consideration you would not have in a conventional layout.
- Micro Apartment Design
You will find micro apartments of 250 to 400 square feet in any city where land is at a premium. Take a 300-sq-ft unit: it may apportion 120 sq ft for combined sleeping and living, 60 for a galley kitchen, 40 to the bath and 80 for entry and closets. To make the place work, one relies on furniture with dual purposes – a table that can be put away after guests leave or a bed that folds into the wall. As residents of these quarters are quick to say, “Micro living isn’t about giving things up. It’s about deciding what actually earns a spot in your home.”

- Courtyard House
Here the rooms are arranged around an outdoor space in the middle, open to the sky. There is no need to rely on street-facing windows for light and a view. In a 1,100-square-foot model, the L- or U-shaped footprint might claim 700 sq ft for the principal bedrooms and living areas, while the balance is given over to covered walkways and the yard itself. The courtyard also encourages a breeze to pass through the open doors on either side.

- Prefab/Modular Home
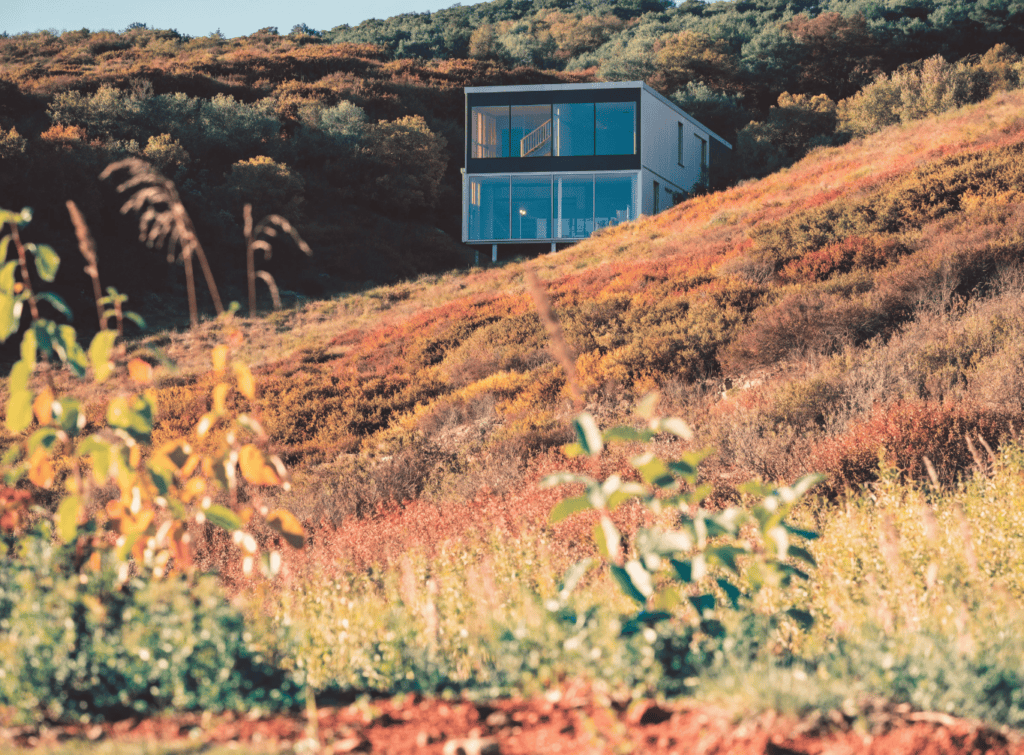
With prefab homes, the sections are put together at a factory before being assembled on site, which avoids weather and shortens the build. They can be anything from a 600-sq-ft single module to a 1,500-sq-ft affair. A 1,000-square-foot version in two modules could see one half devoted to the kitchen and living area (some 500 sq ft) and the other to the bath and bedrooms. Since the work is done indoors, the measurements are exact, so planning for furniture is straightforward.
- Studio-Style Single Room Design
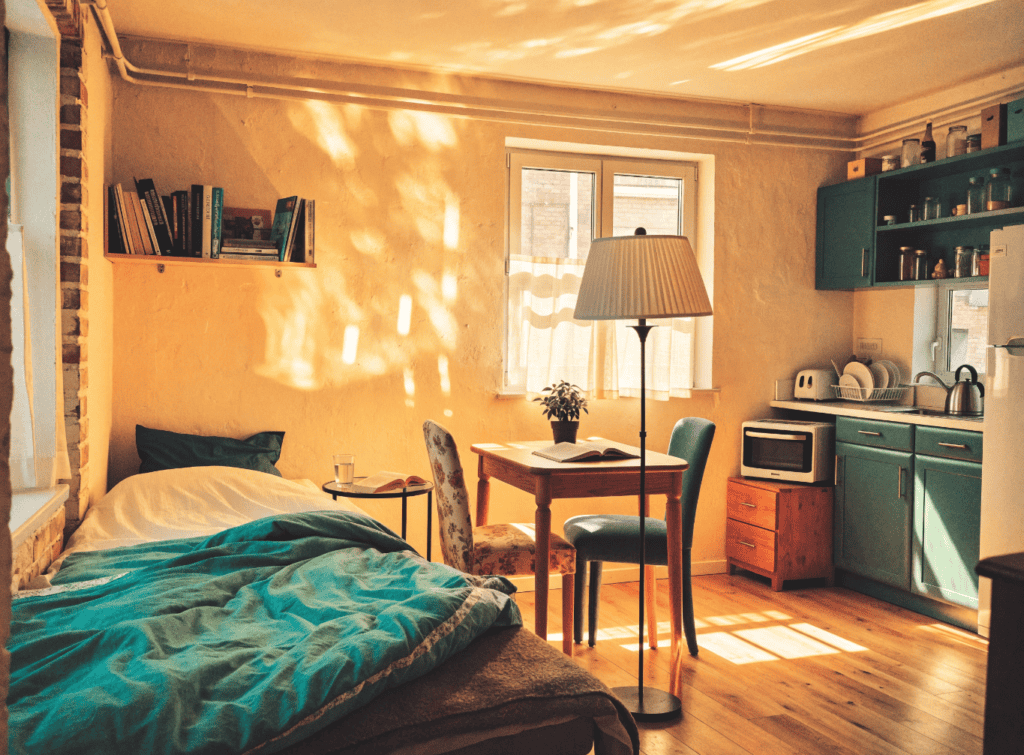
The studio puts the kitchen, living room and bedroom in one open expanse, the bathroom being the only thing walled off. Of a 400-square-foot studio, some 60 sq ft goes to the bath, the remaining 340 to the rest. A low cabinet or bookshelf is enough to delineate the sleeping area from the living room without blocking the light. Ceiling fans and taller windows go a long way to opening up the room.
- Two-Story Compact Home
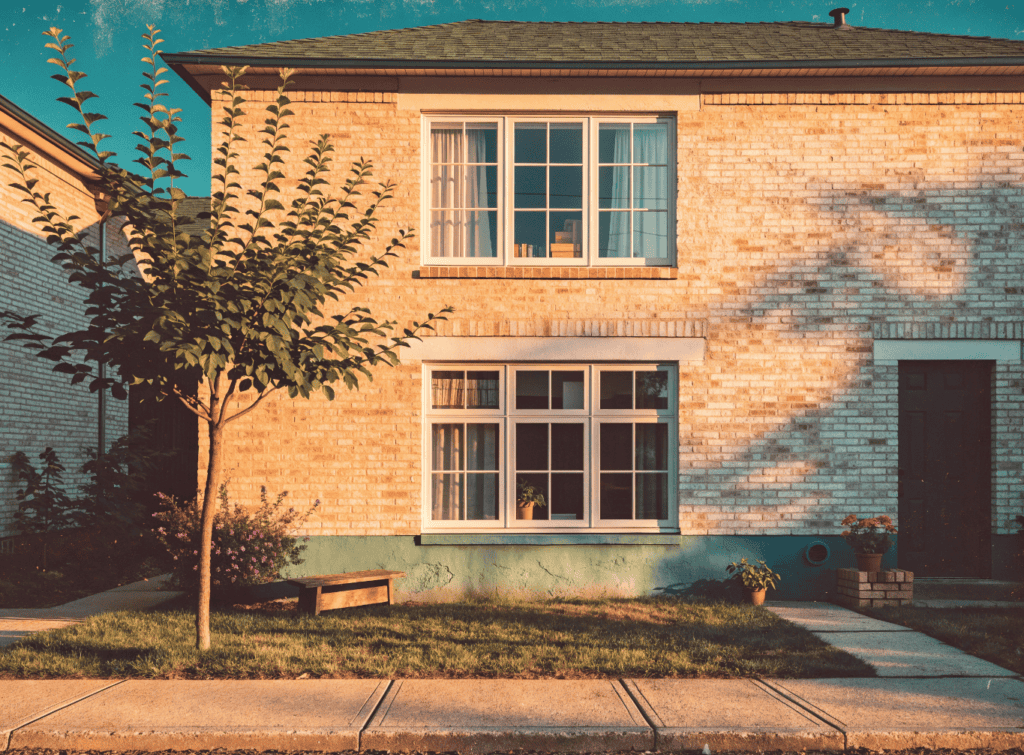
Rather than spread out, a compact two-story stacks its rooms. Ground level in a 1,000-square-foot home could hold 500 sq ft for the living room, kitchen and a half bath, with another 500 on the second for a full bath and two or three bedrooms. While the stairs will take up 30 to 50 square feet or so, it is a fair trade for more separation between day and night activities and a smaller lot.
Finding the Right Fit
Good small home design is a matter of fitting the layout to the way life is lived. A studio or micro apartment suits a city dweller; a family on the rise will want the separate bedrooms a courtyard or two-story provides. For a young family or a couple downsizing, a 900-square-foot home can be an affordable option, provided the plan works for them. One should study the floor plans before making a purchase or building. The square footage is only part of it; how the rooms relate to one another is the rest.
