
There is more variety to small home architecture styles than one might think. A compact footprint is no excuse for poor design; it is simply a matter of choosing a style that suits your way of life.
In brief: the Craftsman offers built-in detail and warmth while the modern minimalist approach is all about clean, open spaces. An A-frame makes good use of verticality, and Scandinavian design relies on light and uncluttered storage. Mid-century modern is for those who want to blur the line between inside and out. Barndominiums give you an open layout for less per square foot, and the Mediterranean or Spanish styles can put some color and texture on even the most modest lot.
- Cottage and Craftsman: Warmth in a Compact Frame
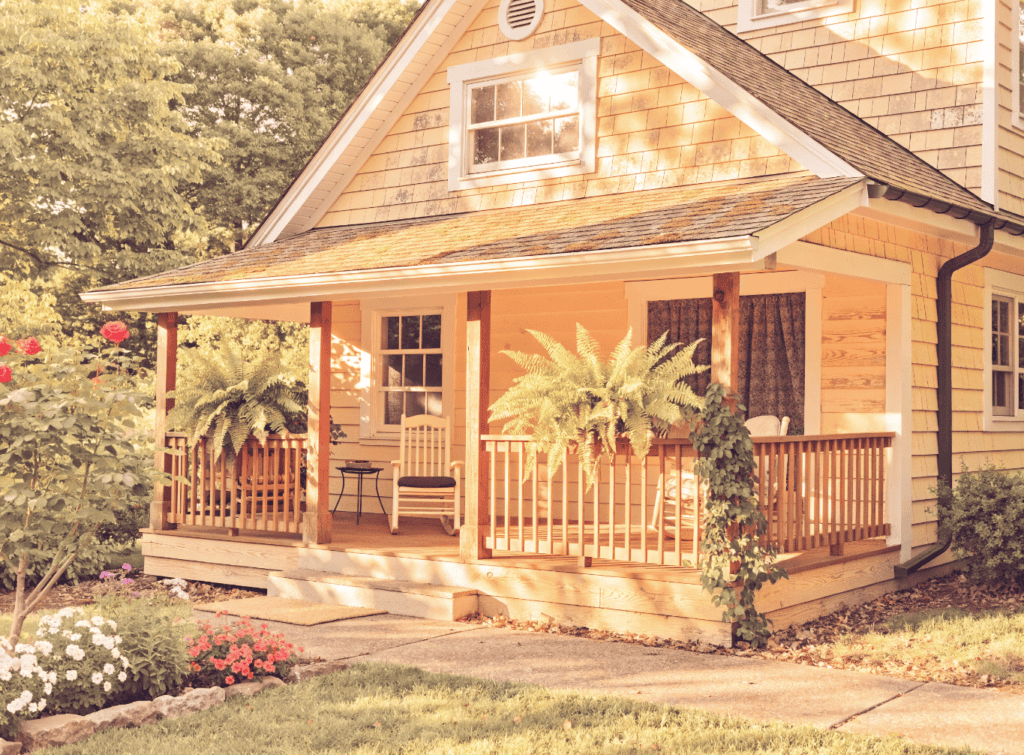
With its wood siding, stone work, and porches, a Craftsman bungalow of 850 square feet will seem much roomier than it is. The windows are grouped and there is no shortage of character. In a small living room, a window seat or some built-in bookshelves do more for the space than any amount of extra square footage could.
- Modern and Minimalist: Clean Lines, Open Air
Think flat or low-slope roofs and a restrained palette of white, gray and black with some wood. There is no superfluous trim. In a 700-square-foot cabin with a wall of glass, the result is calmer and more open than a house double the size since each element has to justify its presence. - A-Frame: Making Use of Vertical Space
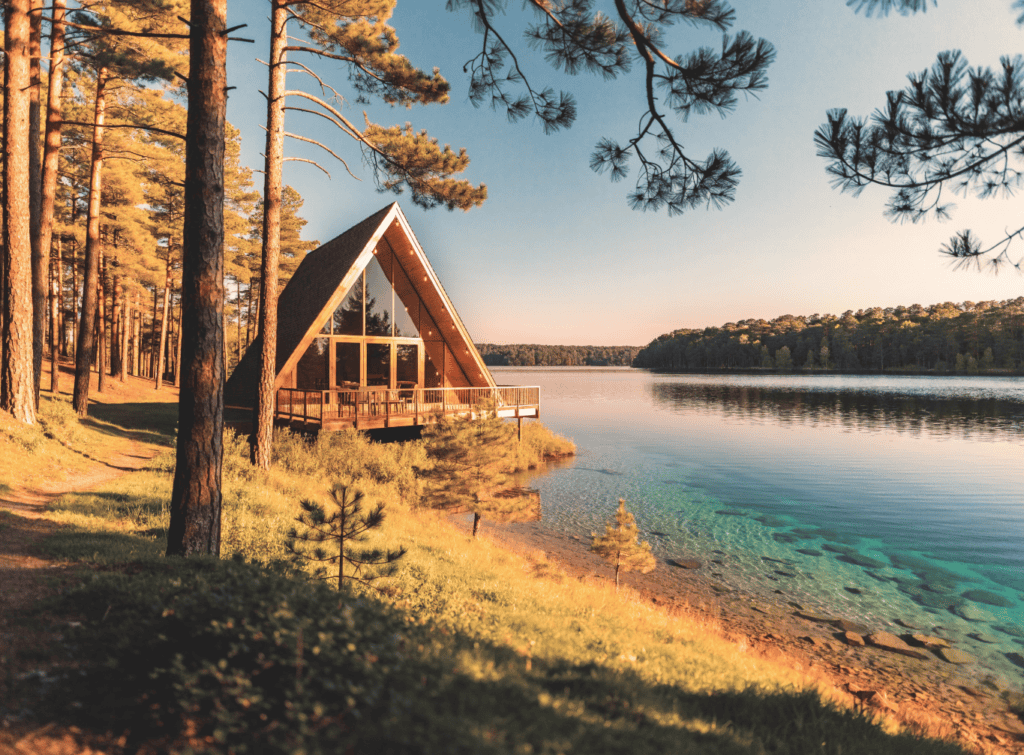
The two steep sides of the roof come together at a peak to form a triangle that is ideal for a mountain or lakeside property. Even at 600 square feet an A-frame can accommodate an open kitchen and living area, a bedroom on the main floor and a sleeping loft. The narrowness of the lot is offset by the height.
- Scandinavian: Simplicity and Light
You will find pale gray or white walls and birch or pine floors here, along with storage worked into the walls and under the stairs. By shunning heavy furniture and busy patterns an 800-square-foot house does not feel crowded. Even changing to sheer white curtains makes a difference in how a room comes across. - Mid-Century Modern: Where Indoors Meets Outdoors
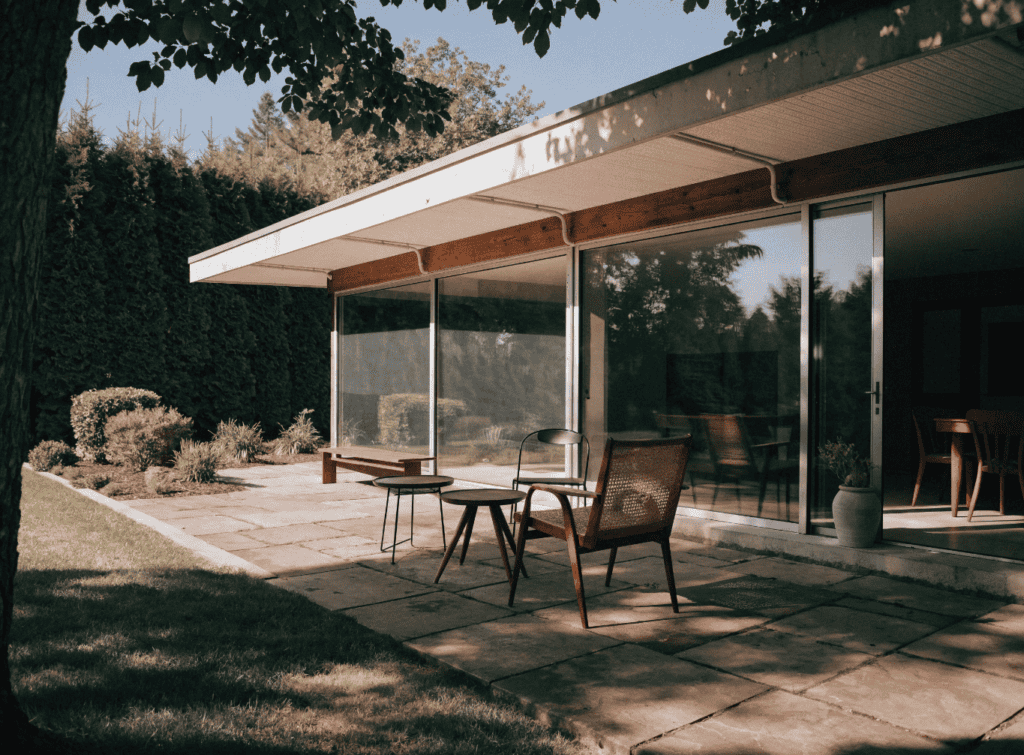
Large sliding glass doors and a low-pitched roof are hallmarks of this style. A 900-square-foot mid-century home with a covered patio will live like a 1,200-square-foot one because the outdoor area is part of the routine, not an afterthought.
- Barndominium: Open Layout at a Better Price
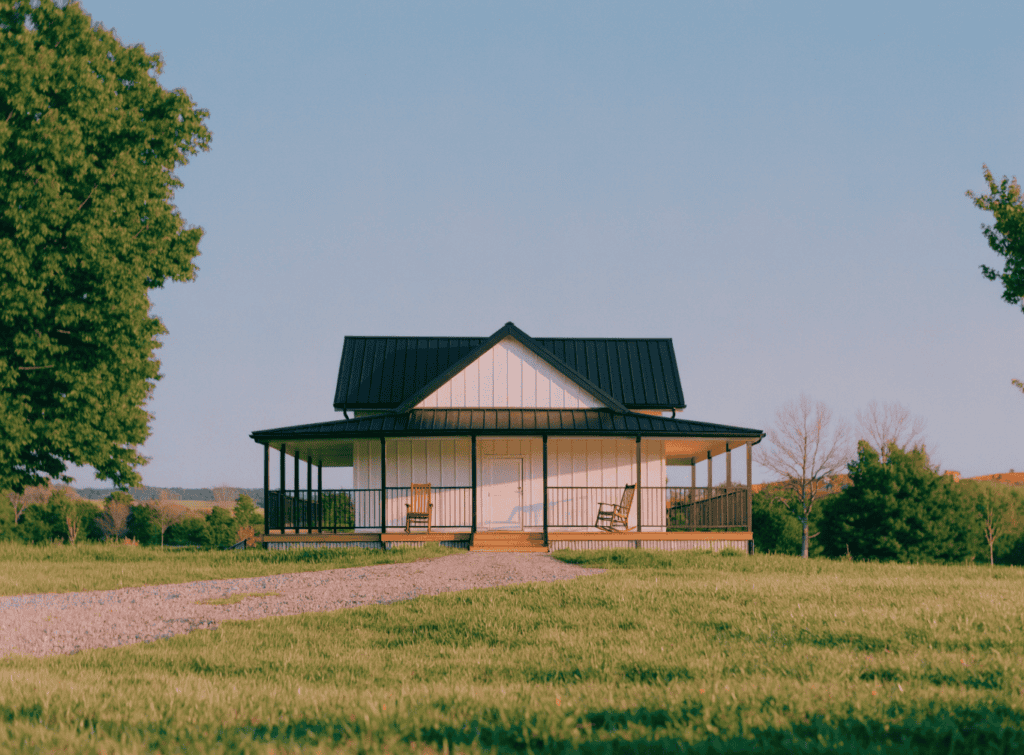
Metal or wood siding over a gabled roof and an interior with very few load-bearing walls. A 1,000-square-foot barndominium can have a great room, kitchen and two bedrooms without a hallway to waste the floor plan. It is easier to add on later and the build cost is lower than traditional stick-built methods.
- Mediterranean and Spanish: Texture and Color
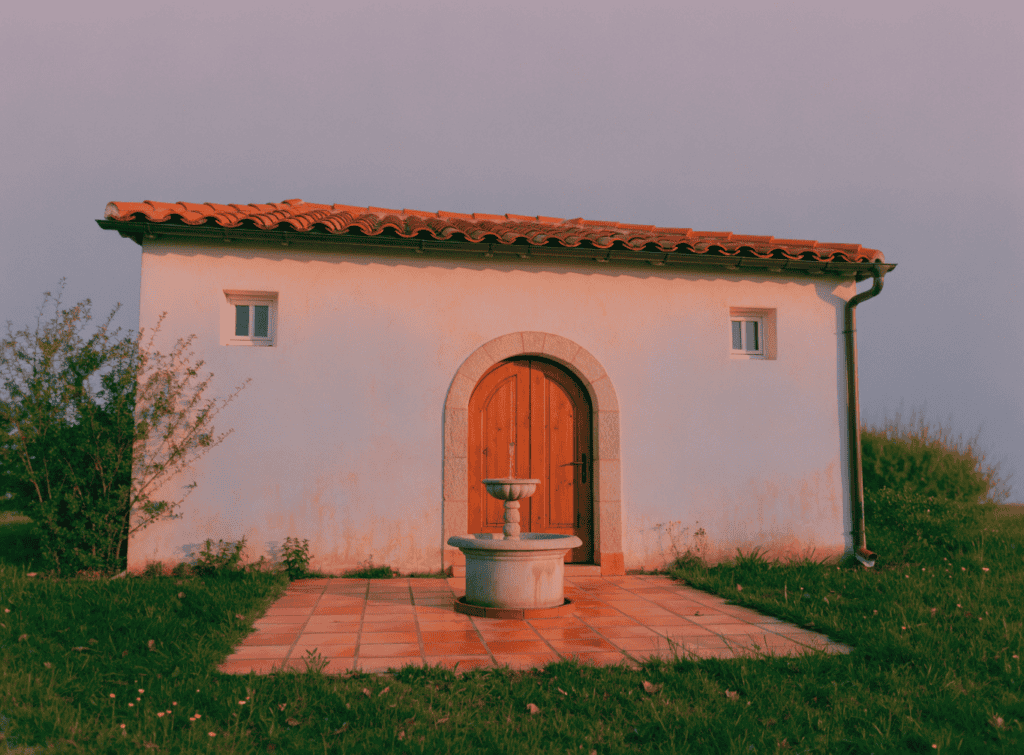
Stucco, red clay tile and arched doorways suit almost any scale. On a 750-square-foot casita, a 10 by 10 courtyard can link the bedroom wing to the rest of the house and create three distinct zones. Wrought iron on the windows provides some detail without taking up room.
Style Comparison
| Style | Size Range | Best For | Standout Feature |
|---|---|---|---|
| Cottage/Craftsman | 700–1,200 sq ft | Character and detail | Trim work, built-ins |
| Modern/Minimalist | 600–1,000 sq ft | Open, clean living | Open plan, large windows |
| A-Frame | 500–900 sq ft | Getaways, cabins | Loft from the roof |
| Scandinavian | 700–1,000 sq ft | Light-filled simplicity | Storage solutions |
| Mid-Century Modern | 800–1,200 sq ft | Indoor-outdoor flow | Sliding glass |
| Barndominium | 900–1,500 sq ft | Lower cost, open layouts | Lack of interior walls |
| Mediterranean/Spanish | 750–1,200 sq ft | Warm color, texture | Tile roofs, courtyards |
“When you are not putting in unused formal rooms or extra hallways, you can put that square footage toward ceiling height and better windows. That is what makes a home feel big.” — Maria Chen, Residential Architect
Do not be swayed by photos alone. Look at some floor plans and choose the style that fits your day to day existence. Make the right call and a small home will be more than enough.
