
Introduction: Why Micro Homes Are Booming in 2026
The tiny house movement gained momentum after the 2007–08 recession, and it hasn’t slowed down. With median new-home monthly payments hovering around $3,120 in late 2025, elevated mortgage rates, and rising climate concerns, more Americans are rethinking what “home” actually needs to be. Micro homes are designed to maximize functionality in a minimal footprint, and that idea resonates louder every year.
In practice, micro homes typically range from 100 to 400 square feet, though many extend up to 1,000 square feet. They include tiny houses on wheels, backyard ADUs, prefab cabins, converted buses, grain silos, and ultra-compact studios. Tiny houses are generally sized under 500 square feet, and an average tiny house costs approximately $23,000 to build. These homes use 60% to 93% less energy than traditional houses, and they promote a minimalist lifestyle focused on reducing possessions.
This is a curated top 50 list, grouped by type, with real square footages, standout design details, and practical lessons. The Small Homes USA Newsletter delivers this kind of inspiration free every week-micro home tours, floor plan breakdowns, and small-space living tips straight to your inbox.
How to Use This Top 50 Micro Homes Guide
The 50 homes below are organized into ten categories: tiny houses on wheels, micro cottages, backyard ADUs, prefab and modular builds, converted vehicles, converted outbuildings, family-focused layouts, off-grid retreats, ultra-micro units, and a closing section on designing your own. Each example includes approximate size, bedroom count, and the standout home design or home decor idea that makes it work.
Many of these models can inspire a DIY build from scratch, a backyard project for aging parents, or a complete downsize into a primary residence. Use the image prompts throughout to visualize each concept or share them directly with architects and designers.
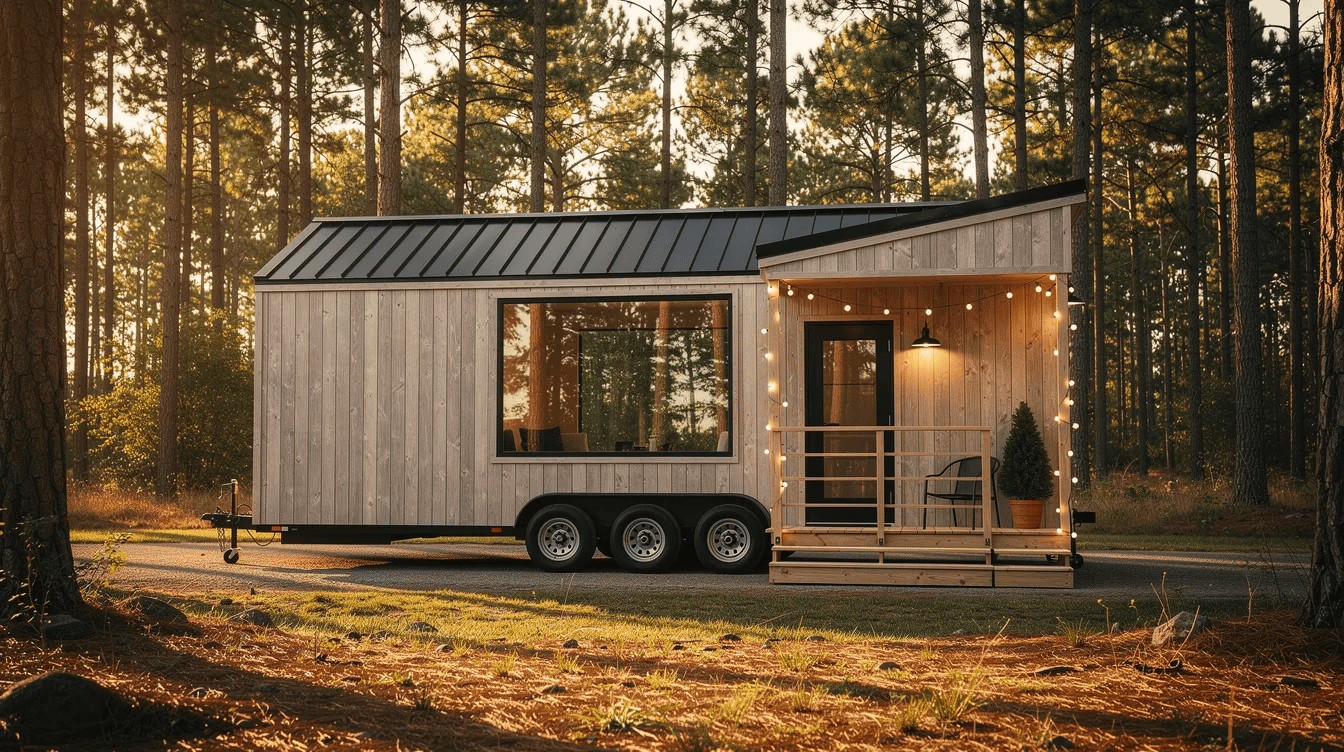
Category 1: Tiny Houses on Wheels (THoWs) – Freedom to Roam
A tiny house on wheels is built on a trailer chassis, which means mobility without land ownership. This format became the icon of the tiny house movement because it sidesteps many zoning barriers and lets you relocate your entire life on a whim. Tiny houses on wheels are typically under 500 square feet, and tiny homes can be built on trailers for added flexibility. Spur, Texas became the first tiny house friendly town in July 2014, opening the doors for communities nationwide.
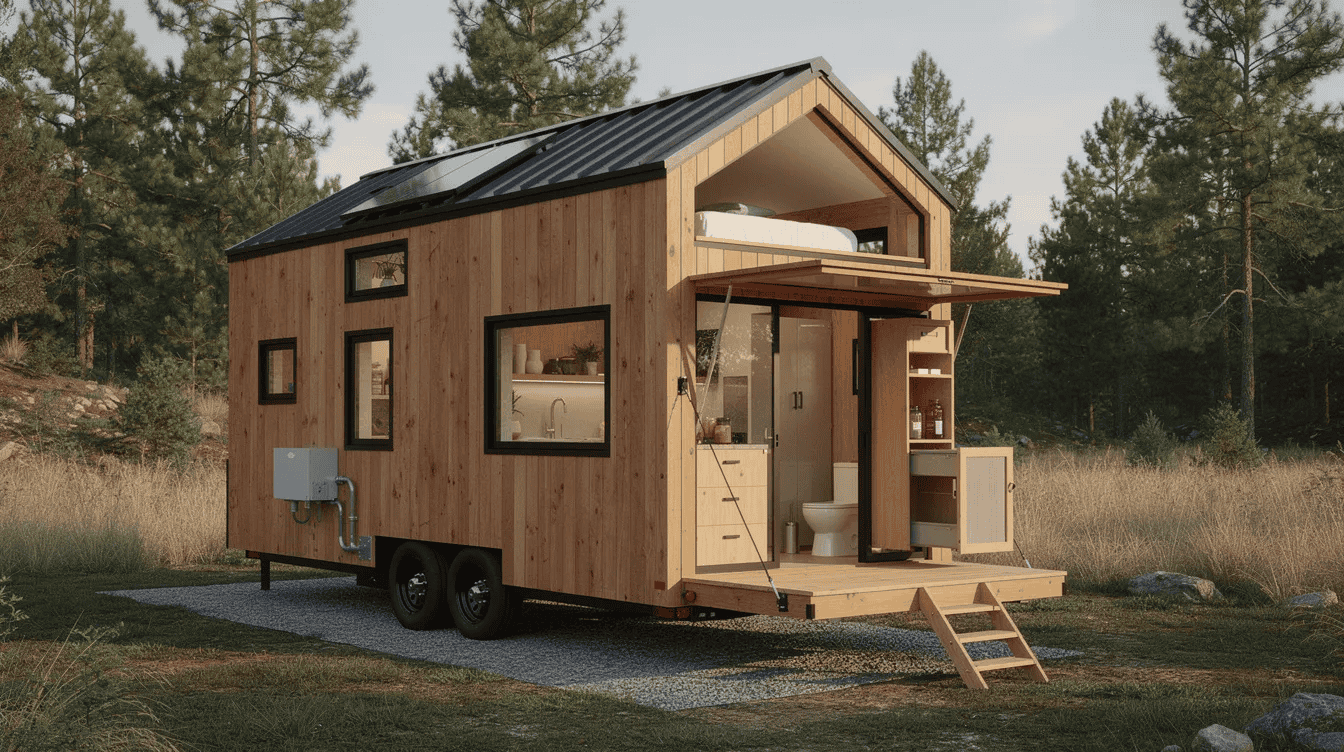
1. The Cedar Wanderer (24 ft, ~185 sq ft) – A cedar-clad tiny home with one loft bedroom, a fold-down porch, compact kitchen, and composting toilet. Solar-ready roof and a slide-out pantry keep life off-grid simple.
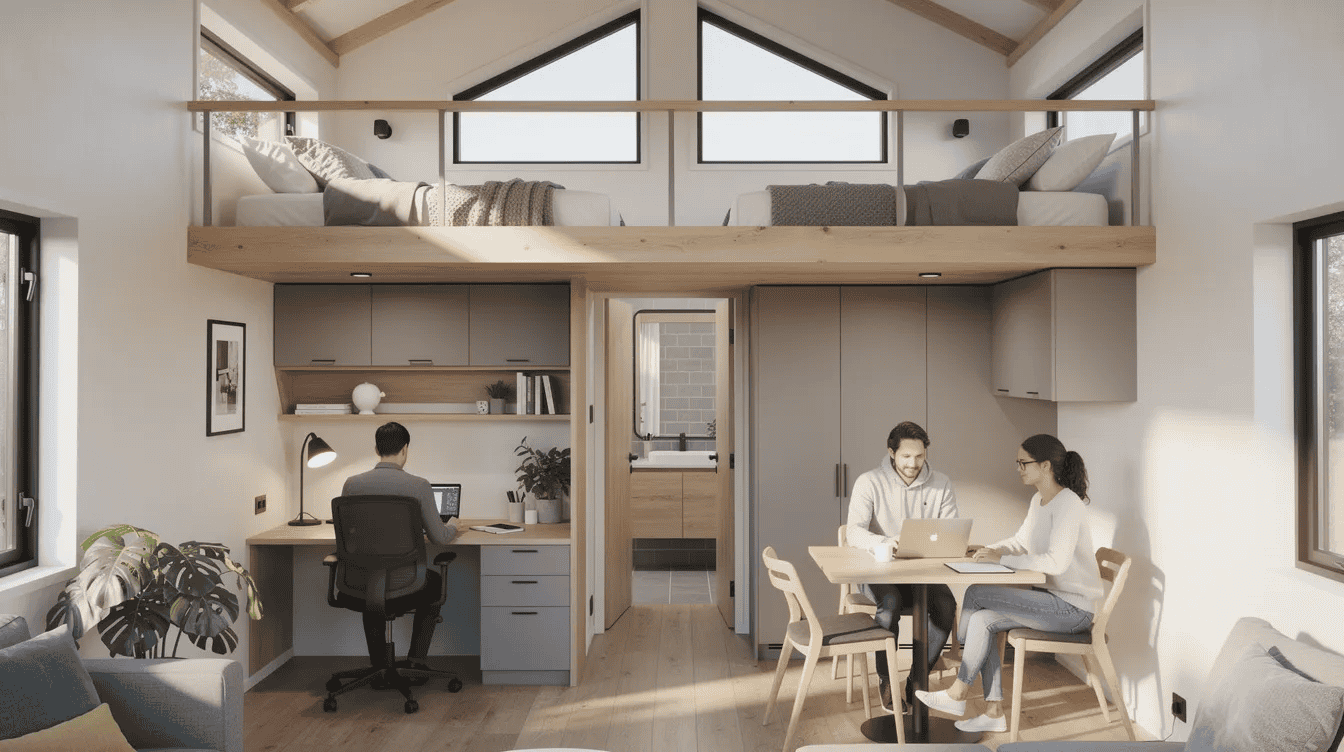
2. The Dual-Loft Nomad (28 ft, ~250 sq ft) – This tiny house features two bedroom lofts connected by a catwalk, a main-floor office nook, and full bathroom. It’s a dream setup for couples who both work remotely.
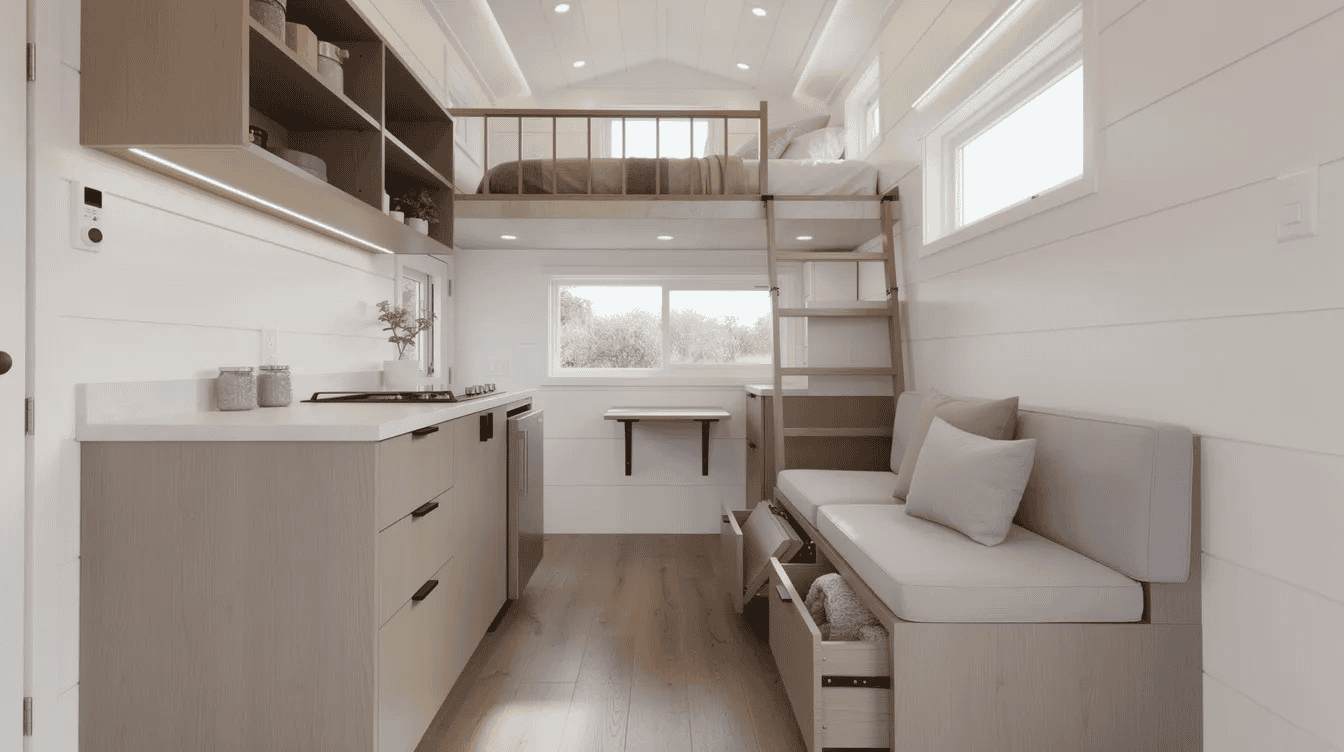
3. The Legend One (~250 sq ft) – The Legend One tiny home has approximately 250 square feet and packs a galley kitchen, living room with storage bench, and a spacious sleeping loft. Tiny homes can be built with energy-efficient features, and this one ships with LED lighting and spray-foam insulation.
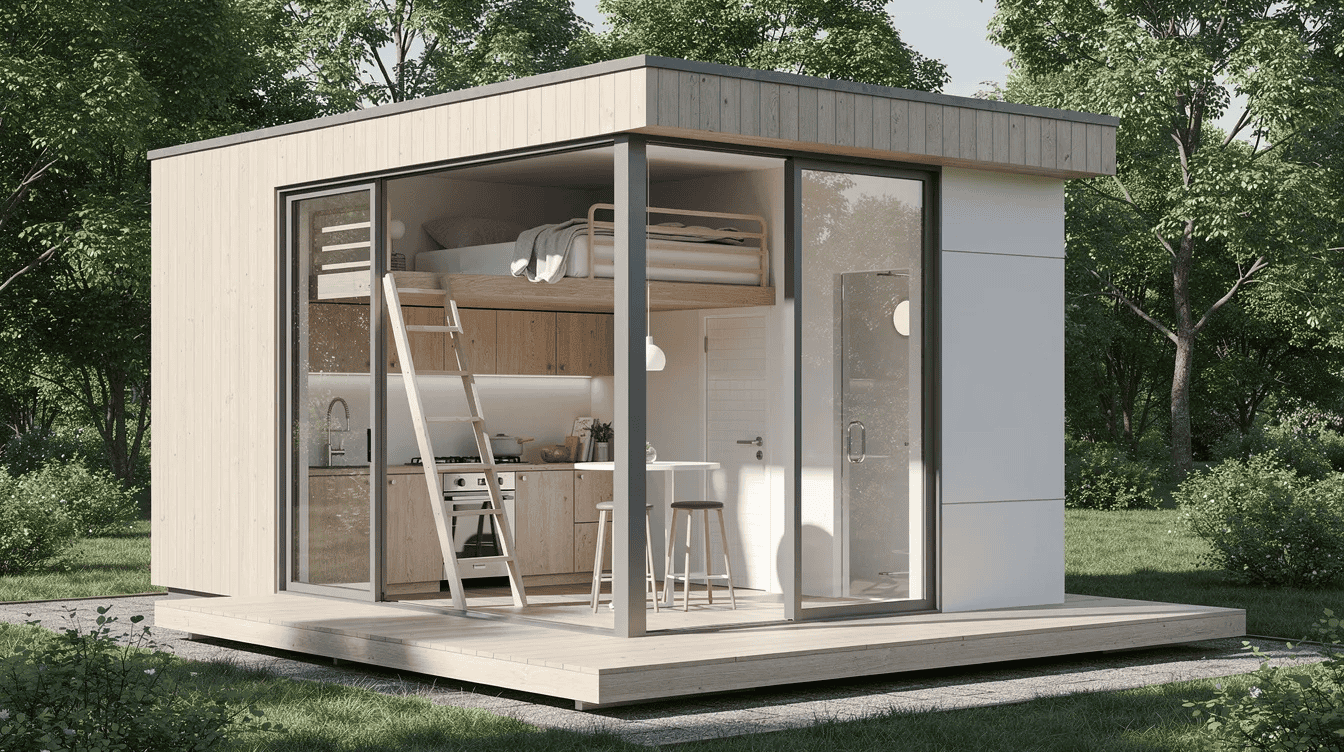
4. The Echo (~170 sq ft) – The Echo tiny home features 170 square feet of living space. It’s a minimalist capsule: a queen loft, kitchenette, wet bath, and large windows that flood the interior with natural light.
5. The Gooseneck Homestead (32 ft, ~320 sq ft) – Built on a gooseneck trailer, this model creates extra space with a master bedroom over the hitch. A front door opens onto a small covered porch.
6. The Steel-Frame Voyager (26 ft, ~220 sq ft) – Corrugated steel exterior with warm wood interior walls. Slide-out spice rack, under-stair storage cubbies, and a full-size shower make this a stylish road-ready home.
7. The Solar Drifter (20 ft, ~160 sq ft) – Purpose-built for off-grid life with rooftop solar, a 50-gallon freshwater tank, and a fold-down deck that doubles the outdoor living space on clear days.
Category 2: Micro Cottages & Beach Cabins Under 1,000 Sq Ft
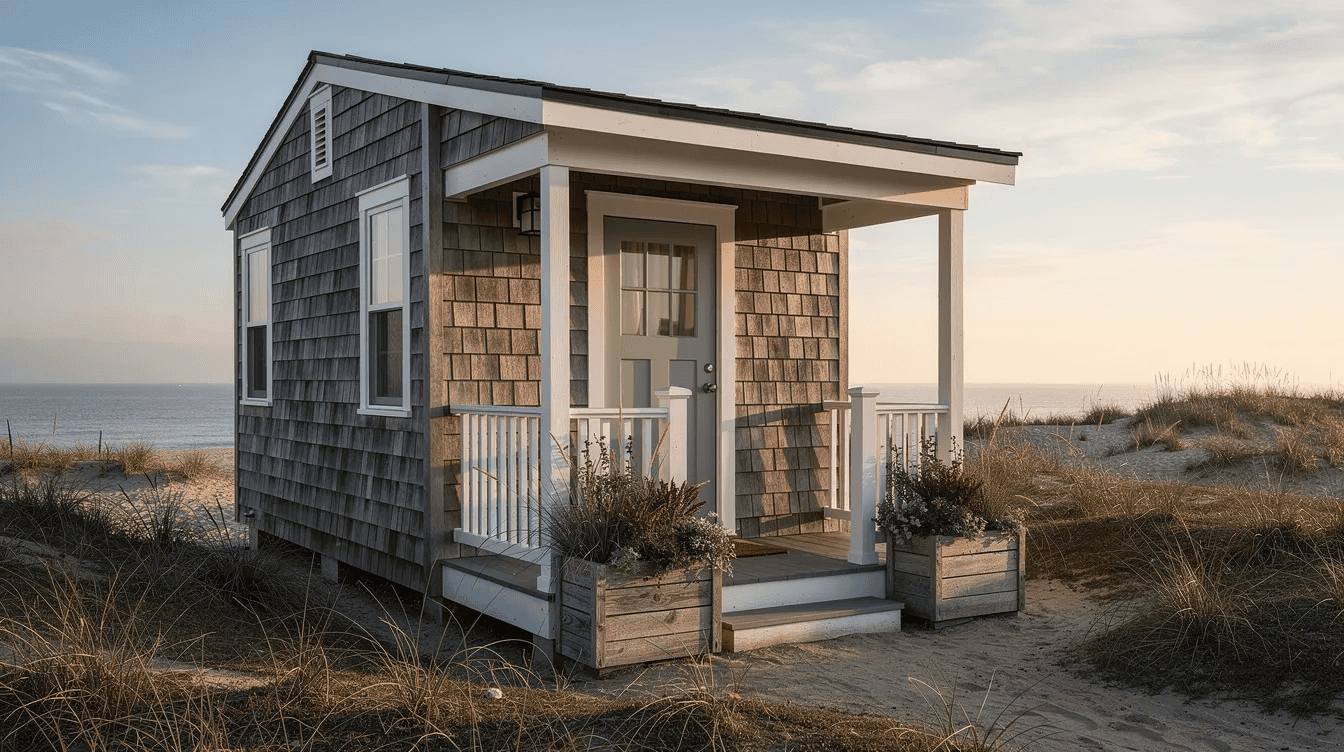
Micro cottages deliver classic cottage charm in a compact living space-perfect as a primary home for downsizers or a seasonal retreat by the water.
8. The Cape Micro (700 sq ft) – A shingled Cape-style cottage with wall-to-wall windows, a sunroom addition, and white-painted wood walls that keep the room feeling airy. One bedroom, one bath, and a galley kitchen with butcher-block counters.
9. The Michigan Lake House (800 sq ft) – Sitting on a wooded lot near a lake, this cozy cabin uses camp-style home decor: plaid textiles, open shelving, and a stone hearth. Two bedroom layout with a combined living and dining space proves families can fit comfortably.
10. The Maine Saltbox (950 sq ft) – A rustic cabin restored with painted paneling and opened ceilings that reveal original beams. The roof pitch creates a dramatic sense of height in just 950 square feet.
11. The Coastal Bungalow (620 sq ft) – Clapboard siding, a wraparound porch, and marine-blue doors. Inside, built-in banquette seating saves floor space while creating a warm gathering spot.
12. The Mountain A-Frame (680 sq ft) – Steep roof, a wall of windows facing the valley, and a sleeping loft above the kitchen. The triangular floor plan feels surprisingly open.
13. The Prairie Cottage (750 sq ft) – Inspired by Midwestern farmhouses, this cottage uses natural materials like reclaimed barn wood and limestone accents. Deep eaves shelter a front door entry with bench seating.
14. The Island Shack (580 sq ft) – A vacation micro cottage with corrugated metal roof, outdoor shower, and a living space designed entirely around the view.
Category 3: Backyard ADUs & “Granny Pods” for Multigenerational Living
Accessory dwelling units are separate homes built on the same lot as a primary residence. California alone has an estimated 1.8 million potential ADU sites under current law, and states like Oregon and Washington have followed with streamlined permits. Zoning laws can complicate the placement of micro homes, and micro homes can face regulatory hurdles related to building codes, so always check local requirements before you build.
15. The Matching Granny Pod (750 sq ft) – A one-bedroom, one-bath cottage that echoes the main house’s trim and paint colors. A covered breezeway connects the two, creating a multigenerational family compound on a single site.
16. The Abodu Studio (~340 sq ft) – The Abodu Studio includes a full kitchen and Murphy bed, turning a small footprint into a flexible guest room, rental unit, or home office. Delivered and installed in weeks, not months.
17. The Backyard Two-Bed (500 sq ft) – A two bedroom ADU used for aging parents, with an accessible bathroom, grab bars, and zero-step entry. The open kitchen and living area accommodate a wheelchair turning radius.
18. The Villa H450 (~440 sq ft) – Villa Homes’ one-bed, one-bath model runs approximately $213,000 all-in. It specialize in turnkey delivery: appliances, foundation, and utilities included.
19. The Creative Studio (300 sq ft) – Not a dwelling but a backyard art studio with skylight, concrete floors, and large windows. Many small businesses use this model as a client-facing office steps from their back door.
20. The Income ADU (480 sq ft) – A one-bedroom rental unit with a separate entrance, built for passive income. Landlords in high-demand metros report covering half their mortgage with ADU rent.
Category 4: Prefab & Modular Micro Homes – Fast, Predictable Builds
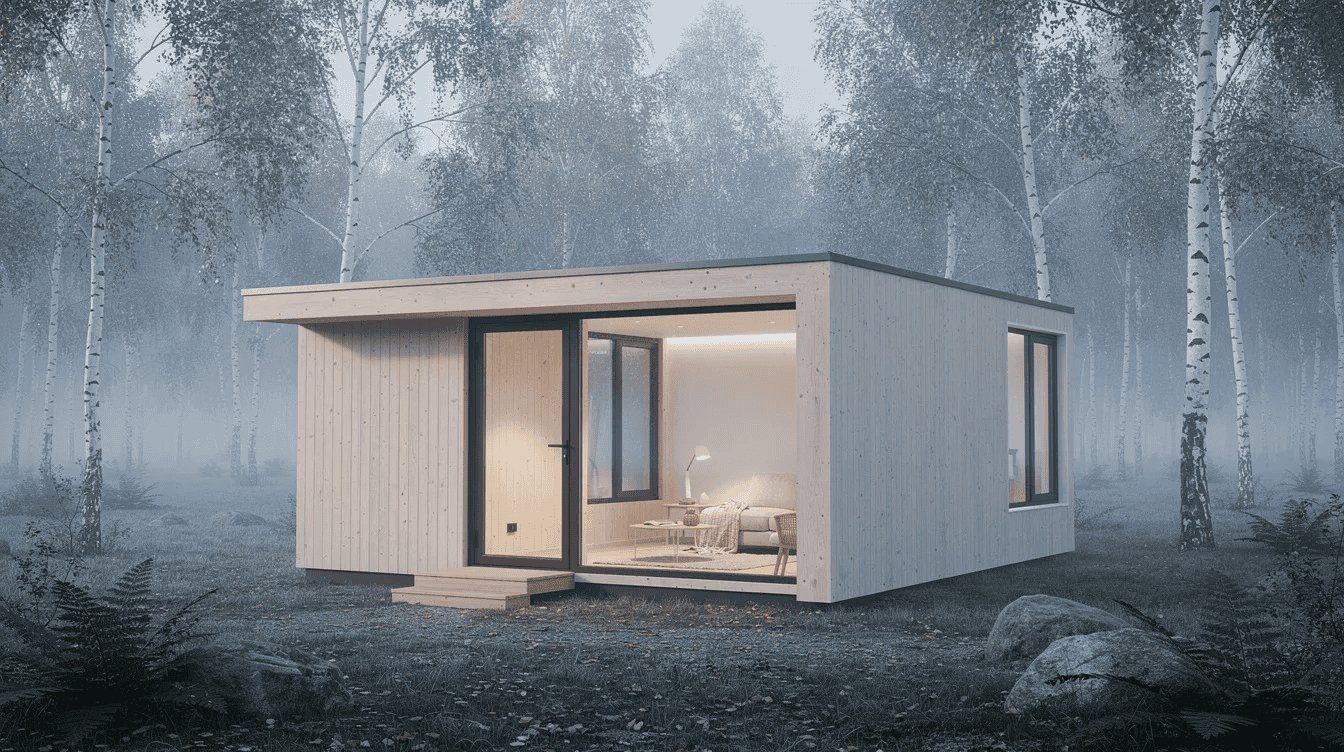
Prefab homes are constructed off-site for efficiency, then transported and assembled on your land. Prefabricated homes are built off-site before assembly, which means less waste, fewer weather delays, and more predictable pricing.
21. The Azure Studio (~100 sq ft) – Azure Printed Homes offers entry-level micro studios starting around $24,900. Think of it as a modern mini home for a backyard office or guest pod.
22. The A-Frame Kit (506 sq ft) – A panelized A-frame with open-plan living, optional sleeping loft, and a complete kitchen. Shipped flat-pack; two people can complete the build in under three weeks.
23. The SKÁLI BackCountry Cuboid (424 sq ft) – The SKÁLI BackCountry Cuboid has 424 square feet and a full kitchen, plus a lofted storage mezzanine and a three-part bathroom (shower, toilet, sink separated by sliding doors). Its modern cuboid form looks cool against any landscape.
24. The Boxabl Casita (~361 sq ft) – A fold-out prefab studio that ships on a single trailer and unfolds on site. One bedroom with integrated kitchen and bath-factory-built to residential code.
25. The Mighty Small 600 (600 sq ft) – Mighty Small Homes delivers structural insulated panels for a one-bedroom cabin. The process from order to move-in can take as few as 60 days.
26. The Capsule Home (~200 sq ft) – Zusbo’s capsule houses are modular, insulated units in sizes from 100 to 400 square feet, priced from roughly $29,900. They accommodate solo dwellers or serve as a guest pod.
27. The Wind River Elkin (~614 sq ft) – A two bedroom modular home starting around $179,000. It’s equipped with full appliances, residential-grade finishes, and a covered entry. Perfect as a starter home on purchased land.
Category 5: Converted Vehicles & Floating Micro Homes
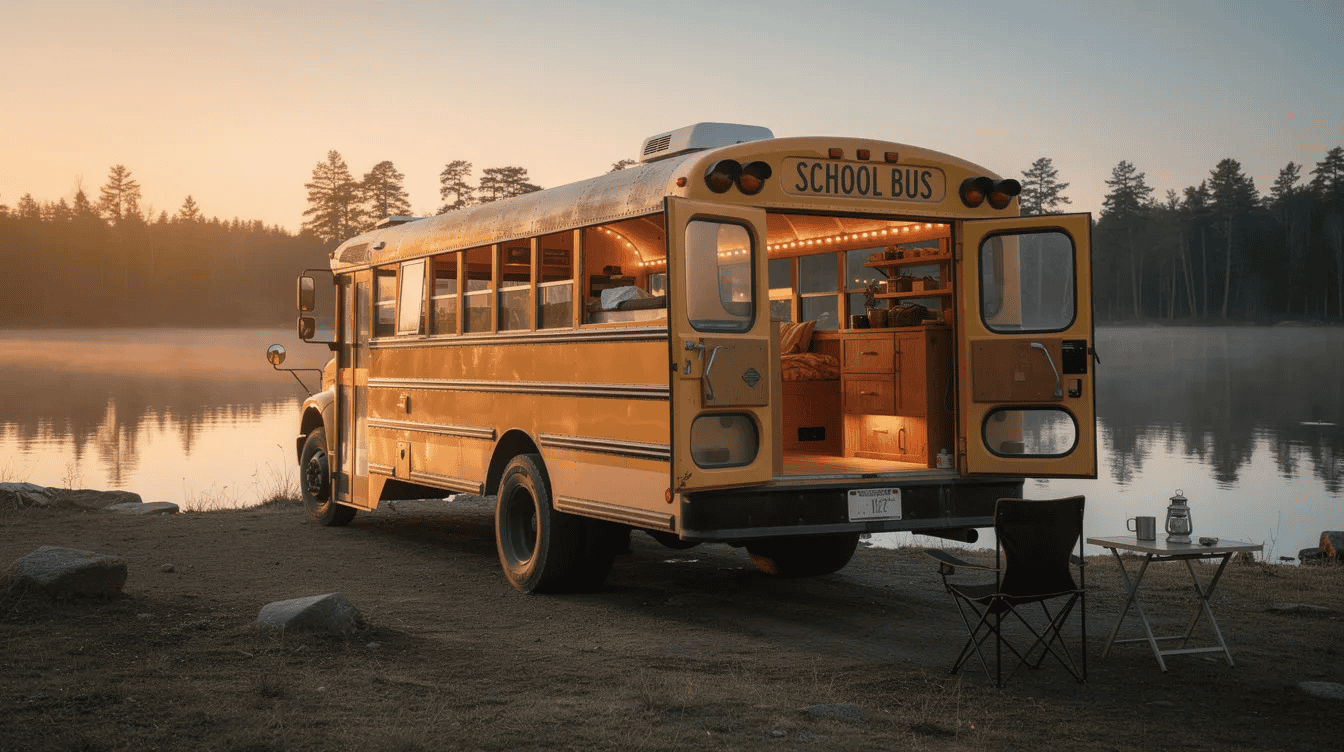
Bus conversion homes transform old buses into living spaces, and the same vision applies to vans, boats, and vintage trailers. These builds are the ultimate expression of freedom-your house goes wherever you go.
28. The 40-Foot Skoolie – A retired school bus gutted and rebuilt with a galley kitchen, built-in sofa with storage underneath, and a queen bed at the rear. Reclaimed wood walls and pendant lighting make it feel less “vehicle,” more cottage.
29. The Stealth Van (~80 sq ft) – A long-wheelbase cargo van with a slide-out bed platform, compact wet bath, and solar-powered ventilation. Designed for stealth camping, it looks like a plain delivery van from the outside.
30. The Tugboat Cottage (49 ft) – A decommissioned tugboat converted into a floating micro home with beadboard walls, nautical textiles, and a woodstove. Marina slip fees replace a mortgage.
31. The Airstream Pavilion (~200 sq ft interior) – A vintage Airstream trailer paired with an open-air “living pavilion”-a roofed platform with string lights and outdoor furniture-used as a seasonal retreat.
32. The Sprinter Weekender (~110 sq ft) – A Mercedes Sprinter outfitted with a pop-top roof, two-burner stove, and a rear deck that folds down for sunset dinners. She’s road-legal and highway-comfortable.
33. The Houseboat Micro (~350 sq ft) – A flat-bottomed houseboat with a pitched roof, interior wood paneling, and wrap-around windows that put nature front and center.
Category 6: Converted Outbuildings & Historic Micro Homes
Adaptive reuse turns barns, silos, schoolhouses, and boathouses into stylish micro homes with stories baked into their walls. Preserving original wood, brick, or beams adds character that new builds try hard to imitate.
34. The One-Room Schoolhouse (~850 sq ft) – An 1840s schoolhouse transformed into a color-filled bungalow. Original chalkboard trim became a kitchen accent wall. Opened ceilings and a skylight keep the space feeling airy.
35. The Boathouse (880 sq ft) – A lakeside boathouse converted with built-in banquette seating and wall sconces that save floor space. Tall windows frame the water on three sides.
36. The Folk Victorian Cottage (635 sq ft) – A petite Victorian with a mint-green enamel range, original fir floors, and a front porch barely six feet deep-but enough for two rockers and a life well lived.
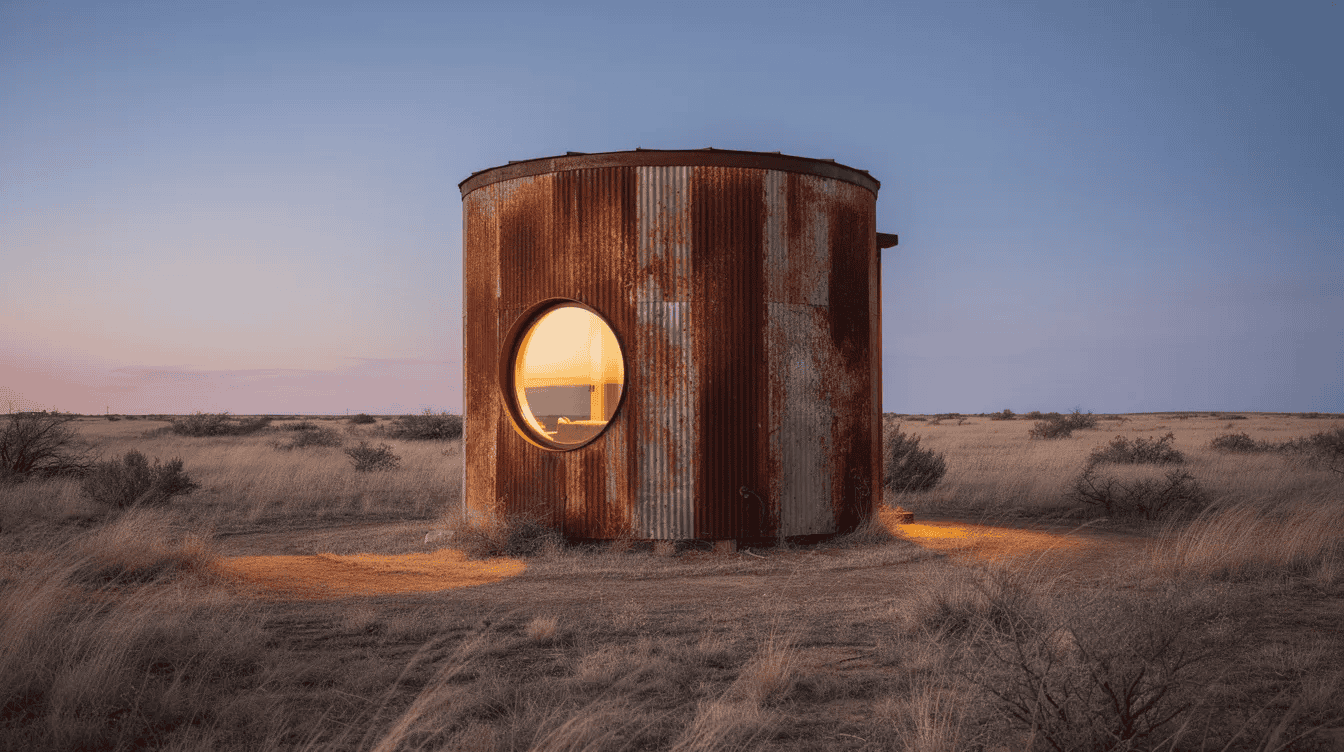
37. The Phoenix Silo House (~340 sq ft) – A 1955 grain silo in Arizona rebuilt into a micro home with a spiral staircase to the loft bedroom, custom curved walls, and reclaimed natural materials throughout. The concept proves that round rooms can work beautifully with the right vision.
38. The Hocking Hills Silo Cottage (~500 sq ft) – An Ohio couple spent roughly $100,000 transforming a grain silo into a one-bedroom retreat with 25-foot ceilings. The vertical space makes the small footprint feel enormous.
39. The Barn Studio (~400 sq ft) – A former horse barn converted into a photography studio and guest suite. Sliding barn doors on the interior divide the room into sleeping and working zones.
40. The Stone Smokehouse (~280 sq ft) – A 19th-century smokehouse in Virginia, walls intact, converted into a weekend writing cabin. The original stonework provides natural insulation.
Category 7: Micro Homes for Families – Two Bedroom & Beyond
Can you raise kids in a small space? Plenty of families say yes. Living in a micro home typically involves lower construction costs than traditional homes, though adapting to a micro home requires significant lifestyle adjustments-especially around storage. Micro homes often have limited storage and personal space, so every piece of furniture needs to earn its keep.
41. The Family Loft THoW (28 ft, ~280 sq ft) – A tiny house with two bedroom lofts and a main-level play area. Tiny homes are typically under 500 square feet, but the vertical layout gives each family member a private retreat.
42. The Bunk Room Cottage (650 sq ft) – A two bedroom micro cottage with a dedicated bunk room for two kids and a combined living and dining area. Under-stair cubbies handle toy storage.
43. The Wind River Cascade (~700 sq ft) – This modular home from Wind River Built sleeps a family of four with two bedrooms, a full kitchen, and a bathroom with stacked washer-dryer. Starting at about $207,000.
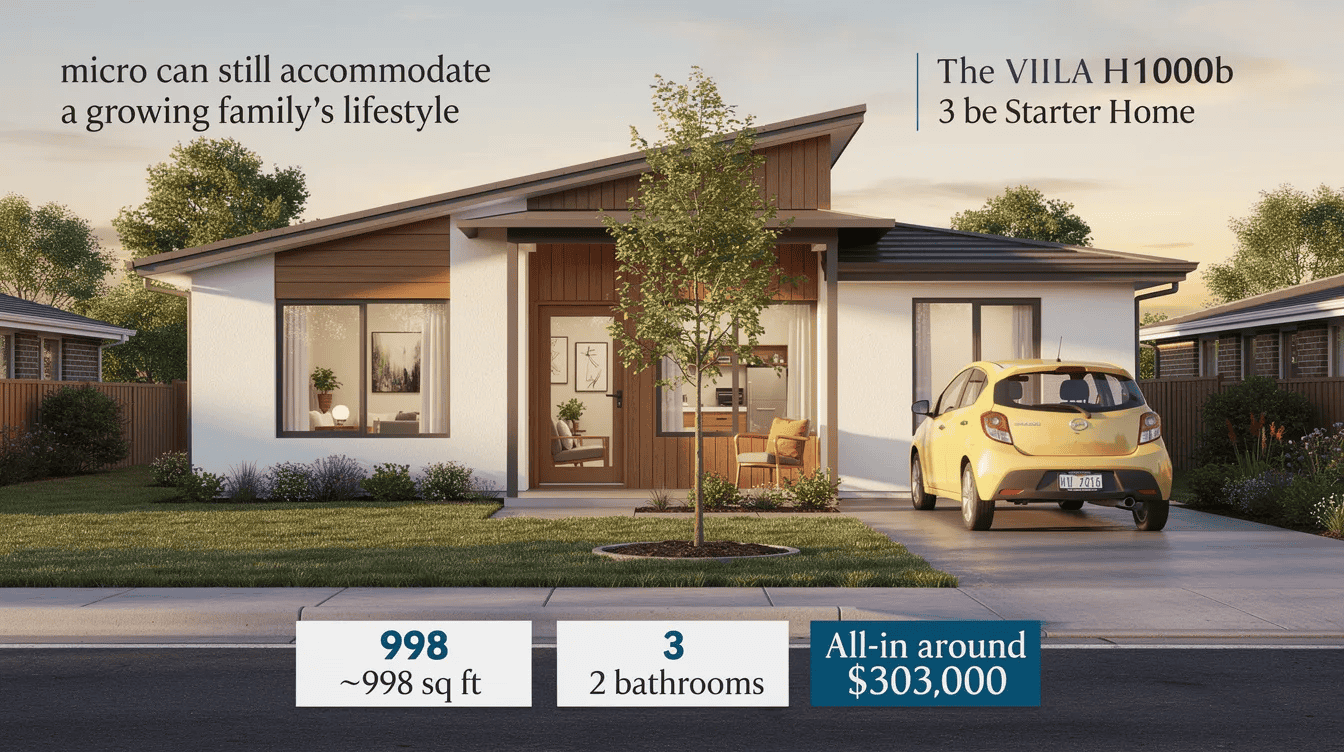
44. The Villa H1000b (~998 sq ft) – Three bedrooms, two bathrooms, all-in around $303,000. It’s a complete starter home that proves “micro” can still accommodate a growing family’s lifestyle.
45. The Expandable Pod Home (~500 sq ft base) – A modular micro home with a bolt-on second room. Start with a studio; add a second bedroom when life demands extra space.
Category 8: Off-Grid & Eco-Focused Micro Homes
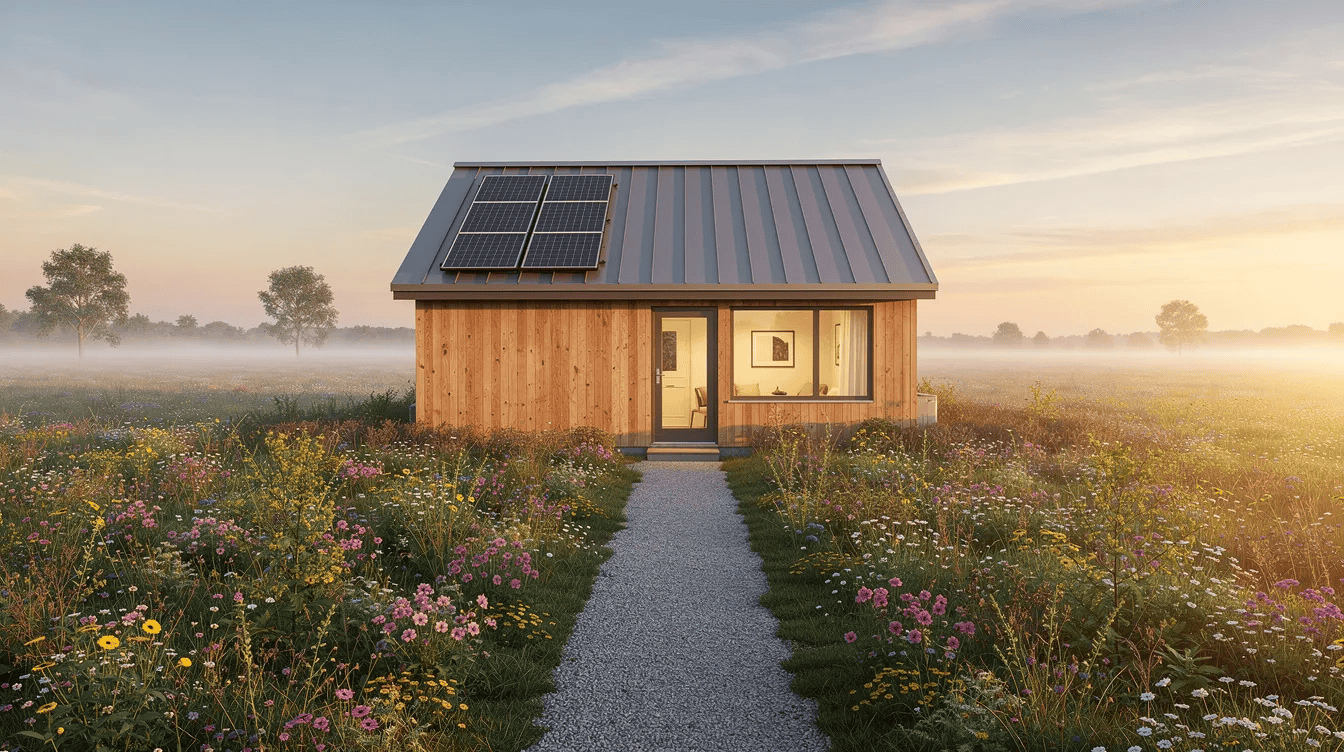
Micro homes can be equipped with sustainable features such as solar panels, composting systems, and rainwater catchment. Utility costs for micro homes can be drastically lower compared to traditional homes, and micro homes often require fewer building materials and consume less energy during construction. Solar panels can power tiny homes, reducing energy costs to near zero. Living in a tiny house reduces environmental footprints in measurable ways.
46. The Writer’s Cabin (~190 sq ft) – An off-grid writing retreat with a 1.2 kW solar array, rainwater collection, and a woodstove. No WiFi by design. The budget came in under $30,000-inspired proof that a dream cabin doesn’t require a dream budget.
47. The Cob Micro Home (~300 sq ft) – Cob houses are made from clay, sand, and straw, sculpted by hand into thick, thermally massive walls. This one features a thatched roof, deep eaves, and an interior that stays cool in summer and warm in winter without mechanical systems.
48. The Container Cabin (~320 sq ft) – Shipping container homes are durable and weatherproof. This model adds spray-foam insulation, large windows cut into the steel walls, and rooftop solar. Total build cost: approximately $45,000.
49. The Net-Zero Prefab (~400 sq ft) – A factory-built micro home with triple-glazed windows, a heat-recovery ventilator, and an integrated solar roof. Discover what happens when architects focus entirely on energy performance: annual utility bills under $200.
50. The Tiny Village Unit (~250 sq ft) – Designed for community-scale deployment, these micro homes support resilient neighborhoods, including tiny house villages for transitional housing begun in several U.S. cities around 2018–2020. Each unit is free-standing, ADA-accessible, and site-connected.
Category 9: Ultra-Micro Homes Under 250 Sq Ft
Radical downsizing appeals to solo dwellers, digital nomads, and anyone who’d prefer to save money and spend life outside their walls rather than inside them. Living in a micro home can reduce maintenance and cleaning time significantly. Micro homes encourage efficient design through multi-functional furniture and smart storage solutions.
The psychological trick to making an ultra-small floor plan work: light colors, large windows, mirrors, and ruthless clutter control. Layer in textiles and wall-mounted lighting to avoid a “dorm room” vibe.
The 120 Sq Ft Studio Shed – A backyard office and guest room with a single desk, daybed, and wall-mounted shelves. It costs less than a used car and adds usable space to any property.
The 170 Sq Ft Sleep Pod – A Scandinavian-inspired micro cabin without a kitchen, used purely as a minimalist overnight retreat. Cedar interior, one window, one door, one room.
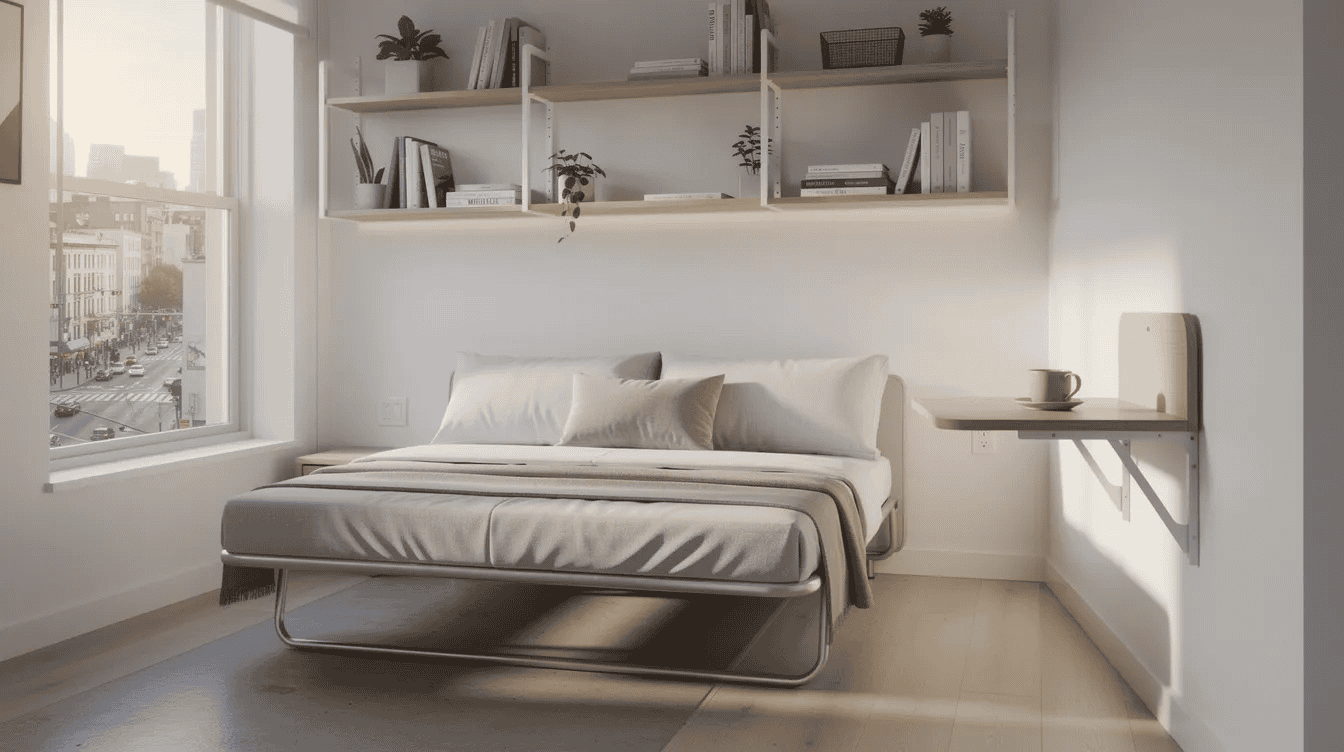
The 200 Sq Ft Urban Micro – A city apartment with a built-in Murphy bed, fold-down table, and compact kitchenette. A single large window and white walls create an airy interior despite the tight dimensions.
The Zusbo Capsule (~160 sq ft) – A factory-built, insulated capsule priced from about $29,900. It can qualify as an ADU in permissive jurisdictions and prefer minimal site prep.
The Nomad Pod (~140 sq ft) – A relocatable micro unit on skids, designed for seasonal workers or remote-site housing. It comes complete with plumbing and electrical hookups.
Category 10: Designing Your Own Micro Home + Resources from Small Homes USA Newsletter
Across all 50 homes, a few design lessons repeat: prioritize natural light through generous windows and skylights, create clear circulation paths so the space never feels cramped, and invest in flexible furniture that serves double duty. Whether you prefer a tiny house on wheels or a foundation-built cottage, these principles hold.
Start by deciding between wheels, a permanent foundation, or a prefab model shipped to your site. Size your layout for your household-studio, one-bedroom, or two bedroom-and set a realistic budget. Costs tend to concentrate in the kitchen, bathroom, and windows, so allocate accordingly. The upscale market for micro homes is niche, and resale options may be limited, so build for your own life first and investment value second.
Your next steps: measure everything you own and ruthlessly edit, sketch a rough floor plan on graph paper, research your local building codes and permits through your city or county website, and visit a model tiny home in person if you can. Use the image prompts throughout this article with designers or AI visualization tools to refine your home design and home decor choices before committing to a build.
For weekly real-world micro home tours, floor plan breakdowns, ADU case studies, and small-space living tips, subscribe to the Small Homes USA Newsletter-it’s free, and it’s built for people who believe smaller can be better.
