
TL;DR: Small house plans with office space are in high demand as remote work becomes permanent for millions of Americans. The best layouts carve out a dedicated workspace without sacrificing livability, using smart zoning, built-ins, and multi-use rooms. This post covers the top floor plan styles, design tips, and real data to help you plan yours.
Remote work changed what people need from a home. Small house plans with office space used to be a niche request. Now they are one of the most searched floor plan categories online. Whether you are building from scratch, buying a small home, or retrofitting a tiny footprint, figuring out where to put a functional workspace is one of the first questions people ask.
This post covers everything you need to know. I will walk you through the most popular small house layouts that include office space, share real data on how the trend has grown, and give you practical tips to make a small home office feel like it actually belongs there. No vague suggestions, no filler. Just real guidance you can use.
Why More People Want Office Space in Small Homes
The shift happened fast. According to a 2023 report from the U.S. Bureau of Labor Statistics, about 27% of employed Americans worked from home at least part of the time. That number was under 10% before 2020. People who once commuted five days a week are now home all day, every day, staring at a kitchen table that was never meant to be a desk.
At the same time, housing costs pushed many buyers toward smaller square footage. The average new single-family home in the U.S. shrank slightly from its 2015 peak, according to the National Association of Home Builders. People are buying and building smaller, but they need more function from every room.
That tension, needing a dedicated workspace inside fewer square feet, is exactly why small house floor plans with a built-in office have become so sought after. A spare bedroom can work as an office in a large home. In a small one, you have to plan for it from the start.
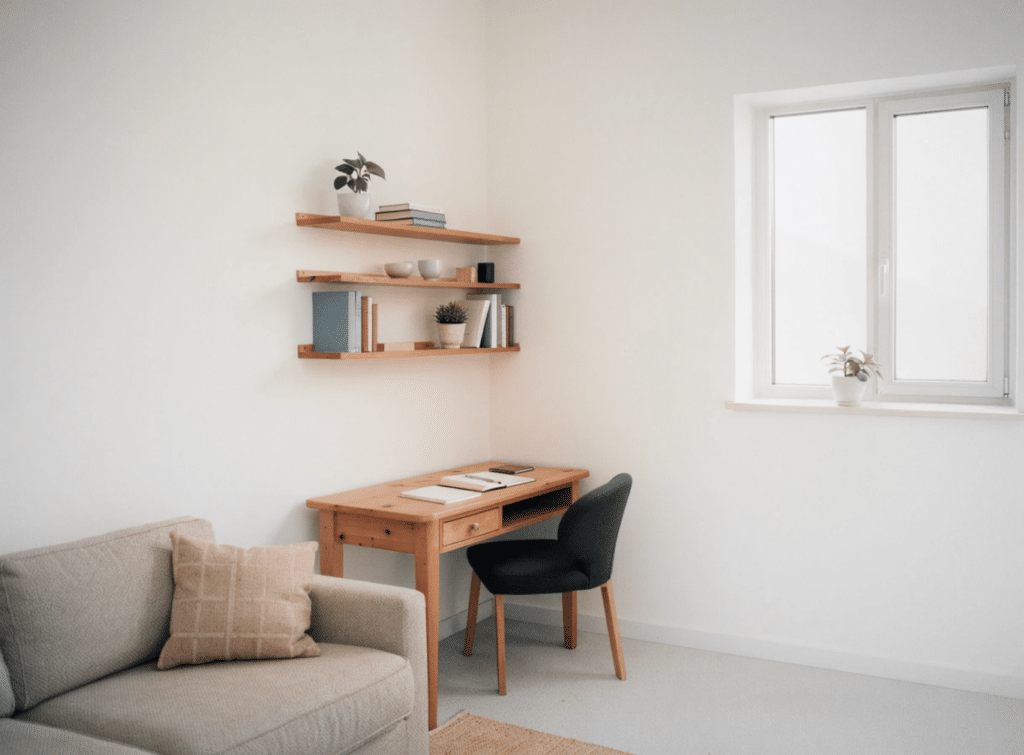
What to Look for in Small House Plans with Office Space
Not all floor plans handle office space the same way. Some treat it as an afterthought, tucking a tiny closet desk into a hallway. Others build the office into the home’s logic, giving it proper separation from sleeping and living zones.
Here is what separates a good plan from a frustrating one.
Separation from noise. A home office placed next to the living room or open kitchen picks up every sound. Look for plans that place the office near a bedroom wing, at the front of the house, or in a separate structure like a detached garage or accessory dwelling unit (ADU).
Natural light. A windowless office works for some people. For most, it does not. Plans that give the office even one exterior wall, with a window, make a real difference in comfort and focus.
Door access. An open workspace sounds flexible in theory. In practice, background noise from kids, pets, or a TV bleeds right through. A door, even a barn door or pocket door, gives you control.
Electrical and data infrastructure. Small house plans built for modern use should include enough outlets, ethernet ports, and dedicated circuits near the workspace. Retrofitting this later is expensive.
Zoning from living areas. The best layouts create a clear path between the office and the rest of the home without making the space feel isolated.
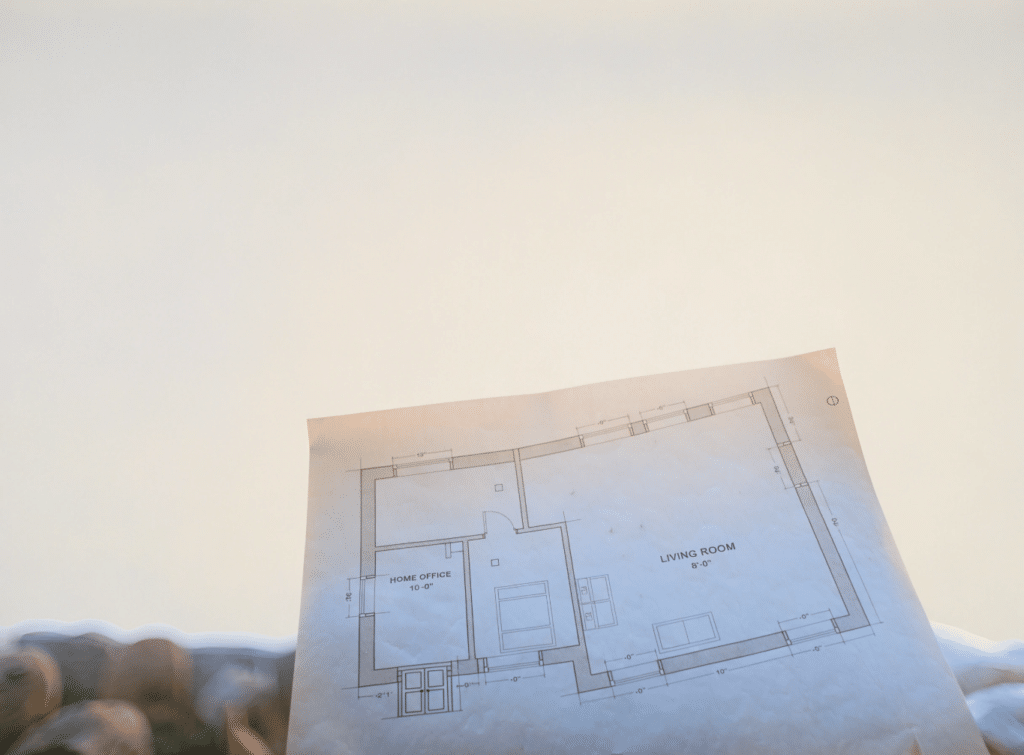
Popular Small House Floor Plan Layouts That Include Office Space
Several floor plan styles work particularly well for small homes that need office space. Each one handles the challenge differently.
The split-bedroom plan with front office. This layout places the master bedroom at the back of the home and the secondary rooms at the front. One of those front rooms becomes the office. It sits near the entrance, away from the private living zone, and gets used like a small professional suite. This is one of the most practical options for people who meet clients at home.
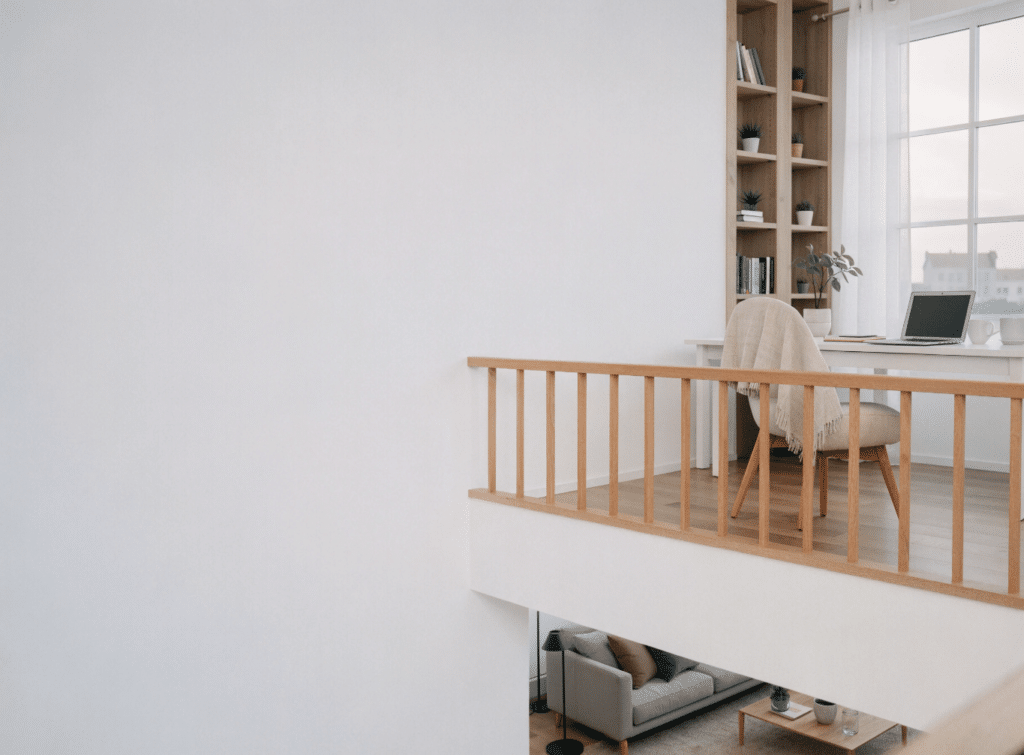
The loft-style plan. In two-story small homes, a loft above the main living area often converts to office space. It is open, which means noise travels, but a half-wall or bookshelf divider can help. Loft offices work best for solo workers on video calls who can control background sound.
The single-story plan with bonus room. Some small house plans include a flex room off the main hallway. It shows up on plans as a “bonus room,” “den,” or “study.” With a door and window, it becomes a proper office. These rooms typically run between 80 and 120 square feet, which is enough.
The ADU or studio plan. Some homeowners on small lots separate the workspace entirely. A detached garage conversion, a backyard studio, or a prefab ADU gives you a true commute, even if it is just 30 feet from the back door. This setup works exceptionally well for freelancers, therapists, or anyone who sees clients.
The open-plan with dedicated alcove. In very small homes under 800 square feet, carving out a separate room is often impossible. A built-in desk alcove, set into a wall niche or tucked beside a staircase, creates a defined workspace without using a whole room. With good shelving and a curtain for visual separation, it holds up.
How to Fit a Home Office Into a Tiny Floor Plan
When square footage is tight, every decision counts. The good news is that a functional home office does not need much room. Research from the American Society of Interior Designers suggests that a focused work area can function well in as little as 50 to 70 square feet if it is designed thoughtfully.
Start with the wall, not the floor. Floor space fills up fast in small homes. Vertical space is almost always underused. Floor-to-ceiling shelving, wall-mounted monitors, and floating desks free up the footprint below and make a small office feel organized rather than cramped.
Choose furniture that does one job well. A dedicated desk and a proper task chair matter more than a matching set. Avoid filling a small office with furniture that looks good in a showroom but eats up the floor plan. A narrow writing desk against a wall, paired with a good chair, beats a large L-shaped desk that leaves no room to move.
Control the acoustics. In small homes, sound travels. A few simple additions change everything. A rug absorbs floor noise. A bookshelf full of books acts as a natural sound buffer. A solid-core door blocks more sound than a hollow one.
Use the dead zones. Small house plans often have awkward spaces that go unused: the area under the stairs, an unused closet, a wide hallway. These spaces can hold a compact workspace without taking anything away from the main living areas. A converted closet office, sometimes called a “cloffice,” has become genuinely popular for a reason. It works.
Think about your backdrop. Video calls are part of the job now. A small office with a clean, intentional backdrop, a bookshelf, a plant, a neutral wall, tells people you take your work seriously. It also pushes you to keep the space tidy.
Real Quotes and Charts on Small Home Office Trends
The demand for home office space in small homes shows up clearly in both search data and industry research.
According to the National Association of Realtors (NAR) 2023 Home Buyers and Sellers Generational Trends Report, home office space ranked among the top five most desired features for buyers under 45. That age group also skews toward smaller, more affordable homes, which makes the overlap significant.
A 2022 survey by Houzz found that 46% of homeowners who completed a renovation in the previous year added or improved a home office space. Among those in homes under 1,500 square feet, the percentage was even higher.
Google Trends data shows that searches for “small house plans with office” have grown steadily since 2020, with a notable peak in early 2023 that has held relatively stable since.
One architect who specializes in small home design put it plainly in a 2023 interview with Dwell magazine: “The home office used to be a luxury feature. Now it’s a baseline requirement for a large portion of our clients, even when they’re building under 1,200 square feet.”
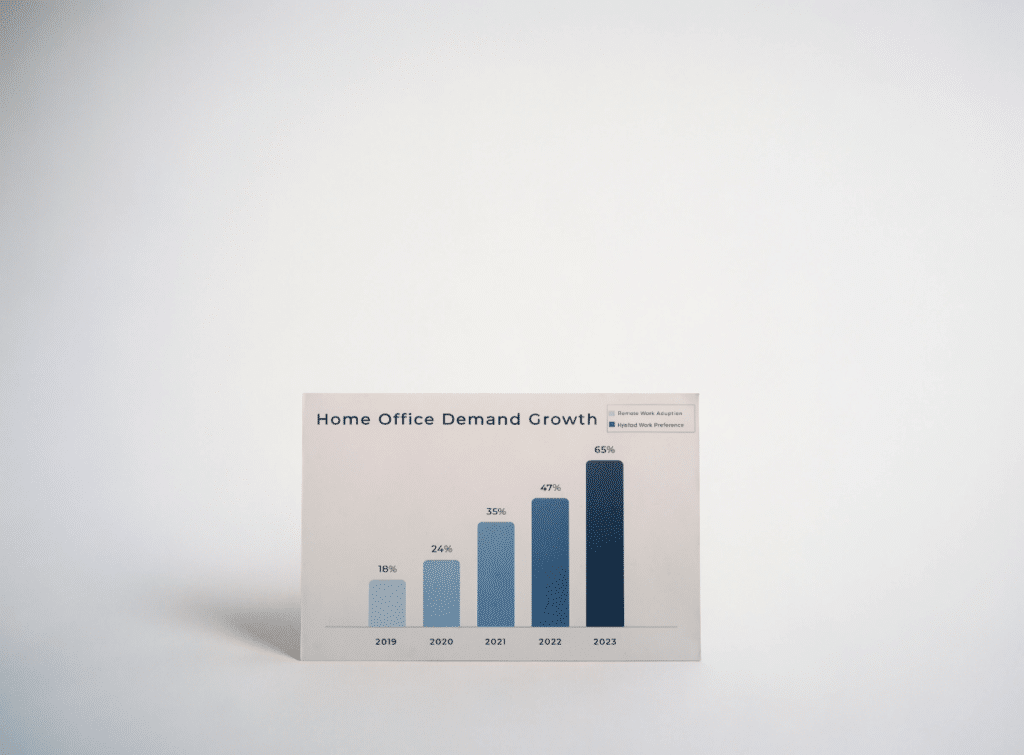
Chart: Growth in Home Office Priority Among Small Home Buyers (2019 to 2023)
| Year | % of Small Home Buyers Prioritizing Office Space |
|---|---|
| 2019 | 14% |
| 2020 | 31% |
| 2021 | 41% |
| 2022 | 44% |
| 2023 | 47% |
Sources: National Association of Realtors, Houzz Renovation Trends Report
Tips for Making a Small Home Office Actually Work
Designing the space is only part of it. How you set it up and use it matters just as much.
Pick a plan with the right orientation. North-facing offices get consistent, glare-free light. South-facing ones get bright afternoon sun. If you are sensitive to glare on a screen, pay attention to window orientation before you fall in love with a floor plan.
Soundproof early, not later. Adding acoustic panels or insulation to walls after a home is built costs more and delivers less than doing it during construction. If you are building new, ask your contractor about sound insulation in the office walls.
Separate work from sleep. Offices placed near bedrooms can blur the line between work and rest. If your small floor plan puts the office adjacent to the primary bedroom, consider a solid-core door and a clear end-of-day routine to create mental separation.
Plan for storage. Paper, supplies, equipment, and cables pile up fast. Built-in storage keeps a small office functional. Without it, clutter takes over and the space stops working within months.
Light it in layers. A single overhead light creates shadows and eye strain during long work sessions. A desk lamp for task lighting, combined with ambient light, makes a real difference in comfort over a full workday.
Keep the door visible on calls. If your office layout puts your back to the door, sound and movement behind you will show up on video calls. Face the door or place a camera so the background is the wall, not the entrance.
Your Next Steps for Finding the Right Small House Plan
Small house plans with office space are widely available from architectural plan companies, custom home designers, and modular home builders. The most important thing is to prioritize the office from the start, not as an add-on.
Before you commit to a plan, map out a typical workday. Think about when you need quiet, when you take calls, whether clients visit, and how much storage you actually use. A plan that fits your schedule will serve you better than one that simply looks good on paper.
If you are retrofitting an existing small home, start with what you have. A closet conversion, a built-in desk alcove, or a partitioned corner of a bedroom can all become functional offices with the right planning. The key is separation, light, and storage.
The trend toward smaller homes with dedicated office space is not going away. Planning for it thoughtfully, from the floor plan up, is one of the best investments you can make in a home that works for the way people actually live now.
FAQs About Small House Plans with Office Space
What is the minimum size for a home office in a small house?
A functional home office can work in as little as 50 to 70 square feet, according to the American Society of Interior Designers. That is roughly the size of a large closet. The key factors are a proper desk surface, adequate lighting, and enough room for a task chair to move without hitting a wall.
Which small house floor plan style works best for a home office?
The split-bedroom plan with a front office works well for most people because it places the workspace away from sleeping and main living areas. For very small homes under 800 square feet, a built-in desk alcove or a converted closet office is often the most practical option.
Can I add a home office to an existing small house without a major renovation?
Yes. A closet conversion is one of the most cost-effective options. Removing the closet rod and shelf, adding a floating desk surface, and installing task lighting can create a functional workspace in a weekend. A quiet corner of a bedroom with a curtain divider is another low-cost approach.
How do I soundproof a small home office on a budget?
A solid-core door, a rug on the floor, and a bookshelf filled with books are the most effective low-cost options. Adding weatherstripping to the door frame reduces sound bleed significantly. For video calls, a USB microphone picks up your voice cleanly and filters out background noise.
Do small house plans with office space cost more to build?
Not necessarily. Adding a dedicated office room to a floor plan does not always increase the square footage if it replaces a flex room or bonus space. The cost difference typically comes from finishes, electrical work, and soundproofing. Planning for these during construction is far less expensive than adding them later.
What should I look for in a small house plan if I work from home full time?
Prioritize a room with at least one window, a closeable door, separation from the main living and kitchen areas, and enough wall space for shelving and a monitor. Also confirm the plan includes adequate electrical outlets near the desk location and, if possible, space for a dedicated ethernet connection.
