
Quick answer: Small house plans with a walk-in pantry are possible in homes as compact as 800 square feet. The key is borrowing space from adjacent rooms, using vertical storage, and choosing a floor plan that treats the pantry as a core kitchen feature rather than an afterthought.
Getting a small house plan right is already a puzzle. Adding a walk-in pantry feels like asking for too much. But it’s not. Plenty of small home designs, from 800-square-foot cottages to 1,400-square-foot farmhouses, include a proper walk-in pantry without eating into living space or making the kitchen feel cramped.
The trick is knowing where to look and what to ask for. Most standard floor plans treat the pantry as a reach-in closet tucked beside the fridge. A walk-in version needs a bit more square footage, sure, but it also needs a smarter layout. Done right, it changes how the whole kitchen functions.
I’ve spent a lot of time looking at small home floor plans, talking to people who’ve built them, and figuring out what separates the ones that work from the ones that frustrate. This guide covers everything: why a walk-in pantry makes sense even in a small house, which floor plan styles include them, how to size and design one, and how to make the most of every inch once you have it.
Why a Walk-In Pantry Works in a Small House
Small kitchens run out of storage fast. Upper cabinets fill up. Lower cabinets become a mess of stacked pots and forgotten cans. A walk-in pantry solves this by pulling food storage, small appliances, and dry goods out of the kitchen entirely, which frees up cabinet space for cookware and everyday dishes.
The result is a kitchen that stays cleaner and works better. Counters stay clear. The fridge area doesn’t get crowded. And when company comes over, you’re not scrambling to hide the cereal boxes.
There’s also a practical side that gets overlooked. A walk-in pantry lets you buy in bulk, which saves money over time. Families with kids especially benefit from having a dedicated spot for snacks, lunch supplies, and overflow groceries. It’s a storage system that actually matches how most people shop.
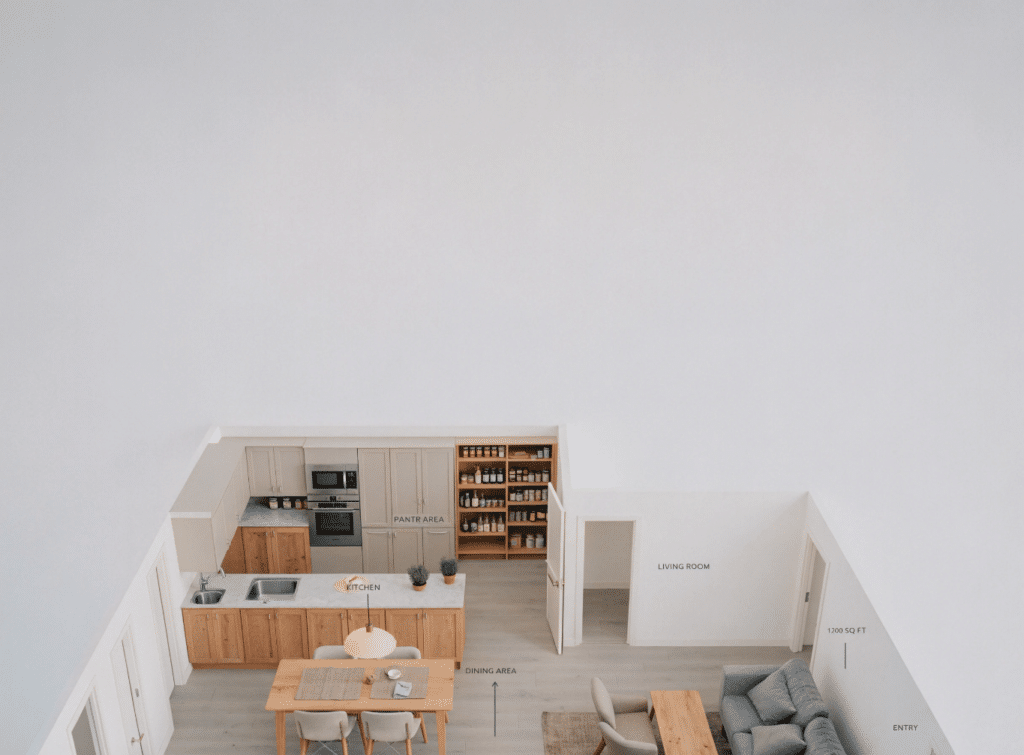
For small homes specifically, the pantry also does double duty. Many small house designs incorporate a pantry that connects to a mudroom entry or laundry nook. That shared wall space does two jobs at once, which is exactly the kind of efficiency a small floor plan needs.
Popular Small House Floor Plans That Include a Walk-In Pantry
Which house styles commonly include walk-in pantries in small footprints?
Certain architectural styles make pantry placement easier. Knowing which ones to look for saves a lot of time when you’re shopping plans or working with a designer.
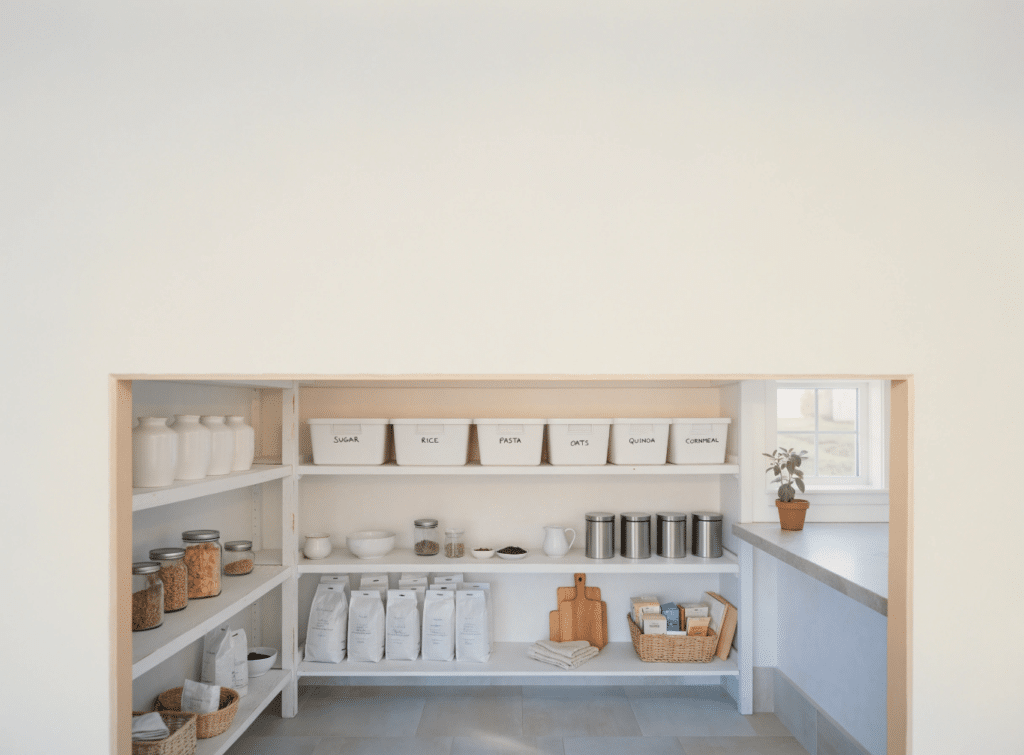
Farmhouse plans are the most pantry-friendly. The traditional farmhouse layout places the kitchen toward the back of the house, often near a side entry. That back-corner location creates a natural spot for a walk-in pantry without disrupting the main living areas. Many farmhouse plans in the 1,000 to 1,400 square foot range include pantries between 30 and 60 square feet.
Craftsman bungalows are another solid option. These homes tend to have efficient, galley-style kitchens with a dedicated utility or pantry space off the back. The smaller footprint forces smart design, and many bungalow plans use a butler’s pantry layout that connects the kitchen to a side hall or dining area.
Open-concept ranch plans sometimes include a walk-in pantry tucked behind the kitchen island or near the garage entry. This placement works especially well for families who unload groceries directly from the car. The path from garage to pantry to kitchen counter is short and logical.
Tiny home plans, generally under 700 square feet, are the toughest to fit a walk-in pantry into. However, some two-story tiny home designs use the space under a staircase for a narrow pantry. It’s not spacious, but it works for someone who shops carefully and stores only what they need.
How to Design a Walk-In Pantry in a Tiny Space
What design strategies make a walk-in pantry functional in a small home?
The first decision is layout. Walk-in pantries generally follow one of three configurations: single-wall (shelves on one side only), galley (shelves on two facing walls), or U-shape (shelves on three walls). For small homes, the single-wall layout fits into the narrowest footprint. A space as slim as 3 feet wide and 5 feet deep can work if the shelving is planned carefully.
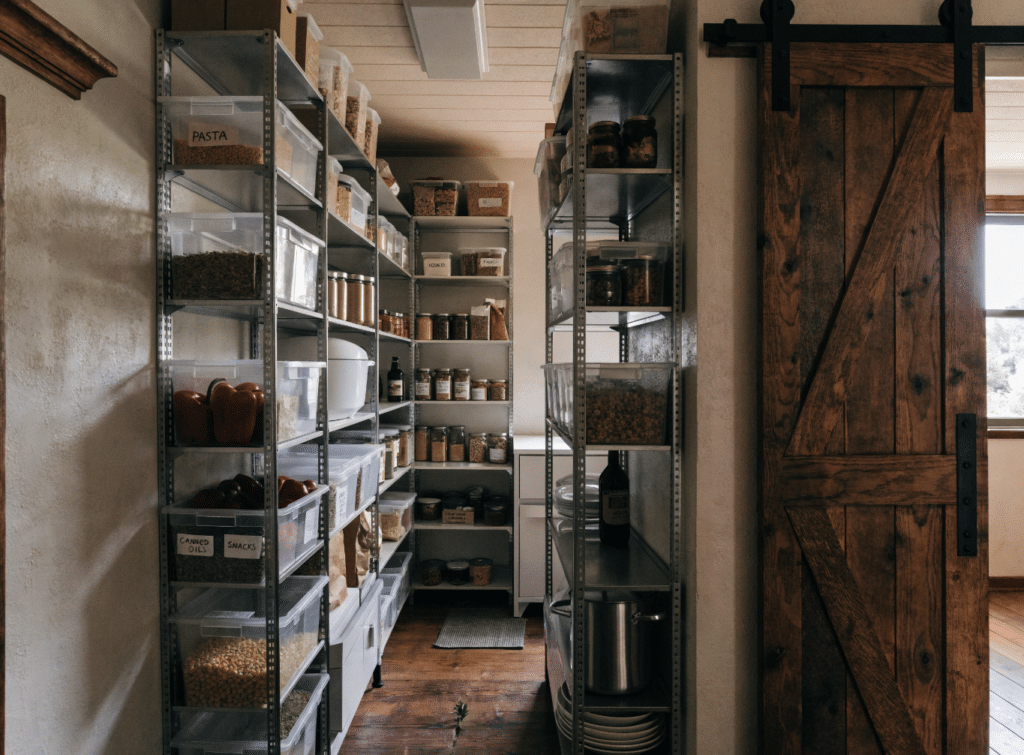
Ceiling height matters more than floor space. Going vertical is the most effective way to maximize a small pantry. Shelves that run from 12 inches off the floor all the way to the ceiling can hold a surprising amount. Upper shelves work well for bulk items, seasonal supplies, and things you don’t reach for every day.
Lighting is often underestimated. A small pantry with poor lighting turns into a black hole where things get lost and forgotten. A single overhead bulb or LED strip under each shelf makes a real difference. Motion-activated lights are convenient in a space too small to comfortably reach a switch.
Door choice affects how much interior space you actually get. A standard swing door eats into the pantry floor area every time it opens. A pocket door or barn door solves that problem without any sacrifice to storage. In very tight layouts, a simple curtain panel works too, and it keeps the cost down.
Avoid the urge to fill every inch with shelves right away. Living in the space for a few weeks first helps figure out what actually needs storing and how you reach for things. Built-in shelving is great, but adjustable wire or wood shelves are easier to reconfigure when your habits shift.
Walk-In Pantry Size Guide
This chart covers common pantry sizes and how they fit into different small home footprints.
| Pantry Size | Square Footage | Best For | Notes |
|---|---|---|---|
| Narrow single-wall | 15–20 sq ft (3′ x 5′) | Tiny homes, apartments | Fits one person or couple; limited bulk storage |
| Standard walk-in | 25–36 sq ft (5′ x 5′ or 4′ x 6′) | Small homes 800–1,100 sq ft | Comfortable for a small family; room for appliances |
| Mid-size walk-in | 40–50 sq ft (5′ x 8′ or 6′ x 8′) | Homes 1,100–1,400 sq ft | Good for families; allows U-shape layout |
| Butler’s pantry | 30–45 sq ft (varies) | Craftsman or farmhouse styles | Connects kitchen to dining; doubles as prep space |
| Staircase pantry | 10–18 sq ft (varies) | Two-story tiny homes | Creative use of dead space; best for minimal storage needs |
The most commonly recommended size for a functional walk-in pantry in a small home is 5 feet by 5 feet. That’s 25 square feet, enough for a galley layout with walking space between shelves, and small enough to fit into most small house plans without major redesign.
Real Examples and Quotes
Hearing from people who’ve actually done it helps more than any floor plan description. Here’s what a few homeowners and designers have shared.
“We built a 1,050-square-foot house and made the pantry a non-negotiable. It ended up being 4 by 6 feet, right off the kitchen near the laundry room. We use it every single day. It was the best call we made in the whole design.” — Sarah M., homeowner in rural Tennessee
“In small home design, the pantry is one of the first things clients ask about and one of the first things cut from the budget. My advice is always to protect that space. A 20-square-foot pantry costs less to build than a kitchen cabinet renovation two years later.” — Licensed residential designer, midwest US
“I use the space under my stairs as a pantry. It’s only about 14 square feet, but with labeled bins and good lighting, I can store two weeks of groceries for two people. It took some trial and error, but it works.” — Reader comment, homesteading forum
Tips for Making the Most of Your Pantry Space
Once you have a walk-in pantry, how you use it matters as much as how it’s built. A few habits and choices make a big difference in a tight space.
Group items by category and keep the categories consistent. Baking supplies on one shelf, canned goods on another, snacks in a spot the kids can reach. When everything has a home, the pantry stays organized without much effort.
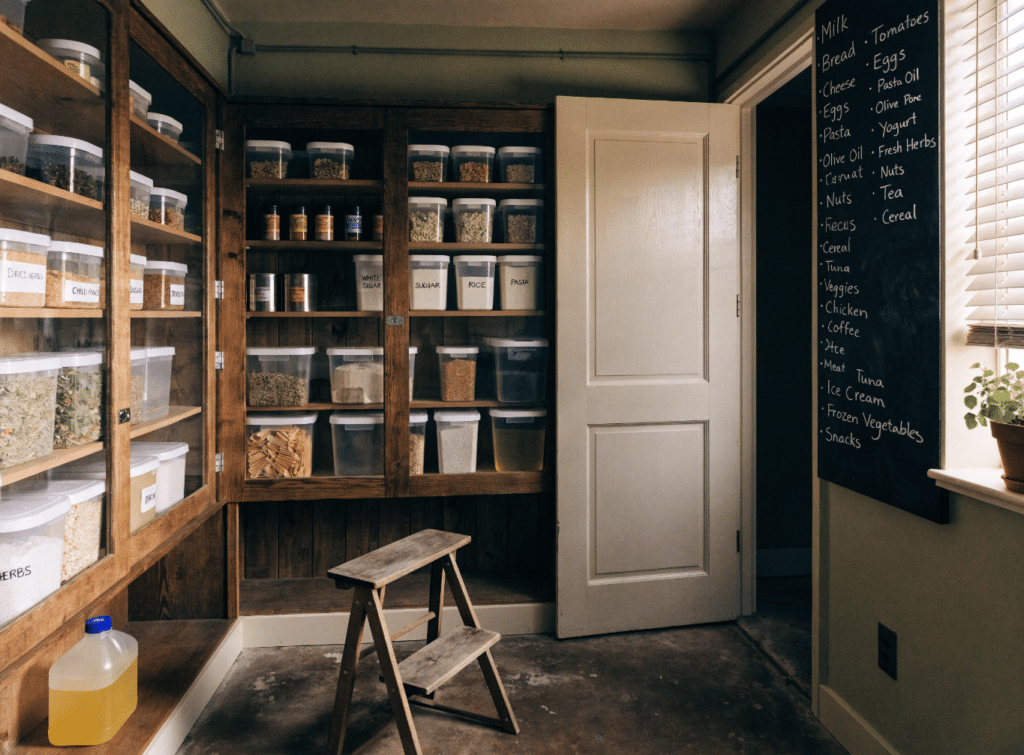
Clear containers help more than most people expect. Seeing what you have means you stop buying duplicates and stop losing track of things. Decanting pasta, rice, and flour into labeled bins takes an afternoon to set up and saves time every week after that.
A step stool stored inside the pantry, even a small folding one, makes upper shelves practical. Without it, high shelves tend to become dead zones for things you never reach. With it, the full vertical space is usable.
Temperature matters for some pantry staples. Potatoes, onions, and garlic prefer cool, dark conditions. If your pantry is near an exterior wall in a temperate climate, it may stay naturally cool enough to store root vegetables. In warmer climates, stick to dry goods and let the fridge handle the rest.
Finally, edit the pantry every few months. Pull everything out, check dates, and put things back intentionally. A pantry that gets a seasonal reset stays functional. One that doesn’t turns into a graveyard for forgotten pantry items nobody remembers buying.
Small Pantry, Big Impact
A walk-in pantry is one of those features that earns its place every single day. In a small house, it makes the kitchen work better, keeps clutter down, and gives you a system for groceries that actually holds up over time.
The key is prioritizing it early. Floor plans that include a pantry from the start are far easier to build around than ones where it gets squeezed in later. If you’re choosing a plan, look for farmhouse, bungalow, or ranch styles with a back-of-kitchen layout. If you’re building custom, protect those 25 square feet before anything else gets added.
A small house with a walk-in pantry is a house that works. That’s worth planning for.
Frequently Asked Questions
Can you fit a walk-in pantry in a house under 1,000 square feet?
Yes. A walk-in pantry starts at around 15 to 20 square feet for a narrow single-wall layout. Homes as small as 800 square feet can include one if the floor plan places it adjacent to the kitchen and borrows space from a hallway or utility area.
What is the minimum size for a walk-in pantry?
The minimum functional size is generally 3 feet wide by 5 feet deep, which is 15 square feet. This allows for a single-wall shelf layout and enough room to stand and access items. For a galley-style pantry with shelves on both sides, 5 feet by 5 feet is a more comfortable minimum.
Is a walk-in pantry worth it in a small home?
For most households, yes. A walk-in pantry moves food storage out of kitchen cabinets, which frees up cabinet space for cookware and everyday items. It also reduces counter clutter and makes bulk buying practical. The return on that square footage is high compared to other storage options.
What type of door works best for a small walk-in pantry?
A pocket door or barn door is generally the best choice for a small pantry. Both eliminate the swing radius of a standard door, which would otherwise take up floor space inside the pantry or in the kitchen. Curtain panels are a low-cost alternative that work well in casual home styles.
How do I add a walk-in pantry to an existing small home?
The most common approach is converting a closet adjacent to the kitchen, borrowing space from a nearby hallway, or building out a small addition at a back entry. A residential designer or contractor can assess which option makes the most structural and budget sense for your specific layout.
What should a walk-in pantry include in a small house?
Adjustable shelving from floor to ceiling, good lighting (ideally motion-activated), a door style that doesn’t waste floor space, and clear or labeled containers for dry goods. A small step stool stored inside the pantry helps make upper shelves practical for everyday use.
