
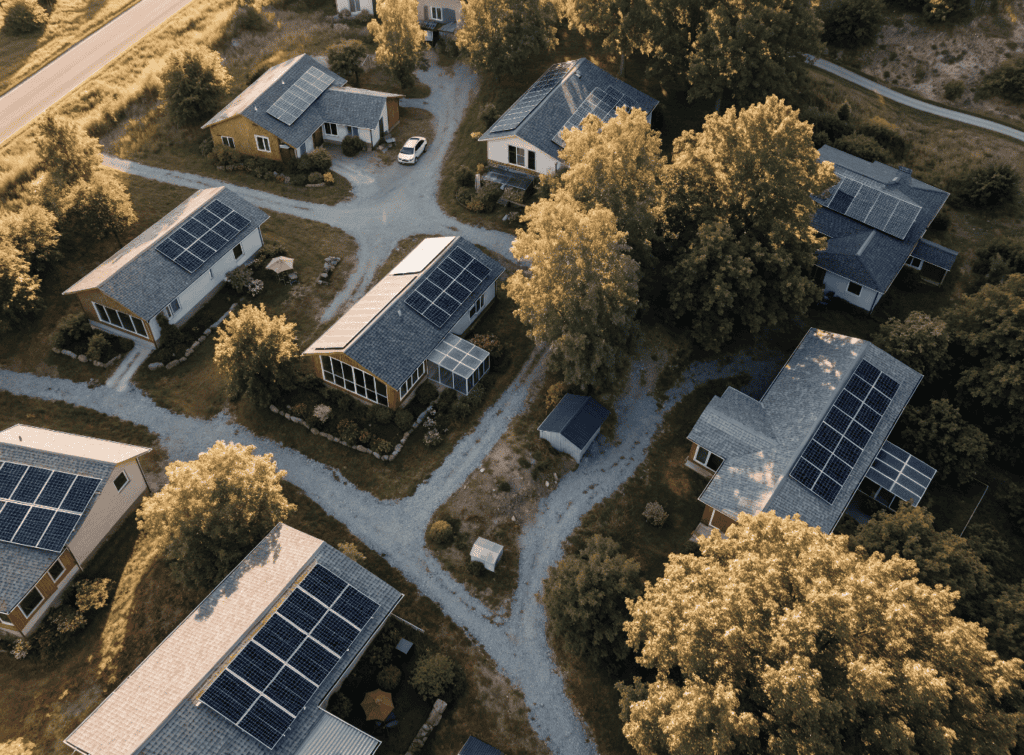
There is a quiet revolution in sustainable small home architecture that is altering the way one views the concept of home. An increasing number of homeowners are opting for smaller footprints, ones that are cheaper to operate and demand fewer resources. But this is no sacrifice of comfort; it is a matter of intelligent design where every square foot has to earn its keep. With energy bills on the upswing and land getting more expensive, the small home presents a sensible way forward.
Why put so much stock in the small home when it comes to sustainability?
The answer is simple: a house of any size requires materials, labor and energy. Make the home smaller and you reduce the need for all three. There is less steel for the structure, less concrete for the foundation and fewer trees felled for framing. In short, you diminish the property’s overall toll on the planet.
Downsizing also eases the environmental burden. A compact home occupies less land, sparing large lots from being cleared and leaving room for gardens or shared greenery. It is easier on local soil and plant life. From the builder’s perspective, there is less strain on raw materials from start to finish.
Then there is the question of resource efficiency. Put simply, a 10 by 12 room will heat up and retain its warmth far better than an open-concept expanse. Over the seasons, that kind of efficiency in a compact home makes a difference compared to the energy required to condition a larger house.
Sustainable small home architecture is defined by these principles: compactness, low cost and an efficient use of space. It is about designing with purpose.
What does good design look like in practice? Architects in this vein put function ahead of style. You will see multi-functional spaces where a guest room might also be the home office, or a dining table that can be stowed against the wall. The layout is paramount because each room must pull its weight.
Natural light and passive heating play their part as well. Intentional placement of skylights or glass doors can open up a dim room. South-facing windows are not just for daylighting; in a cold climate they provide free heat, while in summer they are managed to avoid excess.
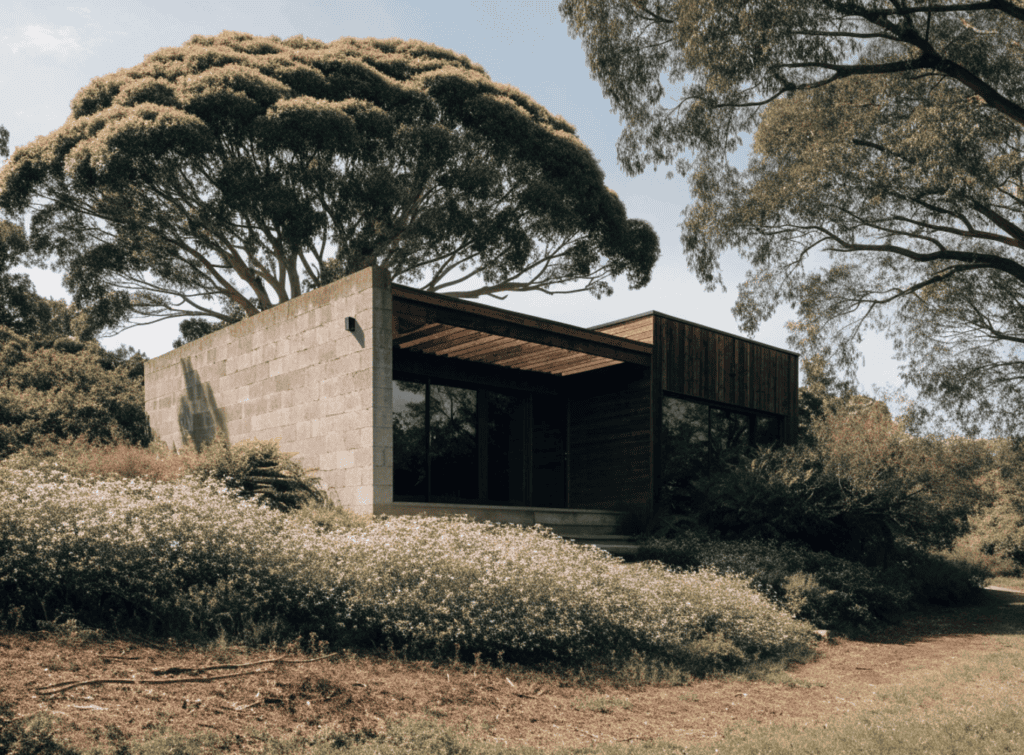
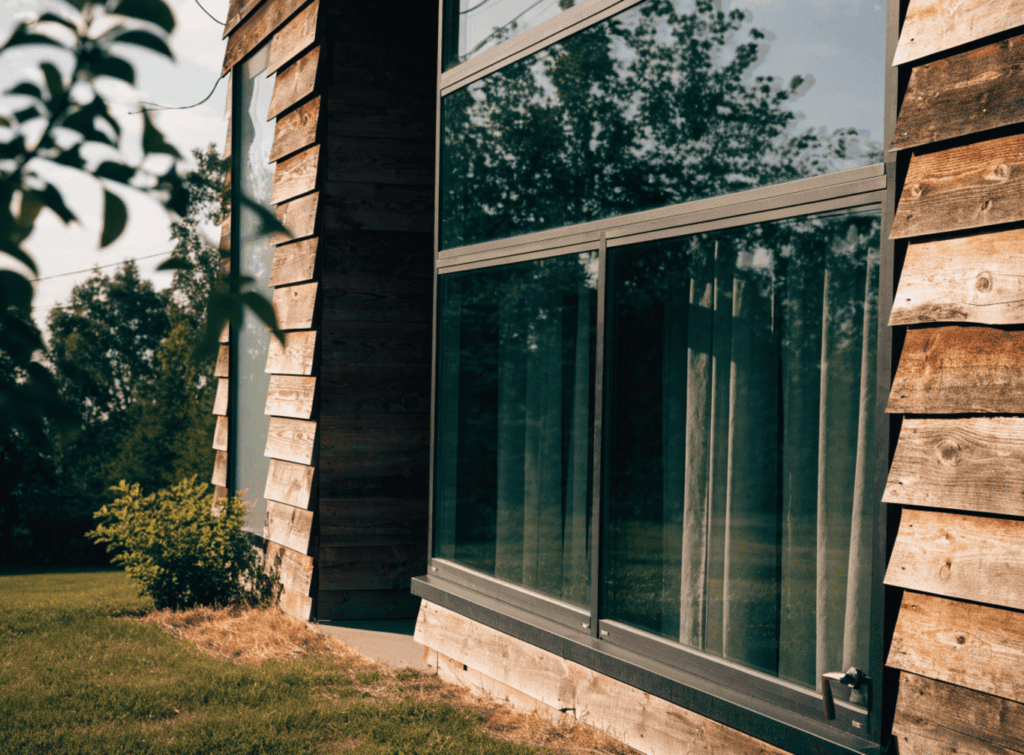
As for materials, expect to see reclaimed wood, recycled steel and metal roofing that will outlive asphalt shingles by decades. These are durable options that do not put off the same chemicals as conventional products.
One can find such homes in a variety of settings, from the mountains to the desert, where the design is tailored to the weather. In the north, you have steep roofs to shed snow and heavy insulation. Out in the desert, thick walls and judicious window placement are the order of the day to stay cool. Coastal properties will be raised against flood risk with salt-resistant exteriors.
Financially, a smaller footprint translates to lower costs in materials and long-term upkeep. The following table offers a general comparison of what one might expect from a traditional 2,500 sq ft home versus a small sustainable model of 600 to 1,200 sq ft.
| Feature | Traditional Home (2,500 sq ft) | Small Sustainable Home (600–1,200 sq ft) |
| Materials Needed | High | Low |
| Heating and Cooling Space | Large | Compact |
| Typical Maintenance | More rooms to maintain | Fewer rooms to maintain |
| Land Use | Larger lot required | Smaller lot required |
In the end, good design does not require more space. It requires more thought.
TL;DR: The focus of sustainable small home architecture is on compact, efficient living. By employing smart layouts, natural light and durable materials, these homes cut down on energy and material use without compromising on comfort. Downsizing is an exercise in purposeful design.
There is no denying that a compact space presents its share of challenges. For most homeowners, the quest for adequate storage and comfort is paramount. But how does one get around these common obstacles?
Smart Storage for the Compact Home
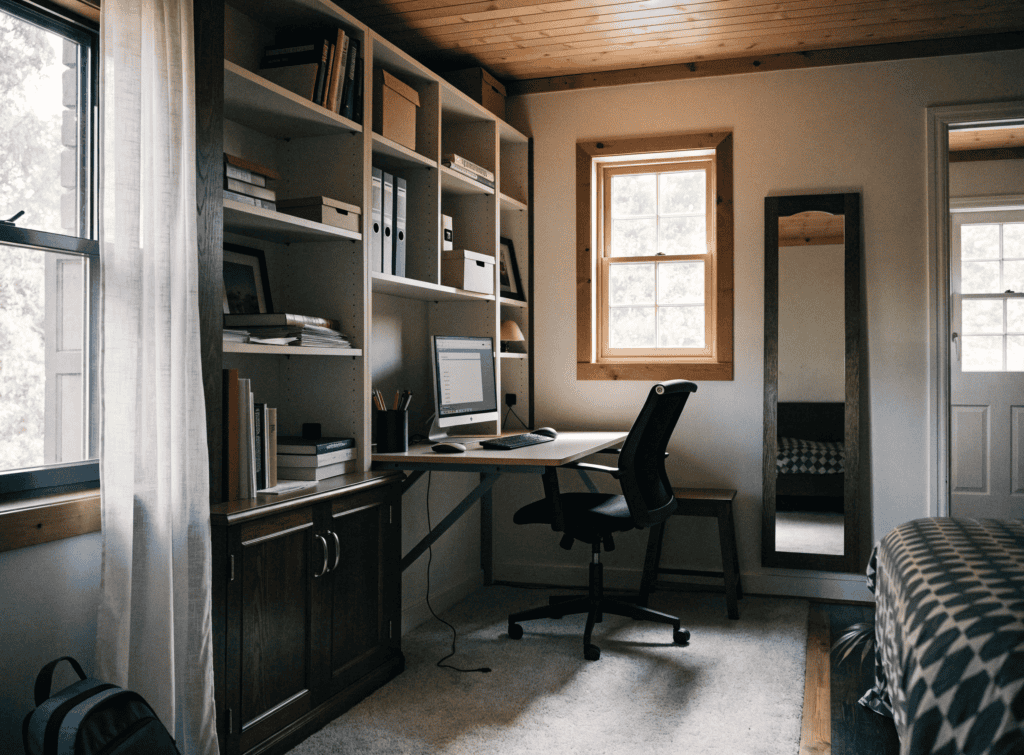
The answer lies in being clever with what you have. Wall-mounted cabinets, under-bed drawers and built-in shelving in the stairwell are all ways to gain storage without encroaching on the floor plan. Even a 3 by 4 foot closet can accommodate an entire wardrobe provided the rods and shelves are put in thoughtfully. In a small home, vertical storage will always be more effective than something wide.
Sustainable Comfort
One need not sacrifice square footage for comfort. A room with high ceilings has an inherent sense of openness. And there is value in cross-ventilation; positioning windows on opposing walls allows the air to circulate on its own, sparing you from the air conditioner. Such minor tweaks can make the home feel much bigger than it is.
The Financial Case for Small Homes
Aside from the environmental benefits, the financial upside of a smaller home is evident and only increases over time.
Lower Costs for Maintenance and Utilities
With less to heat, cool or put right, expenses come down. There are fewer windows to caulk and seal on an annual basis, and a smaller roof means one has to replace fewer shingles or panels in the years to come.
Market Demand and Resale
Buyers are increasingly drawn to compact, energy-efficient properties as a way to trim monthly outlays. Those with features such as solar or top-tier insulation often command a premium from a buyer who sees the long-term savings.
Building or Renovating: Where to Begin
It takes the right team and some forethought to put these plans into practice.
Architects Who Know the Trade
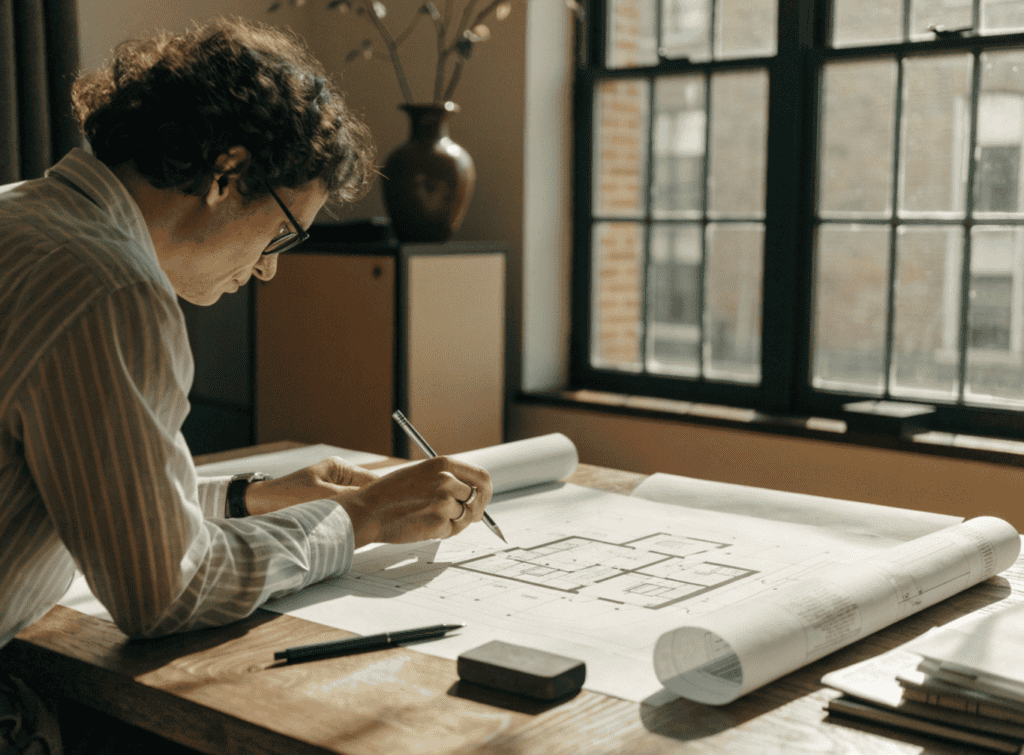
You want an architect who can truly maximize a small footprint, and not every firm can do that. Seek out one with a track record of homes in the under 1,200-square-foot range and review their past work to see how they dealt with natural light and materials.
Timeline and Budget
Before any design starts, establish a budget with at least a 10 percent cushion for the unforeseen. While a small home project may wrap up in six to nine months, swifter than a conventional build, do not be surprised if site prep and permits cause some hold-ups.
Where Sustainable Architecture is Headed
New methods and materials are changing the face of sustainable small home architecture. From prefabricated panels to solar shingles and improved insulation, these homes are becoming easier to construct and more efficient with each passing year. It is a good time to consider a greener lifestyle. Make plans to speak with a local architect on the subject, put pencil to paper and define what is important in your space, and if possible, go and see some finished projects for yourself.
Frequently Asked Questions
What constitutes sustainable small home architecture?
In short, it is the use of eco-friendly materials and layouts to lessen environmental impact in a home, usually one of under 1,200 square feet.
What are the costs involved?
They can differ according to the design and where the home is sited, but as a rule they are lower than for a traditional home given the reduced need for labor and materials.
Is it difficult to put a small sustainable home on the market later?
Not at all. The demand for properties with low maintenance and utility bills is on the rise.
What are the main difficulties in living in one?
Space planning and storage tend to be the biggest ones. Multi-purpose furniture and vertical shelving are the usual remedies.
Can they be made to work in extreme or cold climates?
Design can be adapted for just about anything. One might see raised foundations in flood zones or thick insulation and steep roofs to handle the snow.
