
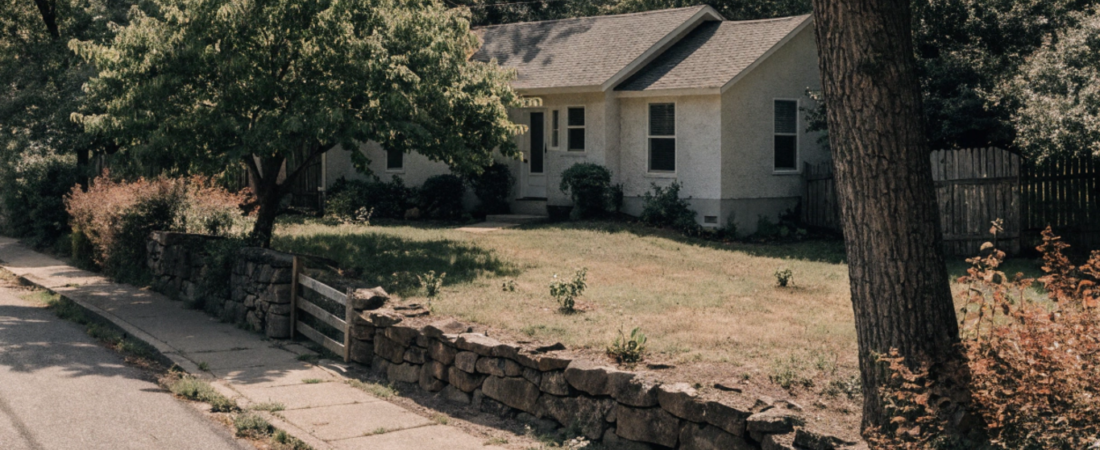
TL;DR: 800 sq ft house plans 2 bedroom layouts work best when they use open floor plans, smart storage, and multi-purpose furniture. These homes cost less to build, heat, and clean than larger houses. They suit downsizers, young couples, and single parents who want a simpler life without sacrificing comfort.
800 sq ft house plans 2 bedroom designs saved my sanity three years ago. I had just gone through a divorce, and the thought of rattling around in a five-bedroom house alone made my chest feel tight. So I sold it. I bought a tiny two-bedroom place instead, and I never looked back.
At first, I panicked. Where would I put my books? My kitchen gadgets? My son’s hockey gear? I pictured myself tripping over boxes forever. But something funny happened once I moved in. The smaller space forced me to think harder about every choice I made, and honestly, that made my home feel more like me than my old house ever did.
Compact living is having a moment right now, and it’s not just because of rising home prices. People want less clutter. They want lower bills. They want a home that doesn’t own them right back. An 800 square foot two-bedroom house checks all those boxes, as long as you plan the layout with intention.
This guide walks through everything I wish someone had told me before I signed my mortgage papers. You’ll find layout tricks, storage hacks, design tips, and real examples of floor plans that actually work. Grab a coffee. Let’s get into it.
Why Choose a Compact 2-Bedroom Home?
Money talks, and an 800 square foot house speaks pretty loudly. Smaller homes cost less to build per square foot in many markets, and they almost always cost less to heat, cool, and maintain. Fewer square feet means fewer things to repair, fewer surfaces to clean, and a smaller carbon footprint. According to the U.S. Census Bureau’s 2022 Survey of Construction, the median size of new single-family homes has actually been shrinking since its peak in 2015, as more buyers prioritize efficiency over sheer size.
There’s also a mental shift happening. A lot of homeowners are tired of chasing bigger and better. They want a life that feels lighter. Minimalist living isn’t just a trend for influencers with white walls and empty countertops; it’s a real response to years of overconsumption and cluttered closets.
Compact two-bedroom homes fit a surprising range of people. Downsizers who no longer need space for grown kids find comfort here. Young couples who want to build equity without drowning in debt love the lower price tag. Single parents, like me, often discover that a smaller home means less time cleaning and more time actually being present with their kids.
“I didn’t downsize my life. I just downsized my square footage,” one homeowner told a design blog after moving into her 780 square foot cottage. That line stuck with me because it’s exactly right. Less house doesn’t mean less living.
What Layout Strategies Actually Work in an 800 Square Foot Home?
Layout makes or breaks a small house. Two identical floor plans with the same square footage can feel completely different depending on how the rooms connect.
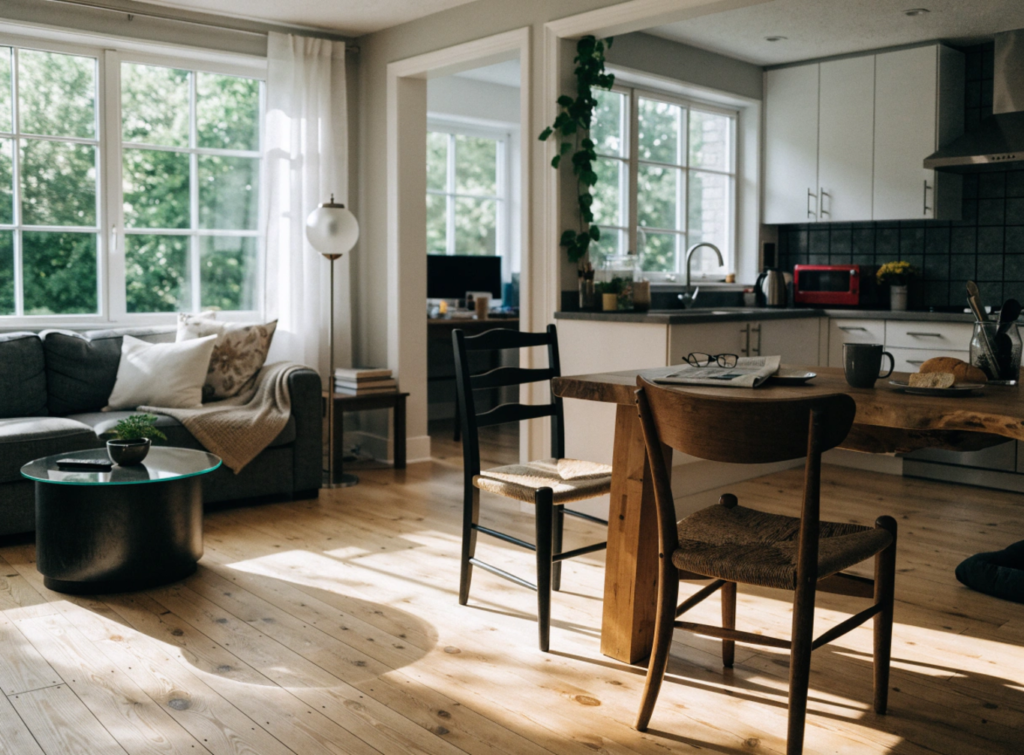
Open-concept living areas are the single biggest trick for making 800 square feet feel bigger than it is. When the kitchen, dining area, and living room flow into one shared space, your eye travels further before hitting a wall. That visual distance tricks your brain into thinking the space is roomier than it actually is. Removing even one interior wall between a kitchen and living room can add the illusion of several hundred extra square feet.
Bedroom placement matters just as much, especially in a two-bedroom layout where privacy is limited. The best 800 sq ft house plans 2 bedroom designs put the bedrooms on opposite ends of the home, separated by shared living space or a bathroom. This buffer zone muffles sound and gives each person a sense of their own territory, which matters a lot if you’re sharing the home with a partner, a roommate, or a teenager who slams doors.
Kitchens and bathrooms need to earn their square footage in a small home. Galley kitchens, where counters and appliances line two parallel walls, tend to work better than large L-shaped kitchens because they keep everything within arm’s reach. Bathrooms benefit from pocket doors instead of swinging doors, since a swinging door can eat up several square feet of usable floor space just by needing room to open.
How Do You Maximize Storage in a Small Two-Bedroom House?
Storage is where most small homes succeed or fail. Without a plan, clutter creeps in fast, and clutter is the enemy of any compact space.
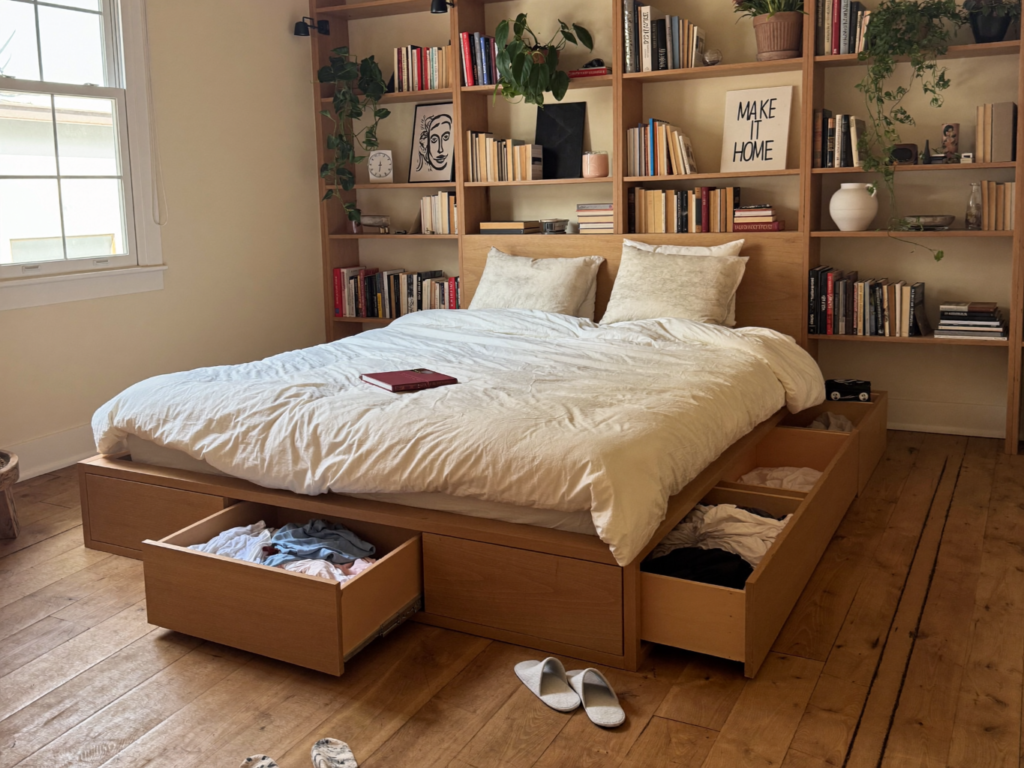
Built-in shelving solves a lot of problems that freestanding furniture can’t. A bookshelf that’s recessed into a wall, for example, doesn’t stick out into your walking path the way a standalone unit does. Closets with custom shelving, drawers, and hanging rods squeeze far more storage out of the same footprint than a single closet rod and shelf ever could.
Multi-functional furniture deserves a permanent place in any 800 square foot home. A storage ottoman can hold blankets while doubling as a coffee table. A bed frame with built-in drawers underneath replaces an entire dresser. Even a dining table that folds down against the wall when it’s not in use can free up several square feet during the day.
Vertical space gets ignored constantly, and that’s a mistake. Most homes only use the bottom seven feet of wall space, leaving everything above eye level empty. Tall bookshelves, high cabinets, and hooks near the ceiling put that wasted air to work. My own kitchen has cabinets that go all the way to the ceiling, and the top shelves hold things I only use twice a year, like my turkey roasting pan.
What Design Elements Make a Small Space Feel Bigger?
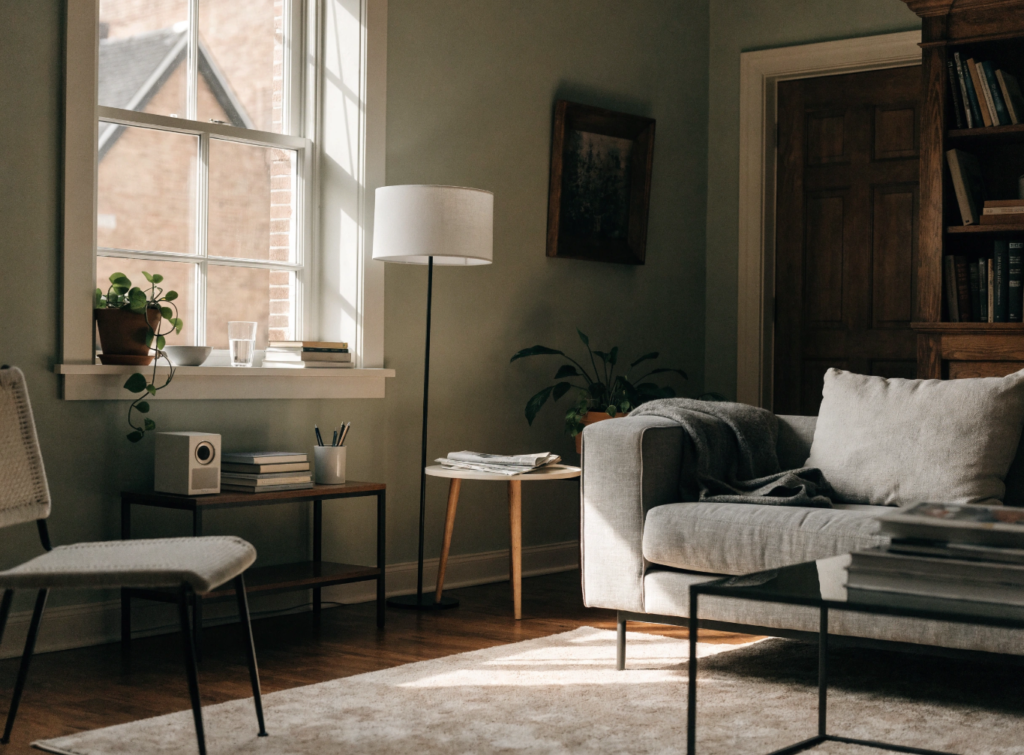
Color and light do more heavy lifting than most people realize. Light, neutral wall colors reflect more sunlight than dark colors, which makes rooms feel airier. That doesn’t mean every wall has to be white; a soft sage green or warm beige can add personality while still keeping things bright.
Natural light is one of the most underrated tools in small home design. Large windows, especially ones placed to catch morning or afternoon sun, make rooms feel far more open than artificial light ever will. If you’re building from scratch, positioning windows on at least two walls of a room lets light bounce around instead of settling into one flat beam.
Furniture scale matters more in 800 square feet than it does in a larger home. Oversized couches and chunky dining tables swallow small rooms whole. Choosing furniture with slim legs, lower backs, and a lighter visual weight lets more of the floor show through, which again fools the eye into perceiving extra space. Arranging furniture so it doesn’t block walking paths keeps the flow smooth from room to room.
What Do Real 800 Sq Ft House Plans 2 Bedroom Layouts Look Like?
Numbers and tips only go so far, so let’s look at some real examples.
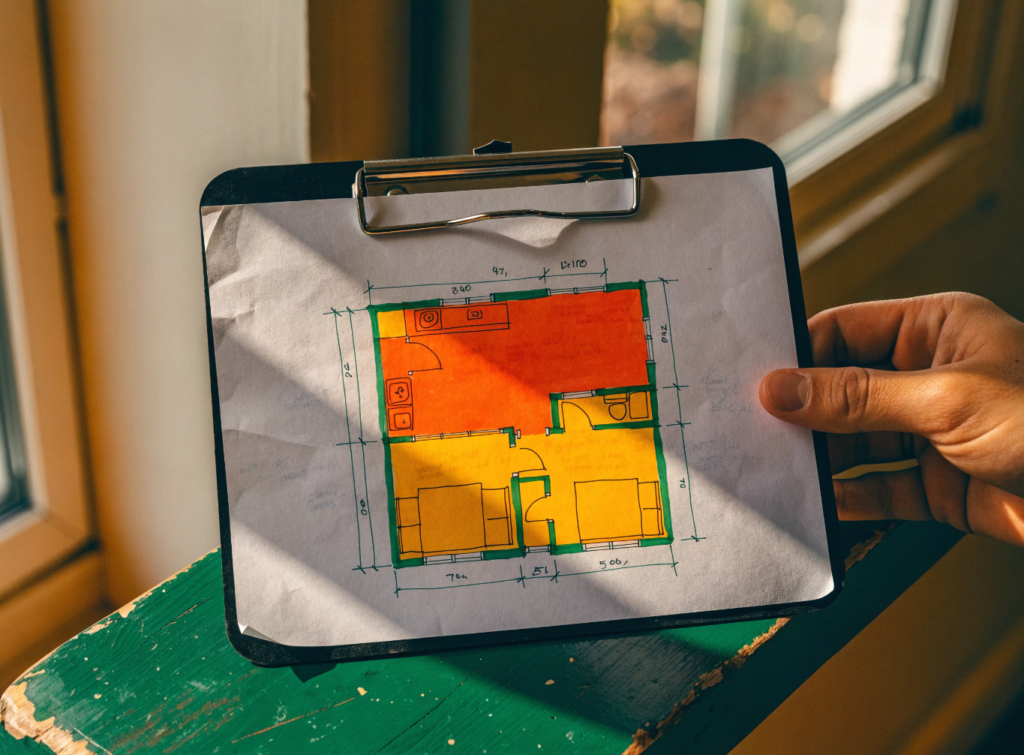
One popular layout splits the home into three zones: a 300 square foot combined kitchen and living area, two 150 square foot bedrooms, and a shared bathroom and hallway taking up the rest. This design keeps the bedrooms private while giving the shared living space room to breathe.
| Zone | Approximate Size | Purpose |
|---|---|---|
| Living/Kitchen | 300 sq ft | Cooking, dining, relaxing |
| Bedroom 1 | 150 sq ft | Primary sleeping area |
| Bedroom 2 | 120 sq ft | Second bedroom or office |
| Bathroom | 60 sq ft | Full bath |
| Hallway/Storage | 70 sq ft | Circulation and closets |
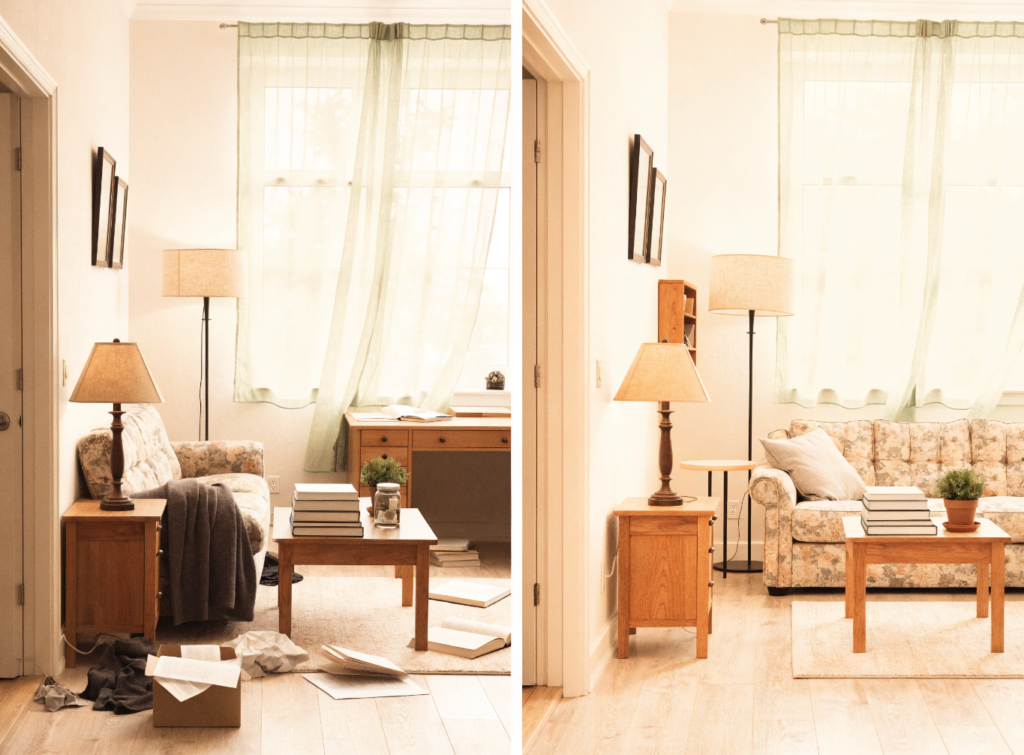
A homeowner in Ohio shared her before-and-after story after converting an old 800 square foot cottage. Before renovation, the home had three cramped, closed-off rooms and almost no storage. After knocking down one wall and adding built-in shelving throughout, she reported the home felt roughly twice as large, even though the exterior walls never moved. Her total renovation cost came in under $40,000, which is a fraction of what an addition or new build would have cost in her area.
Cost breakdowns for new 800 square foot builds vary widely by region, but smaller homes consistently save money in three areas: materials, labor, and long-term utility bills. Less square footage means less lumber, less drywall, and fewer hours spent on framing and finishing.
What Mistakes Should You Avoid When Designing a Small Home?
Overcrowding tops the list of small home mistakes. It’s tempting to fit in every piece of furniture you own, but a room stuffed with too many items always feels smaller than an empty one, even if the empty one is the same size. Pick a handful of pieces you truly need, and let the rest go.
Poor furniture placement causes the same problem in a sneakier way. Pushing every piece against the wall might seem logical, but it can actually create awkward, unused pockets of space in the middle of a room. Sometimes floating a couch slightly away from the wall creates better flow than jamming it into a corner.
Inadequate storage planning shows up fast in daily life. Skipping built-in storage during the design phase to save money almost always backfires, since you’ll end up buying bulky furniture later to make up the difference. It’s worth spending a little more upfront on custom shelving and closet systems.
Ignoring natural light opportunities rounds out the list of common errors. Placing a wall or a tall cabinet in front of a window blocks light that could have made the whole room feel bigger. Before finalizing any layout, walk through the space at different times of day and notice where the light naturally falls.
Ready to Design Your Own Small Home?
Downsizing to an 800 square foot two-bedroom home isn’t about giving something up. It’s about trading square footage you weren’t using for a life that feels lighter and easier to manage. Open layouts, smart storage, good light, and thoughtful furniture choices turn a small footprint into a home that works harder for you than a bigger house ever could.
If you’re on the fence about downsizing, start small. Sketch out your own version of an 800 sq ft house plans 2 bedroom layout, even if it’s just on a napkin. Notice what you’d keep, what you’d let go of, and what kind of life you’re actually trying to build. My own move taught me that less house often means more room for what matters. Your next step might be talking to a local builder or architect who specializes in compact homes, since they can turn your napkin sketch into something you can actually live in.
Frequently Asked Questions
How much does it cost to build an 800 sq ft house plans 2 bedroom home?
Construction costs vary by region, but smaller homes generally cost less per square foot to build than larger houses due to reduced material and labor needs. Renovation projects, like converting an existing structure, can sometimes come in under $40,000 depending on the scope of work.
How long does it take to build an 800 square foot two-bedroom house?
A new build of this size typically takes several months from groundbreaking to move-in, though timelines depend on permitting, weather, and contractor availability in your area.
What are the risks of downsizing to a smaller home?
The main challenges include adjusting to less storage space and needing to be more intentional about furniture and belongings. Careful planning around layout and storage solutions can minimize these issues significantly.
Are there alternatives to a two-bedroom layout in 800 square feet?
Yes. Some homeowners choose a one-bedroom-plus-office layout instead, especially if they don’t need a second full bedroom. Others opt for a loft-style second sleeping area to save floor space.
Who is an 800 square foot two-bedroom home best suited for?
This size works well for downsizers, young couples starting out, single parents, or anyone who wants to lower their housing costs without sacrificing the basic comfort of a private bedroom for each family member.
