
You don’t need a lot of square footage to have a house that is a pleasure to live in, as any modern small home will tell you. I have put in my time with architects and homeowners over the years, touring these compact properties, and the finest ones have one thing in common: there is no wasted space. Every inch is put to use. In fact, a 900-square-foot home with good bones can be more open and inviting than a 2,500-square-foot one that has been poorly conceived.
The philosophy behind this style of architecture is straightforward. It is an approach that makes no pretence about size being a prerequisite for comfort. Rather, it is all about efficiency – in the layout, the materials and the way natural light is brought in to make rooms seem larger on paper than they are.
In what follows, we will look at the reasons for the vogue for small homes, the design tenets and layouts you should consider, the right material choices and where to avoid pitfalls. We will also touch on costs and how to go about your own project. Make yourself a coffee; we are going to be thorough.
Quick Answer
Modern small home architecture is defined by open plans, built-ins and an abundance of light to give a sense of space to a 600- or 1,200-square-foot footprint. For young professionals, couples looking to downsize or families on a budget, the appeal is clear: lower costs, less maintenance and a smaller environmental impact.
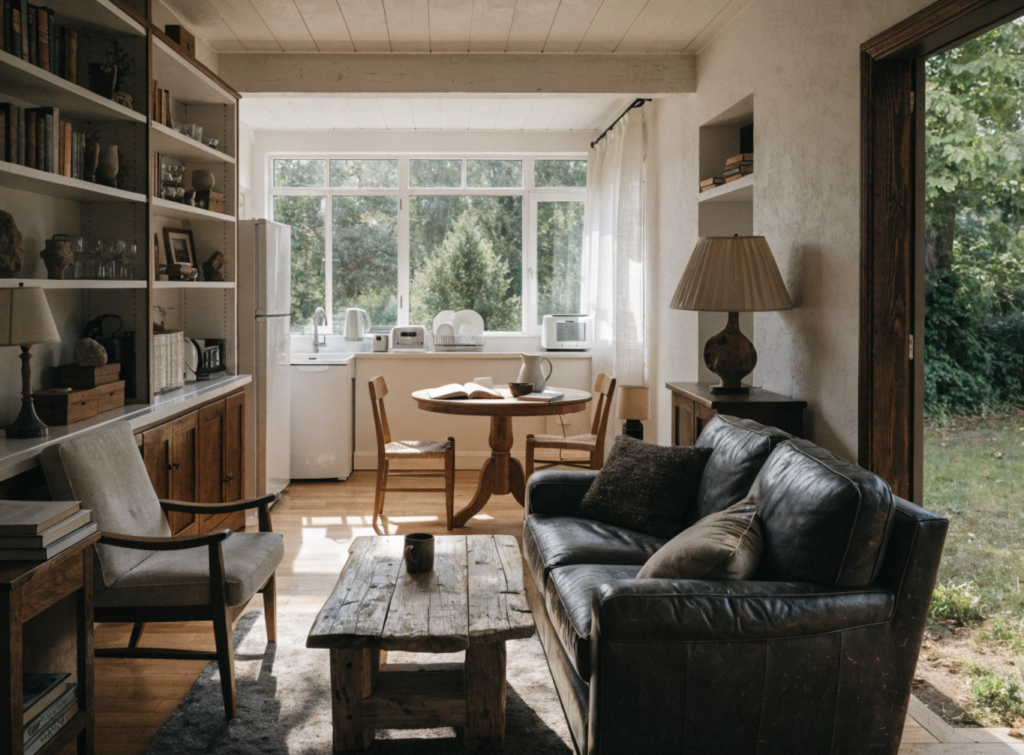
Why Small Homes Are Gaining Traction
For more than ten years, wages in many U.S. cities have not kept pace with the rise in housing prices. The disparity has led buyers to seek out homes that are economical to build and run. A 900-square-foot place demands a smaller lot and far fewer materials than a conventional four-bedroom, so the price is right from the outset.
Then there is the matter of the environment. Construction requires fewer raw materials and the resulting home is easier to heat and cool. For those mindful of their carbon footprint, it is a simple way to make a difference.
Lifestyle is a factor too. Remote workers tend to value a good location and sound design over square footage; they would sooner be in a well-crafted 700-square-foot home close to the city than endure an hour’s commute from the suburbs. Retirees and downsizing couples think along the same lines – with less to clean and lower bills, there is more time for other pursuits.
Design Principles
Open Floor Plans and Verticality
Where floor area is at a premium, height is something to be exploited. An architect might put in a loft over the kitchen or some tall shelving to pull the eye up. By letting the living room, dining and kitchen areas flow into one another, you avoid the walls that would otherwise make a small home feel like a series of boxes.
Intelligent Storage
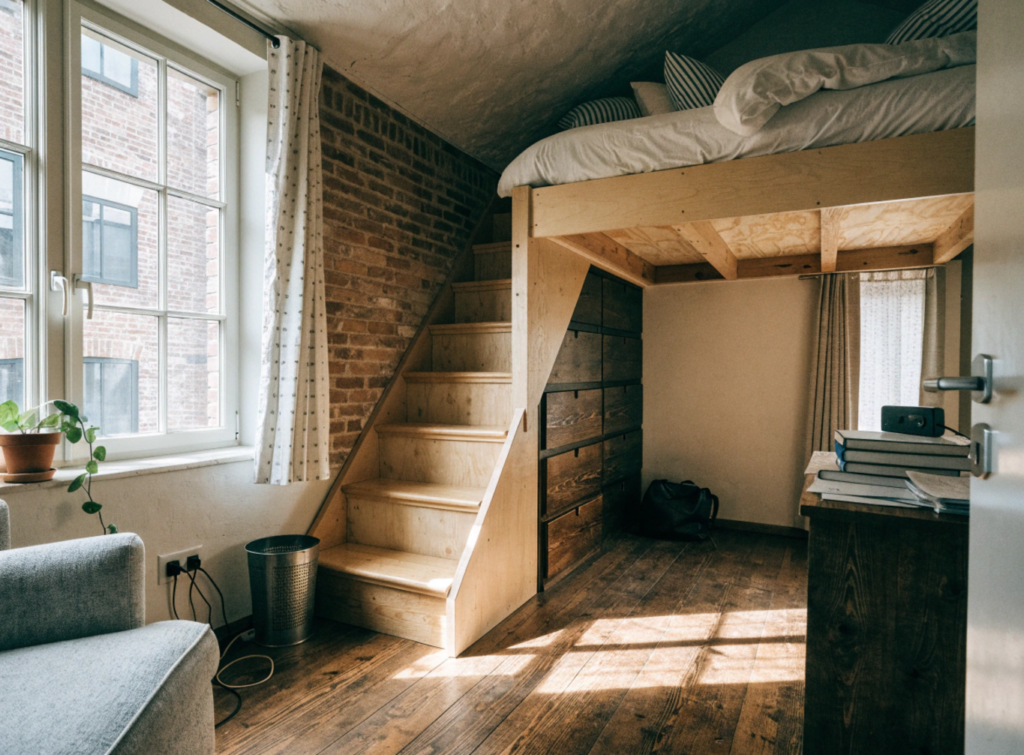
There is no room to spare for bulky closets. The solution is to build storage into the walls or furniture. You might find drawers under the stairs or a bed with compartments below. A murphy bed folded into the wall is a neat way to have an office during the day and a bedroom at night.
Letting in the Light
Properly sited windows do more than illuminate; they give the impression of more room by carrying the view past the walls. Glass doors to a patio or clerestory windows near the ceiling will add depth.
Finishes
Materials such as mirrors, glass and pale wood are preferred because they reflect rather than soak up light. While a bold accent wall has its place, most surfaces are best left in lighter tones to keep from feeling boxed in.
There is a certain logic to an open-concept kitchen that opens straight into the living room; by removing the wall, one space can do the work of two. An island in the kitchen does double duty as a dining table, which is a way to put aside the square footage a formal dining room would take up.
Then there are the multipurpose rooms that have to earn their keep. A guest room with a fold-out desk becomes your home office. Put a stackable washer and dryer in the mudroom by the entry and you have combined what would be separate functions in a bigger house.
The choice between a wall and a glass partition is more critical in a small home. In homes under 1,000 square feet, architects will often put a floor-to-ceiling pane of glass between the hallway and bedroom. It gives you privacy but allows light to come through in a way a solid wall cannot.
Do not neglect the entryway. If it is cluttered and cramped, the whole house will seem smaller from the moment you step inside. Keep the transition from outside to in functional with a narrow bench for shoes and some hooks on the wall above.
Materials and Finishes
You want to use light colors – soft whites, warm beiges, pale grays – to reflect what light there is and give the impression that the walls and ceiling are further away. Dark tones absorb the light and can make a room feel like it is closing in on you.
When every surface is in constant use, durability is paramount. Quartz, engineered hardwood or porcelain tile are all able to stand up to the daily routine without having to be replaced. The same goes for flooring; running the same material from the kitchen through the living room and down the hall eliminates visual barriers and makes the floor plan read as a single, unbroken space. Texture can also lend some warmth without encroaching on the room. A wool throw or linen curtains add a softness to an otherwise spare area without the clutter.
Modern Small Home Architecture in Practice
Take the case of a couple who put the finishing touches on an 800-square-foot cottage. They took out two interior walls and put in a loft over the kitchen for storage. Without increasing the building’s footprint at all, they picked up about 150 square feet of living space. It is what good layout planning will do without the need for a costly addition.
An architect who specializes in these projects says clients will come in thinking they need more square footage, when in fact they just need a better floor plan. He is right: in compact design, how you lay things out is more important than the size of the house.
For those watching the budget, it is best to stick with simple rectangles and squares to frame, and standard windows and doors. Custom sizes and specialty retailers add up quickly; bulk buys from local suppliers are the way to go.
What to Steer Clear Of
Overcrowding is the most common error. Trying to fit a full-sized sectional into a small living room leaves no place to walk; a love seat and an accent chair are a wiser choice. Some homeowners will put shelving or art in front of a window to save wall space, robbing the room of natural light and making it dim.
Dark color palettes can be equally misleading. A navy accent wall may photograph well but in a small, poorly lit room it will feel cramped, not cozy. And then there is poor traffic flow. A hallway made wider than necessary, or furniture that gets in the way of where you need to walk, is a waste of functional square footage.
Return on Investment and the Cost of Building
There is no question that a modern small home is usually cheaper to put up than a larger counterpart. The reason is simple: the lot size, labor hours and materials all scale down in tandem. While one will find wide variation from region to region, you can expect a 900-square-foot, three-bedroom house with the same finishes as a 2,500-square-foot model on the same lot to come in at a lower figure.
Then there are the hidden costs. Size does not matter when it comes to site work, permits or utility hookups; if they are not accounted for at the outset, they add up fast, as can custom cabinetry. It is wise to set aside a contingency of 10 to 15 percent of the total budget for such surprises.
The real savings are realized over time in the form of lighter maintenance, property taxes based on square footage and lower utility bills. And when it comes to resale, location and the quality of the finish count for more than sheer volume. A well-executed small home in the right neighborhood will often hold its value better than a large one that is poorly constructed.
Financing is handled through the usual means: construction loans, personal funds or a home equity line for a renovation. Some local lenders have programs tailored to accessory dwelling units and small builds, so it is worth inquiring before any ground is broken.

Taking the First Steps
Do some due diligence before you engage an architect. Put in a request for photos of their completed work and ask how many small homes they have put together. You should also get a sense of how they handle natural light and storage; those are what make the difference between a cramped space and a good design.
Be clear on your timeline. From groundbreaking to move-in day, a new small home build is in the four- to eight-month range, barring any delays with site conditions or permits. A renovation of an existing small home can be done in half that time if the scope allows.
When selecting a builder, look for one who has small home or ADU experience to show for it on their portfolio. One accustomed to large custom jobs may not appreciate the tight tolerances of a compact floor plan.
It is far less expensive to make changes on paper than after the framing has started. Work with a designer for a few months to test out floor plans, even with graph paper or free software, before making a final commitment.
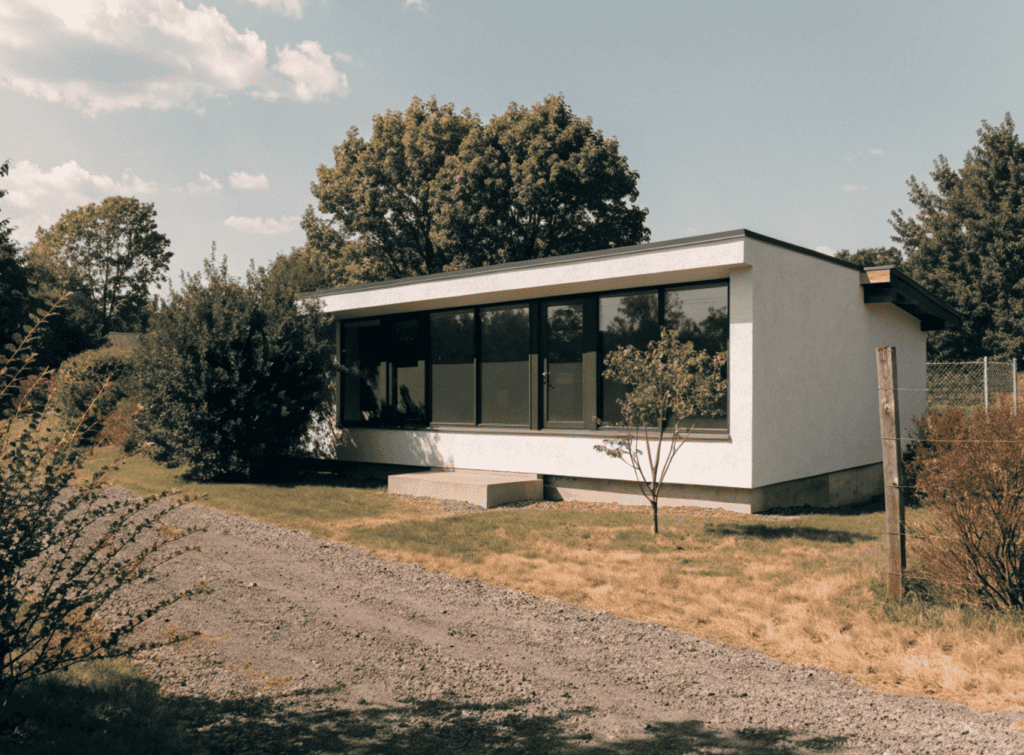
Is This the Right Move?
Modern small home architecture has appeal for anyone who puts design ahead of size. Whether it is a young professional’s first purchase, a couple in retirement looking to downsize or a family wanting to keep monthly costs down without sacrificing comfort, the approach demands more forethought but the result is a home that is inexpensive to build and maintain yet pleasant to inhabit.
For those thinking about it, start by talking to an architect in the area and spending some time in a compact home to see how it feels. A 900-square-foot layout can be plenty of room for a young family or an investor at a much friendlier price.
Frequently Asked Questions
What is the cost of a modern small home?
It depends on the region and the level of finish. But because there is less lumber and labor involved and the lot is smaller, a 900-square-foot home will generally be less of an overall expense than a larger one with comparable materials.
How long is the construction process?
Plan on four to eight months for a new build from the time you break ground. Renovations are quicker, often two to four months depending on what is entailed.
Are there risks involved?
Yes, particularly in underestimating the need for storage or in the planning of natural light. There are also site costs like permits that can be a surprise. An architect with a background in compact design will head off most of these problems.
What if I don’t want to build from scratch?
You could renovate an existing structure, put in an addition or convert a garage. All are more economical than a full new build.
Who is this suited for?
Anyone from a rental investor to a downsizing retiree or a budget-minded family who wants a well-designed place to live without the high cost of building and upkeep.
