
In short, small home architecture is about making a compact house feel open and functional through efficient layouts, multi-use rooms and some well considered storage. With a little care in the floor plan, an 800 to 1,000 square foot home can easily accommodate three bedrooms, a full bath and an open kitchen and living area. The appeal is straightforward: it costs less, requires less upkeep and affords a simpler way of life.
There has been a shift in how people view what a house should be. For decades the prevailing wisdom was that bigger was better – more of everything under one roof. But these days you will find first time buyers, architects and homeowners putting that to the test by asking how much of that space they are really using on a daily basis.
The answer has spurred a good deal of interest in homes built with purpose instead of excess. A 900 square foot house can be home to a family of four and a home office without any sense of being cramped if it is done right. It is the planning that makes the difference, not the dimensions.
This article examines what small home architecture is all about and why it is such a popular choice. We put some hard numbers to the cost and design styles and have included the views of architects who do this work on a regular basis.
What Is Small Home Architecture?
By and large it is the design of homes under 1,000 square feet, though in some parts of the country the definition may go as high as 1,200. The objective is to build smart, not just small. When you get below a certain size, the layout takes precedence over the square footage; a 1,500 square foot home with poor planning can be more confining than one at 900.
Efficiency comes from reducing hallways and dead corners, and giving proper attention to natural light and storage. While it has something in common with tiny houses or accessory dwelling units, it is a broader category that includes single family homes that opt for better design over sheer volume.
Why More Are Going Compact
Then there is the matter of cost. Construction is a function of square footage so a smaller footprint translates to lower material and labor bills right out of the gate. And because heating and maintenance scale with size, the yearly running costs are down.
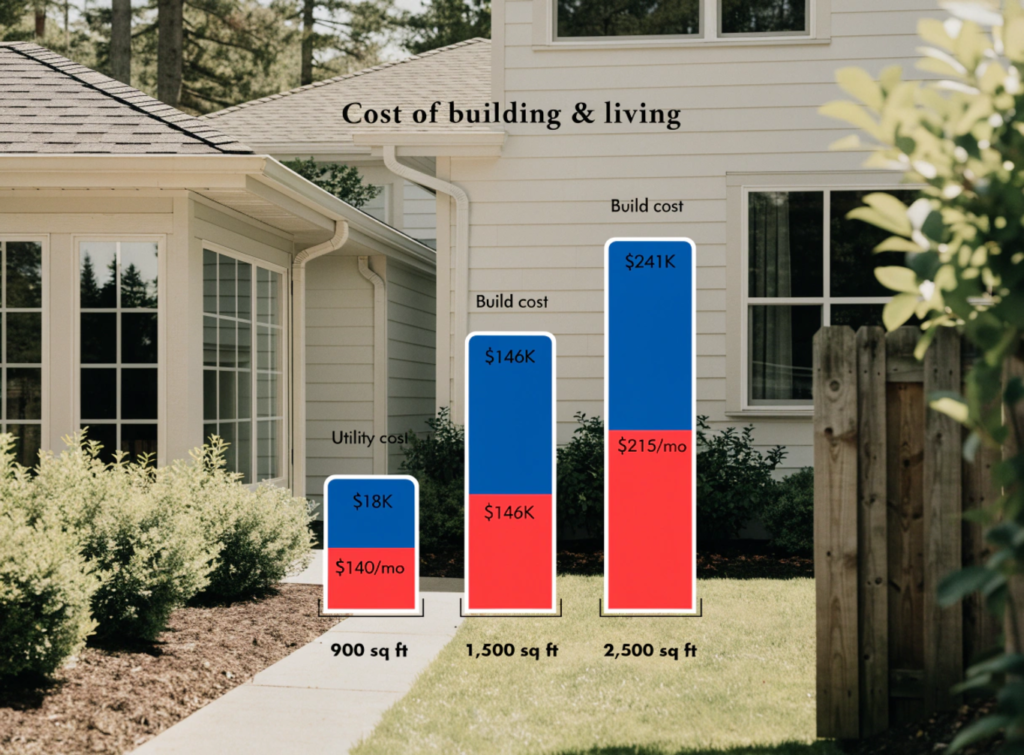
A look at typical residential pricing tells the story:
| Home Size | Estimated Build Cost (at $150/sq ft) | Estimated Annual Utility Cost |
|---|---|---|
| 900 sq ft | $135,000 | $1,200–$1,500 |
| 1,500 sq ft | $225,000 | $1,800–$2,200 |
| 2,500 sq ft | $375,000 | $2,800–$3,400 |
Of course location and labor rates will cause those figures to vary, but the trend is clear. A compact home is cheaper to put up and to keep in order. That is a welcome reality for a young family on a budget, an investor with a rental in mind, or a retiree on a fixed income.
Many would also say a smaller home is a better fit for their lifestyle. There is no pressure to fill empty rooms with furniture, and there is simply less to clean and make room for.
Layout Planning in a Small Home
Here is where the architecture has to earn its keep. You cannot have a floor plan that does not work when there is no extra room to hide your mistakes.
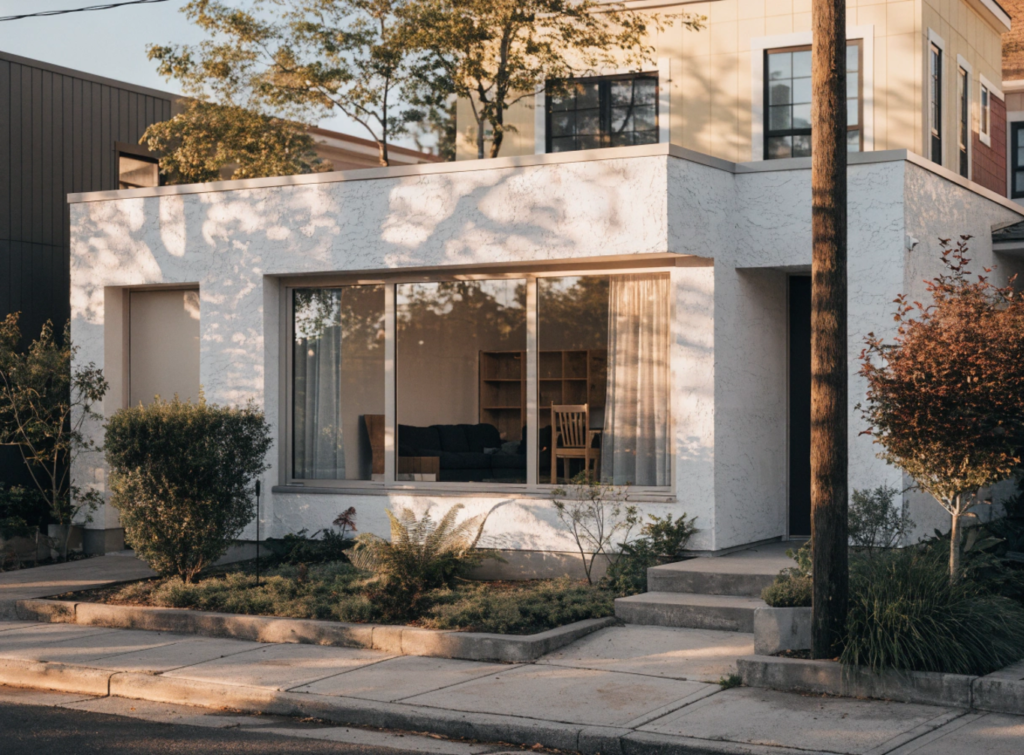
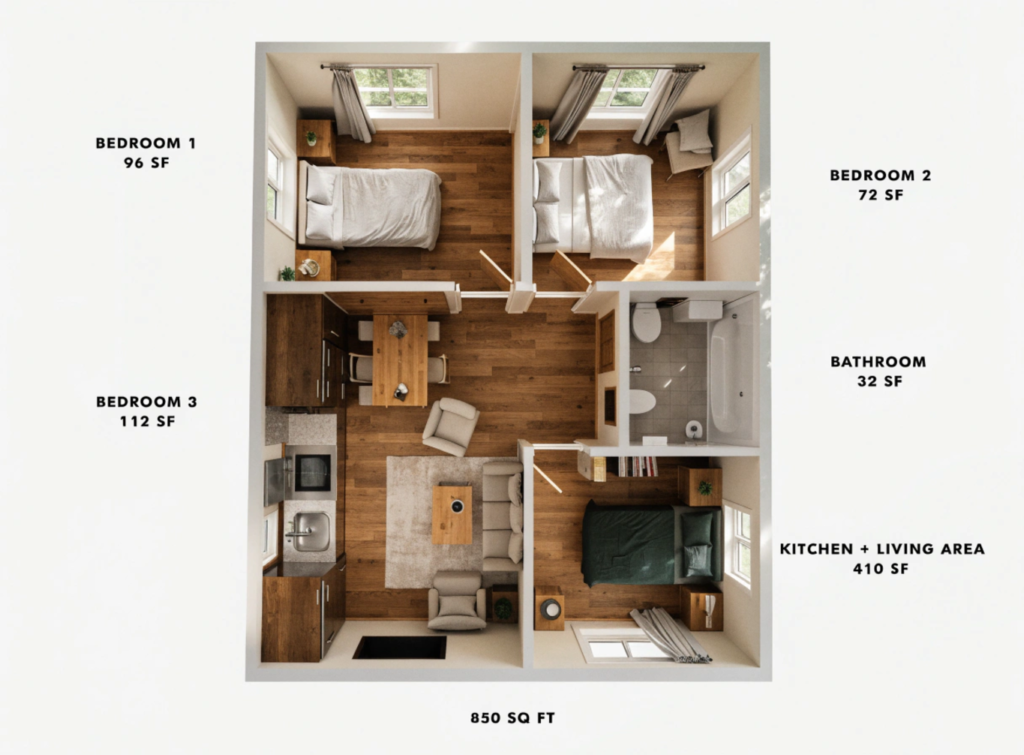
Take a 900 square foot home as an example. You might have an open kitchen and living room of some 400 square feet, three 90 square foot bedrooms and a 40 square foot bathroom. Allow 140 square feet for circulation and you are at about 850, leaving plenty for a utility closet.
Architects make this possible by eliminating the superfluous. They will shorten a long hallway or position a door to avoid a wasted corner. A kitchen is opened up to the living room so the two can share the light and the space. In doing so they ensure a family has room to move and gather in spite of the modest footprint. In a compact home the bedroom is generally no larger than what is needed for a bed, dresser and closet; the rest of one’s day is meant to be spent in the shared living areas.
Design Styles for the Small Home
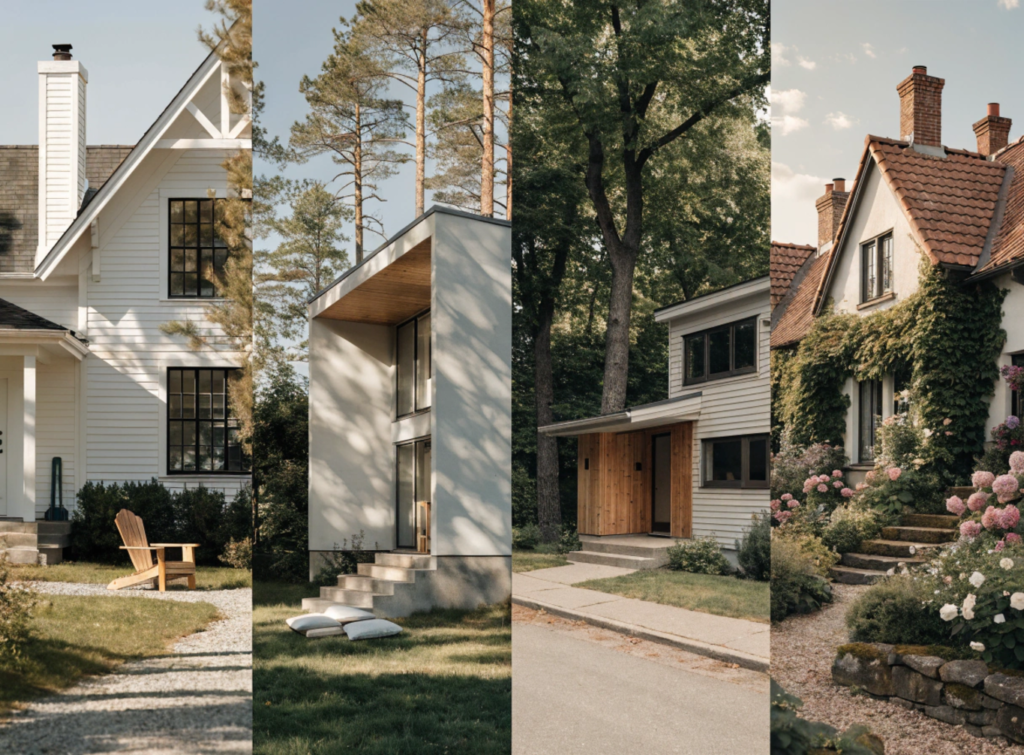
There are architectural styles that are well suited to limited square footage, each with its own way of addressing the challenge.
Modern Farmhouse
With its tall ceilings and large windows set against simple, boxy forms, this style gives the impression of more height and light than the numbers would have you think. A covered porch or some board and batten siding put character into the design at little expense.
Scandinavian Minimalist
You will find clean lines and light wood here, with clutter kept to an absolute minimum. It is a practical approach for small homes where furniture and surfaces are selected for what they do, leaving rooms open instead of crowded.
Mid-Century Compact
The smaller postwar homes of the 1950s were the inspiration for this look. Low rooflines and wide windows create an open link between inside and out, making a modest lot seem to go further.
Cottage Core
Rather than resist the size of the house, a cottage layout embraces it. Built in window seats and sloped ceilings with a restrained color scheme impart a warmth to the home that a shrunken version of a conventional house would lack.
Making the Most of Your Space
How a small home functions often comes down to storage. Left to chance, things accumulate and get in the way.
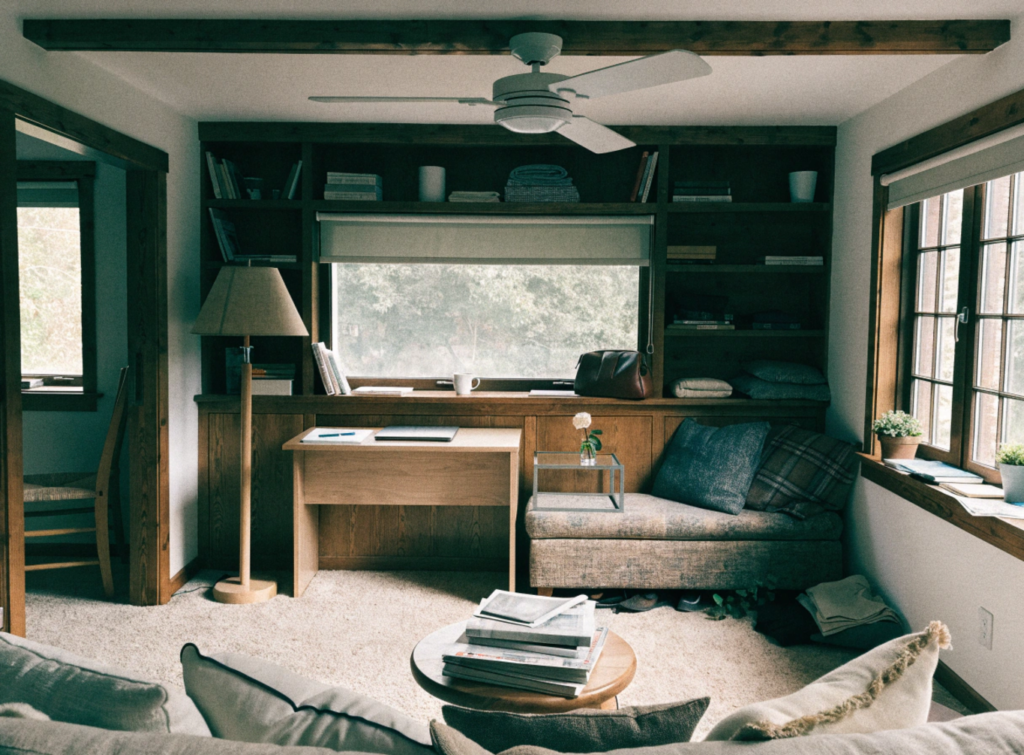
Shelving under a window or along the stairs puts away items without encroaching on floor space. A closet that goes from floor to ceiling has more to offer than the standard model in the same area. Then there is multi-purpose furniture like a dining table that can be folded to the wall or a bed with drawers in the base, allowing one room to pull double or triple duty. Do not overlook vertical space either; kitchen cabinets that extend to the ceiling can hold as much as those in a far larger kitchen because the height compensates for a lack of width.
What Architects and Designers Say
Architects who specialize in compact housing tend to agree on one point: constraint drives better design. When square footage is limited, every decision has to justify itself, which often produces a cleaner and more livable result than a home with room to spare.
“A small home forces you to design with purpose. Every wall, every window, every hallway has to earn its place. That discipline usually results in a home that feels more comfortable to live in, not less.”
This mindset shows up again and again in compact housing projects across the country, from urban infill lots to rural cabins built on a tight budget.
Small Home Architecture by the Numbers
The numbers behind small home architecture tell a clear story about who is choosing it and why.
| Metric | Data Point |
|---|---|
| Average small home size | 800–1,000 sq ft |
| Average build cost per sq ft | $130–$180 |
| Average savings vs. 2,500 sq ft home | 45–55% lower build cost |
| Common buyer profile | Young families, downsizing couples, rental investors |
| Average annual utility savings | $1,500–$2,000 vs. homes over 2,000 sq ft |
These figures point to a housing option that fits a wide range of budgets and life stages, from a first time buyer to someone planning for retirement.
The View from the Architect
Those who work in compact housing will tell you that constraints make for better design. There is less room for error when square footage is at a premium, so every choice must be justified. The end product is typically cleaner and more livable.
“Every wall and hallway has to earn its place in a small home,” says one architect. “That kind of discipline means you are left with something more comfortable to live in.” One sees this in everything from rural cabins put up on a tight budget to urban infill projects.
By the Numbers
The statistics on small home architecture make plain why it is being chosen by everyone from first time buyers to those in retirement. It is an option that suits a variety of budgets and life stages.
Is it the right call?
To be blunt, a compact home is not for every household. For a large family with four or five children in need of their own space, or for those who have overnight guests with some regularity, a small footprint may prove to be more of an irritation than a convenience.
Yet for a couple downsizing once the kids are gone, or an investor looking to keep a rental profitable, 850 to 900 square feet can be very accommodating. It is a matter of how one lives from day to day, not of some traditional notion of what a house ought to contain.
Living Better with Less
Comfort does not equate to square footage. An open plan with a good kitchen and three bedrooms in a 900 square foot house can handle daily life as effectively as a home of twice the size, and for a fraction of the price. When considering a purchase or build, look for a floor plan that eliminates waste before you start eliminating rooms. That is where the real comfort lies.
Questions we are often asked
What is the price tag for a small home?
In most of the country, one can expect to put in $130 to $180 per square foot. For an 800 to 1,000 sq. ft. residence, that translates to a build cost in the neighborhood of $120,000 to $180,000. The final figure will be dictated by where you are, your choice of materials and what labor runs you.
How much time does construction entail?
Once you have your permits in order, four to eight months is the norm for a small home. You will see a larger custom project run from eight to twelve months; the difference is simply that there are fewer systems and rooms to put in place with a smaller build.
Is there any downside to going too small?
Yes, if you do not plan storage and circulation properly, the space can seem cramped no matter how sensible the square footage is. It is a problem that usually stems from the error of forgoing a professional layout plan.
Are there other options besides a full build?
For those not yet ready to make that kind of commitment, an accessory dwelling unit or a tiny home set on a foundation is a sound alternative. They provide a more economical way to get into small footprint living.
Who benefits most from this type of architecture?
We find it has particular value for investors putting up rental property, as well as young families with a first home or couples who are downsizing once their children have left. A compact, thoughtfully designed home is well suited to them.
