The modern tiny home has grown from a fringe curiosity into a legitimate housing category that thousands of Americans now live in, rent out, and build every year. Here’s what you need to know before you jump in.
Modern Tiny Houses at a Glance
A modern tiny house typically measures between 100 and 400 square feet-some models can be as small as 140 square feet-and packs a complete living experience into a footprint most people would mistake for a garage. Since roughly 2015, these homes have moved far beyond the DIY cabin aesthetic into a space defined by clean modern design, smart construction, and real livability. Modern tiny homes can be as small as 140 square feet and still include a full bathroom, a fully equipped kitchen, and a dedicated bedroom loft.
Why have tiny houses exploded in popularity? Start with affordability: a professionally built 250–400 square footage tiny home costs a fraction of a conventional house. Add mobility-many tiny homes are built on custom-engineered trailers, giving owners the flexibility to relocate without selling. Layer on eco friendly living, where lower energy use and fewer materials translate to a genuinely smaller environmental footprint. And recognize that modern tiny homes are designed for mobility and flexibility in living arrangements, serving as full-time residences, guest houses, offices, or rental units depending on what life demands.
The Small Homes USA Newsletter is a free email resource that delivers real tiny house and ADU tours, design ideas, and practical tips straight to your inbox every week. If you’re exploring this world, it’s worth a subscribe.
People use tiny homes in surprisingly versatile ways across the country: Portland homeowners adding backyard ADUs for rental income, Texas landowners building stylish short-term rental cabins, Colorado residents creating off grid retreat homes near mountain recreation. The range of various uses keeps expanding.
Why Modern Tiny Living Appeals Today
The financial math behind tiny living is hard to ignore. In cities like Denver, Austin, and Seattle, median home prices sit well above $400,000, and mortgage rates have stayed elevated since 2022. A traditional 1,800-square-foot suburban house can easily run $1,800 to $2,500 or more per month when you add the mortgage, taxes, insurance, and utilities. A modern tiny home on owned land, by contrast, often cuts that monthly burden by 40 to 60 percent, with all-in costs landing between $850 and $1,200 a month in many regions.
But affordability is only part of the story. Modern living values have shifted. Remote work lets people live where they want, not where the commute dictates. Living in a tiny house encourages minimalism and intentional consumption-less clutter, fewer possessions, more freedom to spend on travel, hobbies, and experiences. Tiny houses promote a lifestyle focused on experiences rather than material possessions, and that resonates deeply with people who feel overextended by traditional houses.
The demographic range is wider than most people assume. According to a 2024 survey by IPX1031, 73 percent of Americans said they’d consider living in a home under 500 square feet. Readers in their late 20s through 40s use tiny homes as primary residences or backyard ADUs for saving on housing costs. Empty nesters downsize onto family land. Homeowners add units for aging parents or rental income. Tiny house maintenance is also less time-consuming compared to traditional home upkeep, which appeals to anyone tired of spending weekends on a larger home.
This isn’t a Pinterest dream. Tiny homes represent a realistic path to housing stability for people priced out of conventional markets.
Design DNA of a Modern Tiny Home
What separates a modern tiny home from an RV or a rustic shed is intentional design that solves real problems. The aesthetic trend is shifting towards warmer materials and cozy finishes, but the foundation is always about making every square foot functional.
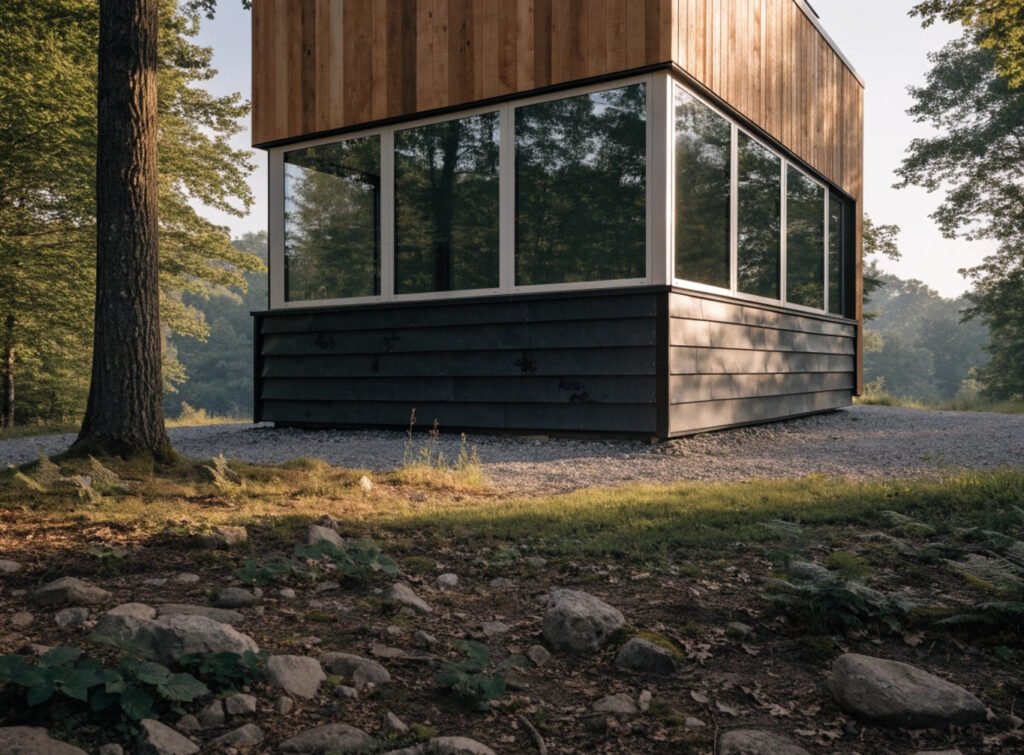
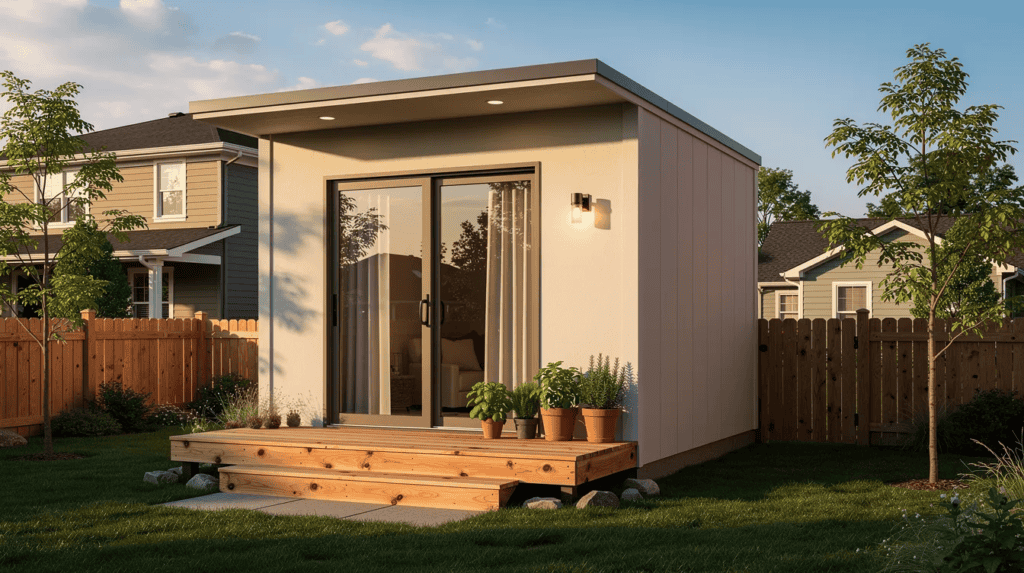
On the exterior, expect simple forms: clean rooflines (flat, shed, or low gable), large windows framed in dark aluminum, and siding options like metal panels, fiber-cement, or natural wood in restrained palettes-charcoals, warm grays, natural cedar tones. These choices photograph well and age gracefully, which matters whether you live in the home or list it as a short-term rental.
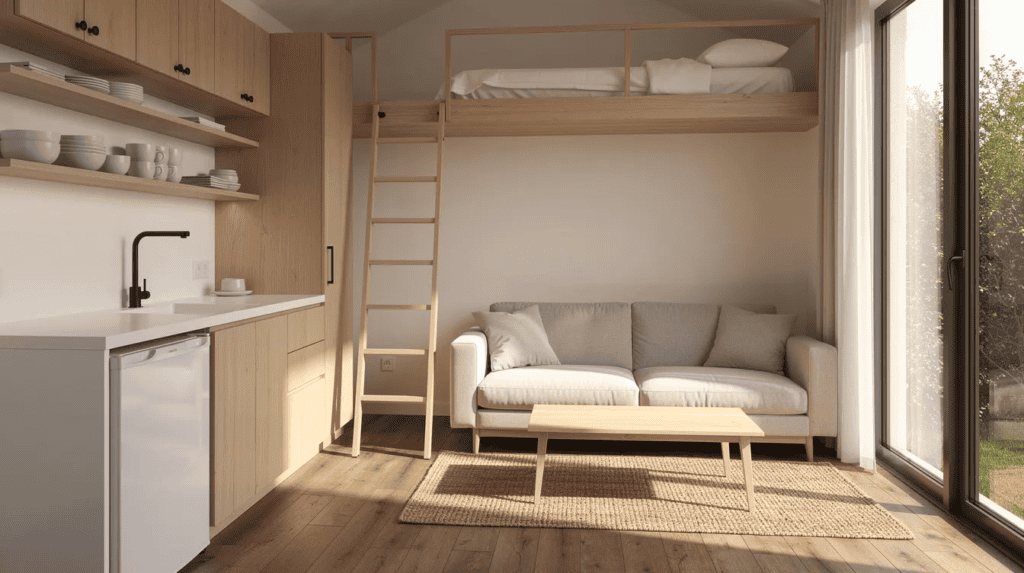
Inside, open adaptable floor plans are becoming the standard. A modern tiny house typically has an open and flexible layout where the living room flows directly into the kitchen without unnecessary walls. Many tiny homes incorporate large windows for natural light and outdoor views, which makes rooms feel twice their actual size. Built-in cabinets line the walls, and innovative storage solutions hide under stairs, beneath seating, and inside loft access steps.
Furniture and layouts in tiny houses often serve dual purposes: a dining table folds into a wall-mounted desk, a sofa conceals deep storage, and a Murphy bed can transform a bedroom into an office in seconds. Tiny houses balance minimalism with high-tech ingenuity to maximize space, drawing from design influences like Scandinavian simplicity, Japanese small-space efficiency, and California modern beach cottage warmth with its emphasis on indoor-outdoor flow and a welcoming porch.
Good modern design in a smaller home isn’t about looking futuristic. It’s about making everyday life feel easy, spacious, and complete in a sleek, well-considered layout.
Unmatched Quality vs. Cheap Shed: What Really Matters
A $3,000 shed from a big-box store and a $70,000 professionally built tiny home look nothing alike-and they perform nothing alike over five to ten years of real life. Unmatched quality in construction isn’t marketing language; it’s measurable.
Tiny homes are built with high-quality materials: 2×4 or 2×6 framing depending on climate, premium materials for the building envelope, and code-compliant electrical and plumbing throughout. Sandwich panels and steel ensure durability in many factory-built models, and companies like Nestron build homes that comply with USA and international building standards. Each tiny home should undergo rigorous quality checks and inspections before delivery or occupancy.
Details that seem minor on paper-proper flashing around windows and the door, vapor barriers in the walls, ventilation in a modest bathroom-determine whether a home holds up or develops mold and rot within a few years. In a cold-climate build like a Vermont tiny house, wall insulation at R-30 or higher and ceiling insulation near R-60 mean the home holds heat even in subzero temperatures. A Florida coastal unit might prioritize hurricane-rated windows and moisture-resistant construction. A desert ADU in Arizona needs sun-shading, reflective roof materials, and smart ventilation.
Tiny homes can have a lifespan of up to 20 years when built properly, and customizable layouts and finishes let owners tailor everything to their needs. Customization includes kitchen layouts, bathroom configurations, multiple siding and roofing material options, and energy solutions like solar panels. Layouts can be tailored to specific lifestyle needs, whether that’s a home office, a full kitchen for someone who cooks daily, or a lofted bedroom with room to sit up.
Ask any builder about warranties, third-party inspections, and certifications before signing. A tiny house can be both budget-conscious and built to last-cutting corners on structure and quality is never worth the modest upfront saving.
Eco Friendly Tiny Homes: Small Footprint, Real Impact
Tiny homes are naturally positioned for sustainability because the math works in their favor from the start. A smaller physical footprint means fewer building materials are required-less lumber, less insulation, less roofing, less everything compared to a standard new-build house.
The operational savings are dramatic. Tiny homes reduce energy consumption significantly: a typical tiny dwelling draws roughly 250 kWh per month versus about 900 kWh for a conventional home. Tiny homes utilize apartment-sized appliances to reduce energy consumption further, and high-efficiency tankless water heaters are common. Mini-split heat pumps handle heating and cooling with minimal energy, induction cooktops eliminate indoor combustion, and LED lighting keeps electrical loads low. Tiny homes often include energy-efficient appliances sized specifically for their footprint.
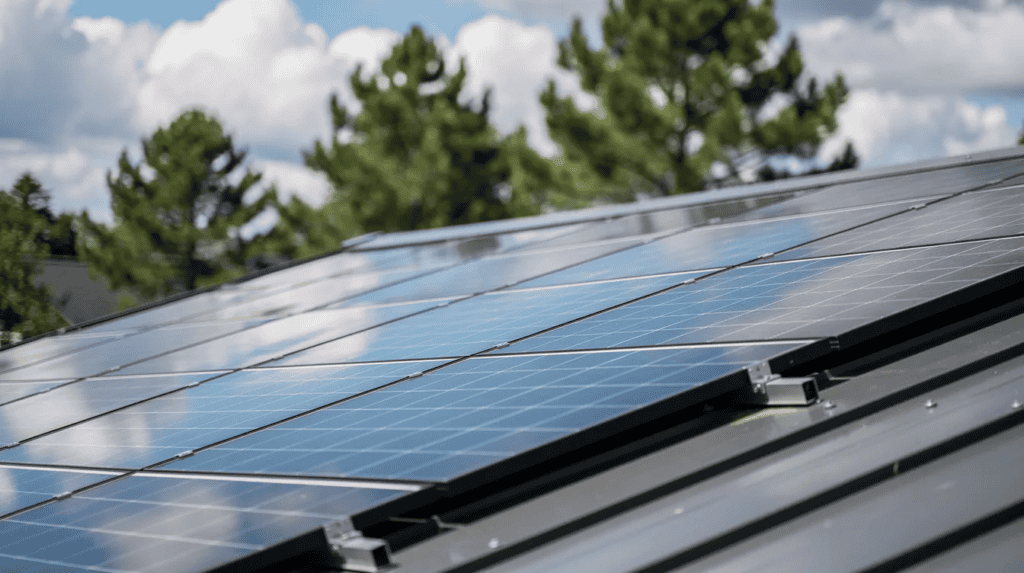
For those pursuing an off grid retreat, tiny homes can support off-grid systems for sustainable living. Tiny houses can feature off-grid capabilities like solar power and rainwater collection, composting toilets, and greywater reuse where local regulations allow. A Danish lifecycle study found that tiny houses could produce roughly half the lifetime greenhouse gas emissions of apartments when paired with green heating systems.
Sustainable materials are often used in the construction of tiny houses: FSC-certified wood, low-VOC paints, metal roofs that can be recycled at end of life, and durable cladding that doesn’t need frequent replacement. Eco-friendly materials are commonly used throughout, and sustainable building practices are integral to tiny home design.
Not every tiny house is automatically green. But the tiny house movement promotes high-function, energy-efficient small homes where hitting ambitious sustainability goals is easier and cheaper than in a traditional house. Living in a tiny home generates less waste by nature of the lifestyle it creates.
Real Ways People Use Tiny Houses in 2024
In Los Angeles, homeowners are building backyard ADUs at record pace-California’s ADU permit counts rose from roughly 1,000 per year in 2016 to over 28,000 by 2023. A detached 400-square-foot unit on a residential lot can generate $1,500 to $2,200 per month in rental income, often enough to cover a significant chunk of the main house mortgage. ADUs can serve as guest houses or rental units, depending on the owner’s priorities.
In North Carolina, a retired couple lives full-time in a 320-square-foot tiny house on family land. Their monthly housing costs, including utilities, run under $700. The modest footprint means less yard work, lower property taxes, and a simpler life focused on what matters.
A remote worker in Bozeman, Montana, built a 240-square-foot tiny home to live closer to skiing and hiking. The Echo tiny home, for example, offers 170 square feet of living space-enough for a solo occupant who spends most of their day outdoors or at a fold-down desk inside. Meanwhile, the Dwell House model is ideal for multigenerational households where a family needs a connected but independent unit for an aging parent.
ADUs can be used for home offices or creative studios, teen suites, music rooms, guest cottages, or short-term rentals in high-tourism areas like coastal Oregon or central Texas hill country. ADUs can be customized for various uses and layouts, making them a perfect solution for homeowners who need flexible space without building an addition. Discover similar real-life stories and tours by subscribing to the Small Homes USA Newsletter.
Mobility, Zoning, and Legal Realities
Understanding the legal landscape is a non-negotiable aspect of tiny living. A tiny house on wheels is typically classified as an RV or park model, which means it may not be legally occupied full-time on private land unless local zoning explicitly allows it. A foundation-built tiny home, by contrast, falls under standard residential building codes-but minimum square footage requirements can still create obstacles.
Since 2019, at least 10 U.S. states have adopted strong ADU laws that broadly legalize accessory dwelling unit construction. California, Oregon, Washington, and Maine lead the way, eliminating parking mandates, streamlining permits, and allowing detached ADUs by right. Portland, Oregon, for example, now permits one occupied tiny house on wheels on a residential lot with a primary dwelling, subject to setback and utility rules.
On the practical mobility side, road-legal height for a tiny house on wheels is typically capped at about 13.5 feet, with width limited to around 8.5 feet without special permits. Many owners move their tiny homes only a few times over a decade-these are homes first, mobile units second. Insurance also differs: foundation homes qualify for standard homeowner policies, while tiny homes on wheels often need RV or specialty coverage.
Always check with your city or county before purchasing or building. Treat legality and safety as the floor of your planning process, not a convenience to work around later.
Planning Your Own Tiny Home: From Idea to Move-In
Turning a tiny home vision into reality usually takes six to 24 months. Start by clarifying purpose: are you building a full-time residence, a backyard ADU, a rental unit, or a home office? That decision shapes your budget, size (explore the 200–450 square foot range), and whether you go with wheels or a permanent foundation.
Create a “must-have vs. nice-to-have” list. Think through the number of rooms: do you need a separate bedroom or will a loft work? Full kitchen or kitchenette? Bathtub or shower-only? Dedicated workspace? Outdoor deck or porch? Space for pets? This list keeps your builder conversations focused and your customized floor plan grounded in how you actually live.
When evaluating plans and models, look for layouts that prioritize natural light, clear storage strategies, and realistic furniture placement. A functional floor plan on paper should feel equally functional at full scale. Tour at least one real tiny home or ADU locally-visit a builder lot, attend an open house, or explore a tiny home community. Ceiling heights, loft access, and circulation space feel completely different in person than in photos.
Join the Small Homes USA Newsletter for weekly tiny house tours, design ideas, and practical checklists that support every stage of your planning process.
Capturing the Modern Tiny Home Aesthetic (Photography & Feel)
Photos drive decisions in the tiny home world-whether you’re browsing for inspiration, listing a rental, or selling a home you’ve built. The best tiny home photography looks real, not rendered.
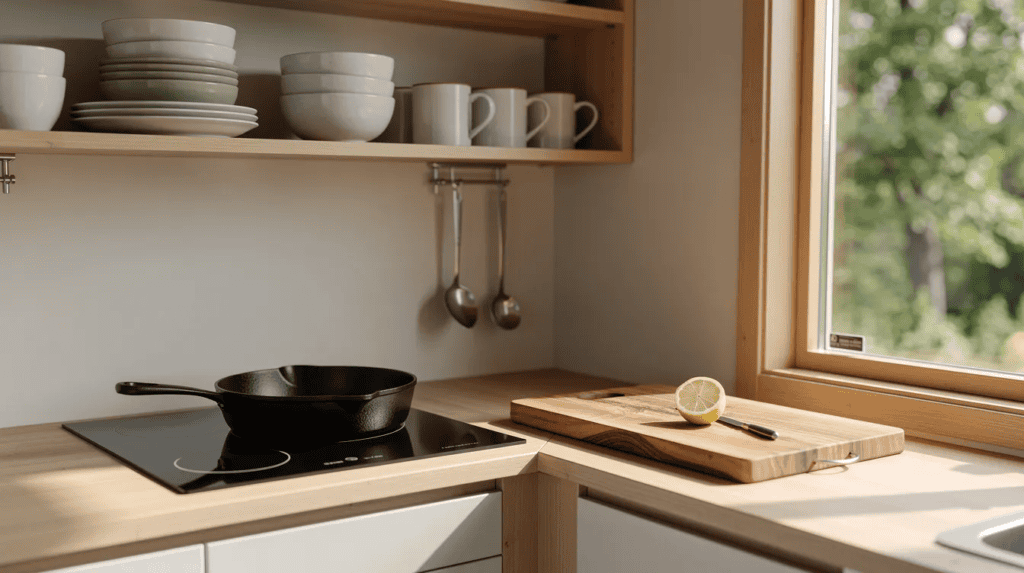
Picture a 24-foot tiny house with cedar and black metal cladding, a slightly weathered deck with a few potted herbs, and a door propped open to reveal a lived-in interior: books stacked on a simple wood table, a laptop open beside a coffee mug, a cast-iron pan on the induction cooktop, and a slightly rumpled linen duvet in the loft above. Daylight streams through the windows without any HDR glow. The style of the walls-light plywood or painted white-catches soft, natural shadows. Scuffed hardwood floor planks and a well-worn welcome mat tell you someone actually lives here.
This is the kind of realistic, professional photography-rather than overly polished, artificial images-that you’ll find in the Small Homes USA Newsletter features and house tours. It’s what makes a tiny home feel like a place you could actually create your own life inside, not just a model to admire from a distance.