
Little House Plans at a Glance
Little house plans cover homes roughly 400 to 1,200 sq ft – larger than a tiny house on wheels, yet deliberately compact compared to the average traditional home. They sit on permanent foundations, follow standard residential codes, and suit a wide range of lives: full-time downsizing, backyard ADUs, budget friendly starter home purchases, retirement cottages, and weekend cabin retreats. This collection of guidance from the Small Homes USA Newsletter will help you discover which plan size, layout, and style fits the way you actually live – and what to prioritize before you commit to a set of house floor plans.
Types of Little House Plans
Little house plans typically run from about 400 to 1,200 square feet and break down by footprint shape, intended use, and architectural styles. Below are the main categories worth exploring, each with the scenarios where they shine.
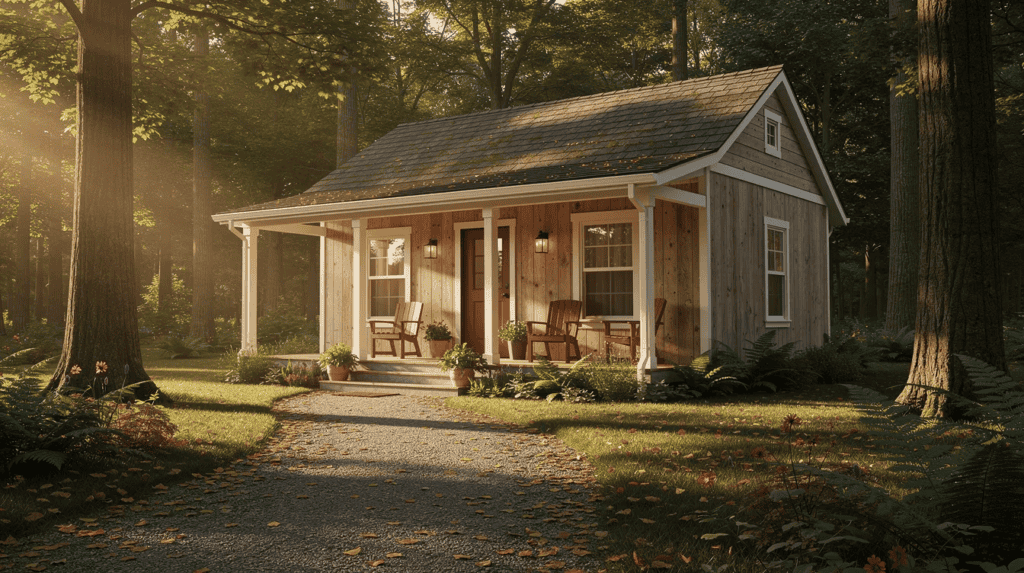
Cottage-Style Little House Plans (600–1,000 sq ft)
These are one-story or one-and-a-half-story homes with pitched roofs, generous porches, and traditional charm – the kind of small house that feels cozy rather than cramped. They work well for couples, single downsizers, or small families seeking a primary residence on a small suburban or rural lot.
- Typical layout: open kitchen and living area, 1–2 bedrooms, 1–2 bathrooms, and a covered front or wraparound porch.
- Because they sit on a permanent foundation and meet conventional residential codes, financing and insuring these plans is straightforward.
- Plans in this band focus heavily on proportion and transitions between indoor living space and outdoor porches, so the home reads larger from the street than its square footage suggests.
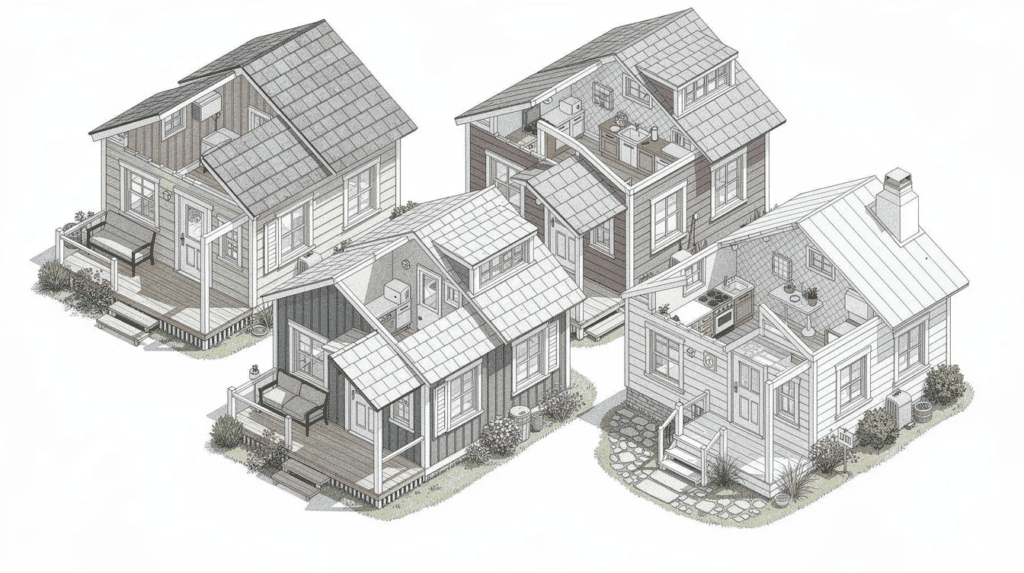
Modern Little House Plans (Flat or Low-Slope Roofs)
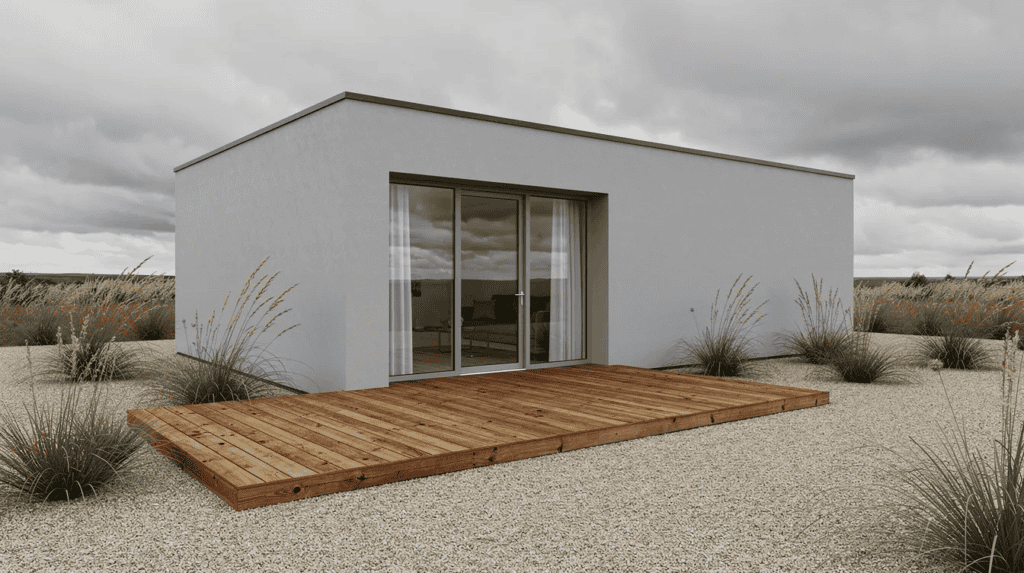
Sleek modern designs in the 500–900 sq ft range emphasize clean geometric lines, abundant glazing, and minimal ornamentation. They suit urban infill lots and design-conscious buyers who want maximum natural light in minimal space.
- Open-concept layouts merge kitchen, dining, and living rooms into a single continuous zone, eliminating hallways to reclaim usable square footage for active living zones.
- Indoor-outdoor flow blurs physical boundaries and extends living areas outward – large sliders or decks make modest interiors feel generous.
- These plans pair well with energy efficiency upgrades – solar panels, continuous insulation, and high-performance windows – appealing to anyone seeking to reduce their carbon footprint and use less energy over the long run.
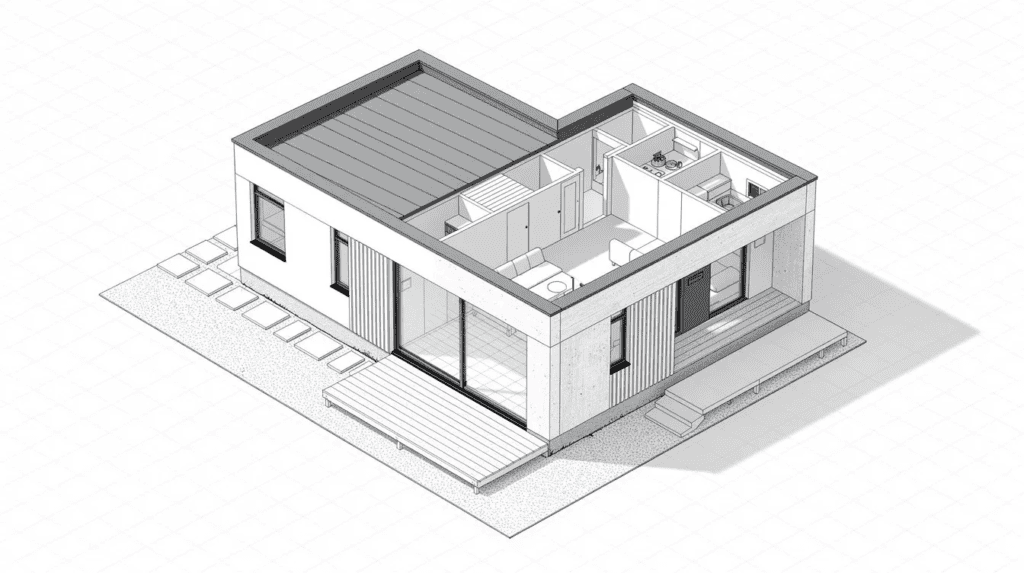
Little House Plans with Lofts
Often 400–800 sq ft on the main floor with a sleeping area or storage loft above, these plans are popular for vacation homes, backyard studios, and ADUs. Vertical expansion allows for lofted sleeping quarters or tall vertical shelving without increasing the foundation footprint.
- Pros: small footprint for tight or sloped lots, extra guest capacity, and strong “cabin” or “micro-chalet” character.
- Accessibility considerations: ladders or steep stairs and low headroom make lofts less suitable for people with mobility issues or anyone planning to age in place.
- Best use-cases include ski cabins, lakeside retreats, or a guest house with occasional overnight visitors.
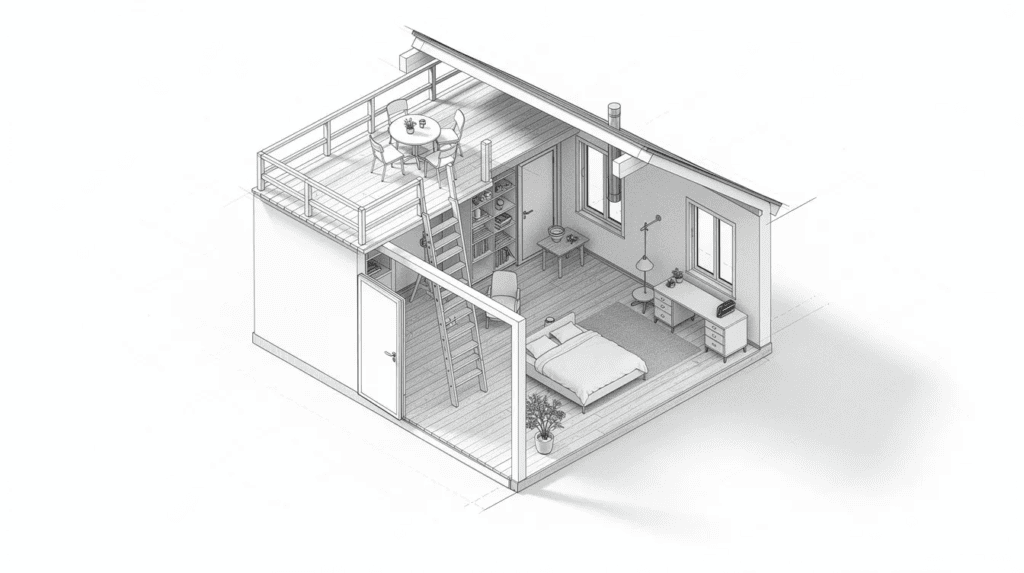
Little House ADU Plans (Accessory Dwelling Units)
ADU plans run from 400 to 1,000 sq ft and are designed as secondary homes on the same property as a main house. States like California, Oregon, and Washington have passed laws requiring cities to allow ADUs by right in single-family zones, and reforms continue expanding across the country.
- Common programs: a 1-bedroom plus 1-bathroom plan with a full kitchen, or a studio with a large open room and compact bathroom. Tiny house bathrooms in these compact plans range from 25 to 50 square feet, yet can still offer comfort with space-efficient fixtures.
- Income potential is real – long-term rental, furnished mid-term stays, or multigenerational living for a caregiver suite. In a survey of 125 U.S. cities, building a detached ADU typically costs between US$160,000 and US$350,000 depending on size and finishes.
- ADU plans must be tailored to local ordinances: setbacks, height limits, and parking requirements vary by city. Many jurisdictions cap detached ADUs near 800 sq ft, though California law requires localities to allow at least 850 square feet for a one-bedroom unit and 1,000 square feet for plans with more than one bedroom.
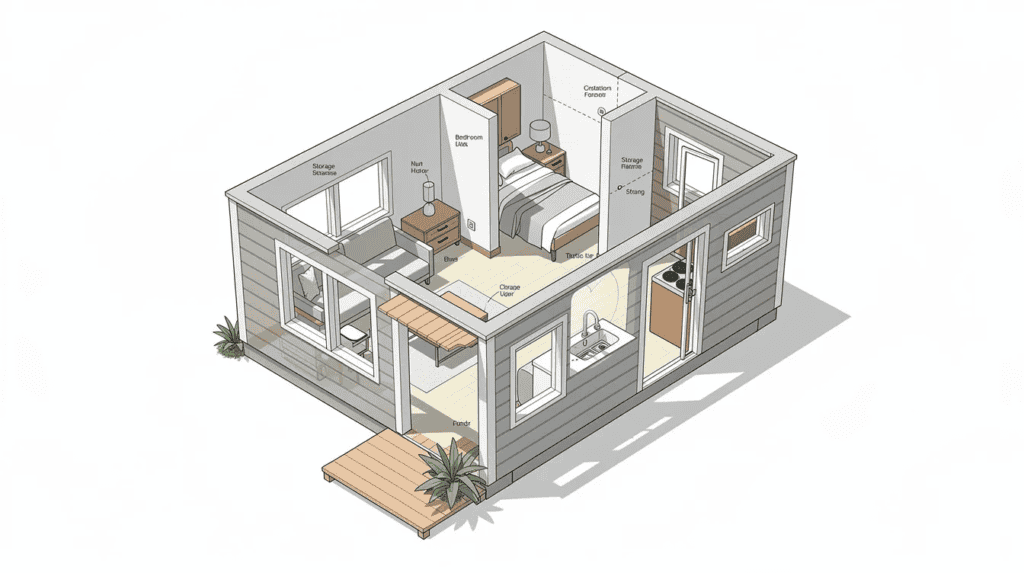
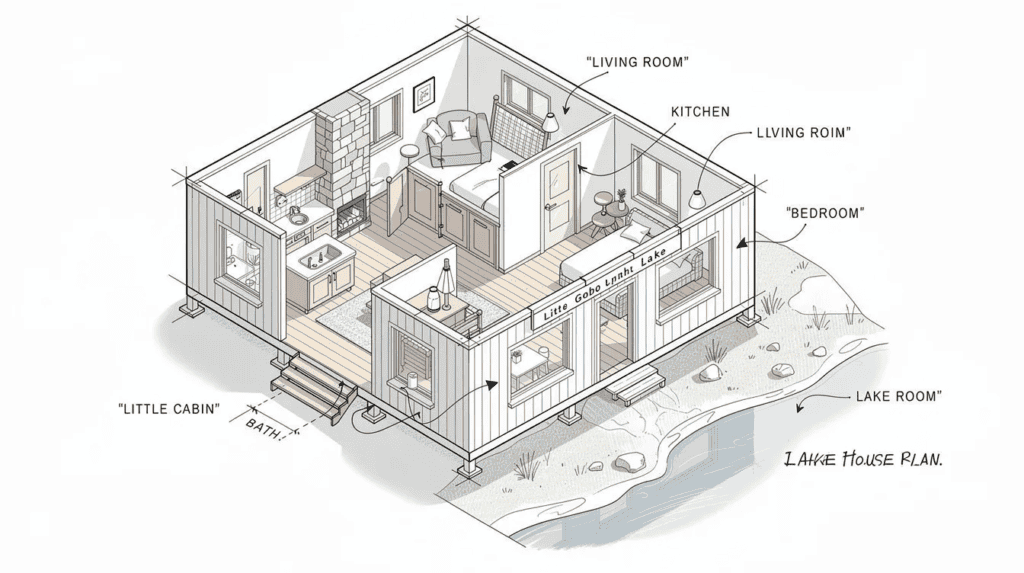
Little Cabin and Lake House Plans
These 500–1,100 sq ft designs are optimized for weekend and vacation use in wooded, mountain, or lakeside surroundings. They emphasize views, outdoor living spaces, and flexible sleeping arrangements.
- Features to search for: large decks, a screened porch, big windows oriented toward the best views, and bunk rooms or lofts.
- Many buyers eventually convert weekend cabins into full-time retirement homes, so year-round comfort – insulation, reliable heating, and durable roofing – matters even for a seasonal plan.
- Storage for gear (kayaks, skis, fishing equipment, firewood) deserves as much attention as the interior layout. Plans that include a covered exterior storage room or log shed earn their cost quickly.
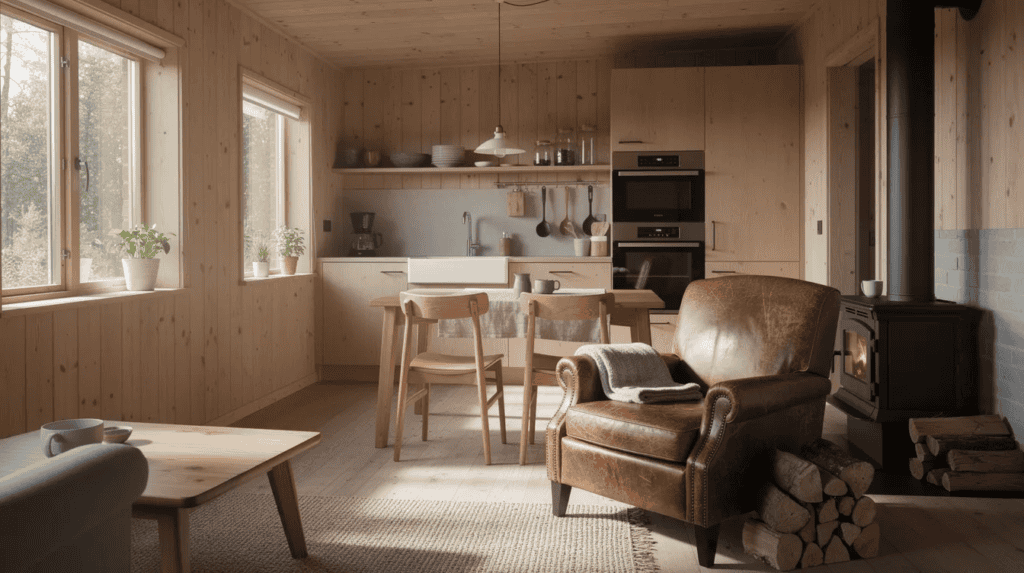
What to Look For in Little House Plans
In compact homes, every square inch must work hard. Layout and proportions matter more than raw size – small houses typically under 1,000 square feet have become masters of efficiency when they’re designed well, and frustrating when they’re not. Below are the plan attributes that separate a great little house from a disappointing one.
Square Footage and Overall Footprint
Three common size brackets help frame your search:
- 400–600 sq ft – ideal for singles, part-time use, or a guest house. Minimal layout: kitchen, bathroom, living area, and possibly one bedroom.
- 600–900 sq ft – the most popular band for couples and the sweet spot for many ADU plans. Room for a full kitchen, a dining room area, and 1–2 bedrooms.
- 900–1,200 sq ft – small families, aging-in-place households, or anyone seeking two real bedrooms with meaningful storage and separation.
Footprint shape matters as much as total area. A simple rectangle reduces foundation cost, roof structure complexity, and thermal envelope surface area – better energy performance with lower construction costs. An L-shaped or multi-cornered plan increases every line item. Widths of 20–30 ft tend to fit urban infill lots; rural parcels allow wider, shallower layouts.
Layout: Flow, Privacy, and Multi-Use Spaces
Efficient layout minimizes hallways to improve circulation and maximize usable space. Open floor plans – where kitchen, dining, and living rooms share a single continuous zone – make sub-1,000 sq ft homes feel spacious. A cohesive design using consistent flooring tricks the eye into perceiving larger spaces throughout.
Look for clear zones: quiet bedrooms away from entries, and bathrooms that don’t open directly into the main living space. Good circulation can make a small home feel substantially larger, while a poorly placed hallway can waste 40–60 sq ft that you’ll never get back.
Flexible furniture can disappear, fold, or move to maximize space utilization – a daybed nook doubles as a home office, a convertible dining area seats six on holidays and two on weekdays. Designing small homes should focus on prioritizing actual lifestyle needs rather than copying the room count of a traditional home.
Storage and Built-Ins
Inadequate storage is the top regret among small-home owners. Before you fall in love with a plan’s exterior charm, count the closets, check for a pantry, and look for a utility closet.
Innovative concealed storage utilizes unused cavities for efficient storage solutions – under-stair drawers, window seats with deep bins, full-height cabinets that eliminate dust-catching gaps and provide higher storage capacity. Utilizing vertical space with shelving and storage reduces clutter on the floor and keeps compact rooms feeling open.
Account for real-life items: seasonal clothes, sports gear, tools, holiday decorations, and bulk household supplies. If the plan’s indoor volume is tight, seek designs that allow for a future shed or small exterior storage room on the property.
Natural Light, Orientation, and Ventilation
Strategic natural lighting maximizes daylight using floor-to-ceiling glass and skylights. Large windows and thoughtful lighting can expand perceived space in small homes dramatically – natural light makes compact rooms feel more open and spacious.
- Place generous windows on at least two sides of the main living area.
- On a North American lot, south-facing glass in colder climates captures winter sun; overhangs shade the same glass in summer.
- Cross-ventilation (windows on opposite walls) reduces reliance on mechanical cooling and lets the house breathe.
- Strategically placed windows account for privacy, ventilation, and natural light simultaneously. On tight lots, clerestory windows or skylights bring daylight without exposing your dining room to a neighbor’s second-story window.
Outdoor Living and Site Fit
Outdoor spaces can effectively expand the living area of a small home – a well-placed deck or porch becomes the extra room you’d otherwise need to build. In temperate climates, a 120 sq ft covered porch can function as a second living area for eight months of the year.
- Evaluate how porches relate to the street, backyard, or views. A front porch invites neighborhood connection; a secluded rear deck offers privacy.
- Roof overhangs, shade trees, and prevailing winds should guide where entries and outdoor rooms belong.
- Some jurisdictions limit lot coverage percentage, so a compact footprint with stacked or lofted space may free up more land for gardens, patios, and play areas.
How to Choose the Right Little House Plan
The right little house plan is driven less by style preferences and more by how many people will live there, how they work and relax, and what changes lie ahead. Before you fall in love with an exterior, sketch or list your daily routines – work, hobbies, guests, storage needs – and map these to plan requirements.
- Household Size and Lifestyle – A solo resident or couple can thrive in 500–800 sq ft with minimalist living priorities. Households with teens, frequent guests, or multigenerational arrangements usually need 800–1,200 sq ft and at least two real bedrooms. Living in a tiny house encourages closer family connections, but only when bedrooms offer genuine sound separation.
- Intended Use: Primary Home vs. ADU vs. Retreat – Primary homes need ample storage, acoustical separation, and full mechanical space. ADU plans must prioritize privacy from the main house (entry placement, window orientation). Retreat cabins can emphasize views, bunks, and outdoor living over deep closets. Tiny house plans can be customized to fit individual needs across all three scenarios.
- Location, Climate, and Codes – Check local zoning laws, which determine where tiny homes and little houses can be built. Consider snow loads, hurricane zones, or wildfire risk when selecting roof shapes, sustainable materials, and window layouts. Tiny homes on permanent foundations follow the International Residential Code, while IRC Appendix Q provides relaxed codes for homes under 400 square feet.
- Accessibility and Aging in Place – Retirees or anyone planning to age in place should prioritize one-story plans with minimal steps, wider doors (36 inches), and space for future grab bars. Loft sleeping is beautiful in a cabin plan but impractical as a long-term bedroom for anyone with limited mobility.
- Budget and Build Complexity – Simple rooflines and rectangular footprints cost less to build. Complex roof junctions, cantilevers, or extensive glazing add both upfront construction costs and long-term maintenance. Tiny houses typically cost between $30,000 and $60,000 to build, while the average traditional home costs approximately $428,215 – little house plans sit between these extremes in total cost, though they can cost more per square foot than larger homes because fixed-cost systems (kitchen, bathroom, mechanicals) consume a larger share of the area. Building a tiny house yourself can save about half the cost.
- Timeline and Build Method – Decide early whether you’ll use a local builder, a modular or prefab provider, or a DIY approach. Some plan types are better suited to panelization or factory-built shells, which reduce onsite labor and speed the timeline but require transport logistics and careful site prep.
Frequently Asked Questions About Little House Plans
These are the questions Small Homes USA Newsletter readers ask most often when they first explore little house plans in the U.S.
What size counts as a “little house” rather than a tiny house?
Tiny house plans can range from 60 to 600 square feet, and tiny houses are generally defined as homes under 1,000 square feet – but the term most often refers to structures under roughly 400 sq ft, frequently built on wheels. “Little houses” usually run from about 400 up to 1,200 sq ft on permanent foundations. Most U.S. lenders and building departments are more comfortable with little house plans because they align with conventional residential codes and standard mortgage products.
Are little house plans cheaper to build than a standard-size home?
Total cost is usually much lower because there is less volume to build – but tiny homes can cost more per square foot than larger homes because bathrooms, kitchens, and mechanical systems consume a bigger share of the floor area. Expect simple cottage plans in the 600–800 sq ft range to fall well below the national average home price, while high-end finishes, modern amenities, or complex roof forms can push per-square-foot cost above what you’d pay in a 2,000 sq ft house. Tiny houses are generally cheaper to maintain than traditional homes, and they require less energy for heating and cooling, which leads to significant long-term savings.
Can I use a little house plan as an ADU in my backyard?
Many little house plans between 400 and 800 sq ft adapt well to ADUs if they meet local size limits, height requirements, and setback rules. Some jurisdictions allow tiny homes as accessory dwelling units, with the median maximum for detached ADUs sitting near 800 sq ft in most cities studied. Check your city or county ADU ordinance and pay special attention to window placement and entry location relative to your main house for privacy.
Do little house plans work for families with children?
Many families of three or even four live comfortably in 800–1,200 sq ft with thoughtful layouts, shared bathrooms, and well-designed storage. Prioritize sound separation (bedrooms away from the main living area), outdoor play space, and flexible rooms that can change as children grow. Many tiny house designs feature open-concept layouts and multifunctional spaces that help families share compact rooms without feeling crowded. Compact living can feel open and comfortable with smart use of space and architectural details.
How hard is it to finance and insure a little house?
If the little house uses conventional construction on a permanent foundation and meets local codes, most lenders and insurers treat it like any small single-family home. Contrast this with tiny houses that can be built on wheels for mobility – those often fall under RV or personal property rules, complicating mortgages, taxes, and insurance. Little house plans on foundations are far more straightforward for anyone seeking a standard 15- or 30-year loan.
Start Exploring Little House Plans
Focus on how you live – your daily routines, your idea of comfort, your plans for the next decade – not just the square footage on a spec sheet. That clarity is what turns a promising house plan into a dream home that fits. Tiny homes promote a clutter-free lifestyle with intentional living, and the environmental impact of building smaller is a benefit you’ll carry forward every year.
Subscribe to the Small Homes USA Newsletter for weekly design ideas, real-life little house tours, and plan-choosing checklists delivered by email. Bookmark three to five promising plan types – cottage, modern, ADU, cabin, loft – and compare layouts side-by-side before speaking with a local designer or builder. The right little house is out there; your job is to search with clear priorities and create the compact home that matches your life.
