
A well-designed small luxury house proves that people don’t need 3,000 sq ft to live beautifully. If you love the idea of a compact, high-end home that feels spacious and full of personality, this guide is for you.
Introduction: Why Luxurious Small Houses Are Booming in the 2020s
Since roughly 2015, luxurious small houses have shifted from niche curiosity to a genuine housing movement. Home prices nationwide surged approximately 54% since 2020, making oversized builds financially painful for many homeowners. Meanwhile, remote work transformed how people think about domestic life – the Federal Reserve Bank of San Francisco found that hybrid and remote arrangements accounted for over half of national home price increases between 2019 and 2021. Sustainability concerns, rising energy costs, and expanding ADU laws across 19 states have further fueled demand for smaller, smarter designs.
So what exactly qualifies? A small luxury house is under 1,500 square feet, built on a permanent foundation, and defined by high-end finishes, thoughtful floor plan layouts, and elevated materials – not just a cheaper, smaller property. Imagine a home between 600 and 1,500 sq ft where every inch delivers depth, comfort, and clear intention.
This article from the Small Homes USA Newsletter is a practical walkthrough: choosing small luxury house plans, comparing with a tiny house, room-by-room planning, storage solutions, and kitchen features that maximize impact. Subscribe to our newsletter for ongoing inspiration, real project tours, and annotated plan breakdowns.
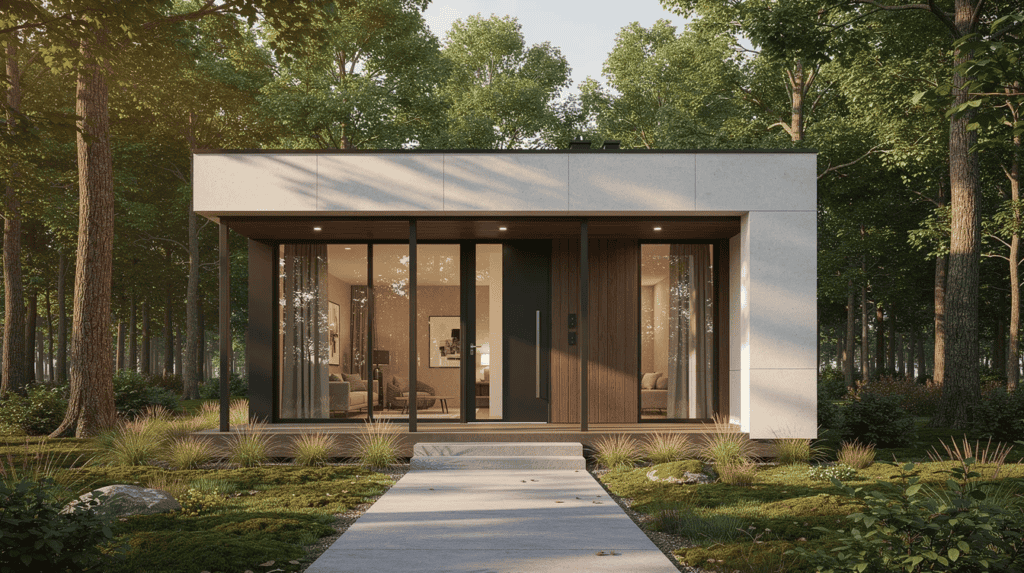
What Makes a Small Luxury House Feel Truly High-End?
High-end compact living relies on craftsmanship and premium finishes – not raw size. Small luxury homes prioritize quality over quantity in design, and using quality finishes over generic materials elevates the overall look from builder-grade to boutique.
Consider a 900 sq ft ADU in Rosemead, CA featuring European flat high-gloss cabinets, quartz counters, Kohler fixtures, and luxury vinyl plank floors. Or “The Spruce,” a 900 sq ft cottage in Vermont with Wellborn maple cabinetry, Dekton shower surfaces, and multi-zone HVAC. Both feel more luxurious inside than many large tract homes twice their footprint.
Sensory details that create the luxury feel:
- Natural light: Large windows enhance natural light and make compact rooms feel larger. Seamless indoor-outdoor connections through sliding doors expand small living areas further.
- Quiet interior: Good insulation and ventilation contribute to a comfortable living space. Solid-core doors reduce noise between rooms.
- Ceiling height: High ceilings and vertical elements create a feeling of spaciousness – aim for 9–10 ft or vaulted ceilings in main living zones.
- Hero feature: A statement fireplace wall, spa-like bathroom, or open living room with a view anchors the luxury impression.
- Cohesive palette: Cohesive, neutral palettes create a calm and expansive feel across the interior.
Materials that punch above their weight: wide-plank engineered wood floors, large-format tile, solid-surface countertops, matte black or brushed brass hardware, and frameless glass showers. High-end finishes are essential in small luxury homes – they’re what guests notice first.
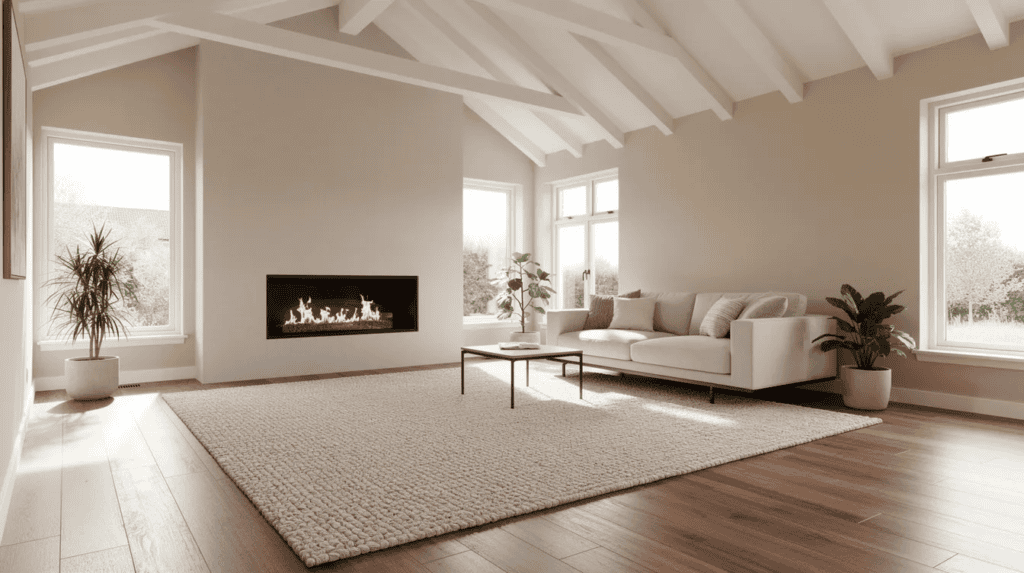
How to Choose the Right Small Luxury House Plans & Floor Plan Layout
The floor plan is the single most important decision. Effective small luxury house plans maximize natural light and space through smart circulation and zoning. Open-concept living areas are common in small luxury house plans and enhance the overall designs by merging the kitchen, dining room, and living room into one flowing place.
Core principles: minimize hallways, stack plumbing vertically, separate noisy public zones from quiet bedroom areas, and use consistent flooring throughout to create a seamless look.
Plan archetypes to browse:
| Size | Beds/Baths | Best For |
|---|---|---|
| 720 sq ft | 1 bed / 1 bath | Singles, couples, ADU on existing property |
| 1,050 sq ft | 2 bed / 1 bath | Couples wanting guest space, kids’ room |
| 1,400 sq ft | 3 bed / 2 bath | Small families, modern farmhouse style |
When you read a plan, check window placement for cross ventilation, door swing directions (does a door cut into usable floor?), storage shown on the plan, and where mechanicals sit. Match your plan to your site – orientation for passive solar gain, view lines, privacy from neighbors, and setbacks all affect the best open layout.
A 900 sq ft two-bed with one shared bath keeps cost low but limits privacy. A 1,200 sq ft plan with a primary suite and a flexible second room works better for long-term comfort and resale. Modifying finishes (switching laminate to quartz) delivers more visible luxury than bumping walls – always the more cost-effective upgrade path.
Small Luxury House vs. Tiny House: Key Differences in Everyday Living
A tiny house is typically under 400 sq ft, often on wheels. A small luxury house spans 600–1,500 sq ft on a permanent foundation – and the everyday living gap is enormous.
In a 260 sq ft tiny house on wheels in Asheville, NC, you might climb a ladder to a loft bed, cook on a two-burner hot plate, and shower in a wet room. In a 780 sq ft luxury ADU in Los Angeles, you get a full kitchen with full-height cabinetry, two bedrooms with a real bed in each, a proper bathroom with a walk-in shower, and standard ceiling heights throughout. Privacy, guest hosting, zoning access, and mortgage financing all favor the small luxury house.
Many of our newsletter readers start by researching tiny houses, then discover that a slightly larger build – 700 to 1,200 sq ft – with modern, high-quality finishes delivers easier long-term comfort without sacrificing the things they love about compact living.
Room-by-Room Planning: Maximizing Every Sq Ft in a Small Luxury House
Each room deserves attention. Here’s how to make limited space feel generous.
Living room: Float the sofa instead of pushing it against walls. One large rug grounds the room. Built-in shelving replaces bulky freestanding furniture. Choosing light paint colors makes rooms feel larger, and strategic lighting can significantly enhance spaciousness. Strategically placed mirrors can double the perceived depth of a room – try hanging mirrors on large walls to open the view.
Bedroom: A 10 × 10 ft room fits a queen comfortably. Built-in wardrobes eliminate standalone dressers. Under-bed storage boxes keep seasonal things out of sight. Decluttering regularly keeps spaces feeling open and restful.
Bathroom: Spa-like bathrooms feature high-end fixtures and elegant designs. Luxury bathrooms can include heated floors and floating vanities – even a small bath can feel like a five-star retreat. Use large-format tile, niche shelving in the shower, a wall-hung vanity to reveal more floor, and a frameless glass enclosure. Add a heated towel bar near the toilet area for everyday comfort.
Entry & circulation: Compact mudroom walls with hooks, bench storage, and pocket doors save swing space. Clerestory windows in narrow hallways bring in light without sacrificing wall storage.
Layered lighting combines multiple sources – recessed ceiling, wall sconces, pendants – to create a warm environment across every room.
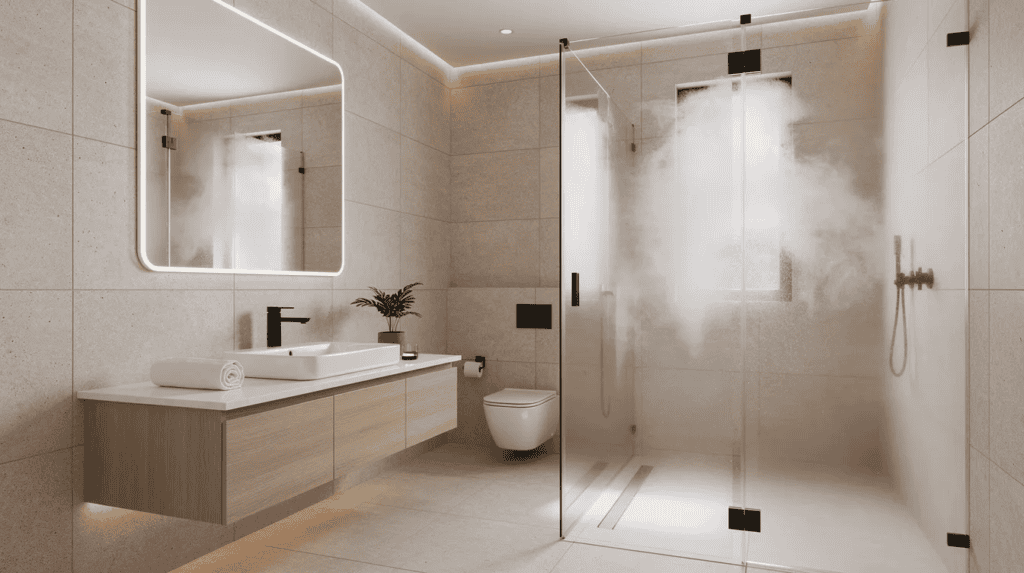
Designing Kitchens & Kitchen Features That Feel Luxe in a Compact Home
The kitchen is often the main wow factor in small luxury house plans. Even in a 700 sq ft home, allocate a significant share of budget here.
Essential kitchen features: a full-size or 24–30 inch range (never hot plates), a deep single-bowl sink with a pull-down faucet, panel-ready or stainless appliances, and a statement hood. Layout matters – a galley works in tight footprints, an L-shape with a peninsula defines the living space, and a kitchen island suits plans with more open sq ft.
Storage strategies: floor-to-ceiling pantry cabinets, drawers instead of lower cupboards, and integrated trash pull-outs. Material combos that deliver on a budget: quartz counters with flat-front painted cabinets, or a butcher-block island paired with stone perimeter counters. Lighting layers – recessed ceiling lights, under-cabinet task lighting, and one or two statement pendants – complete the look.
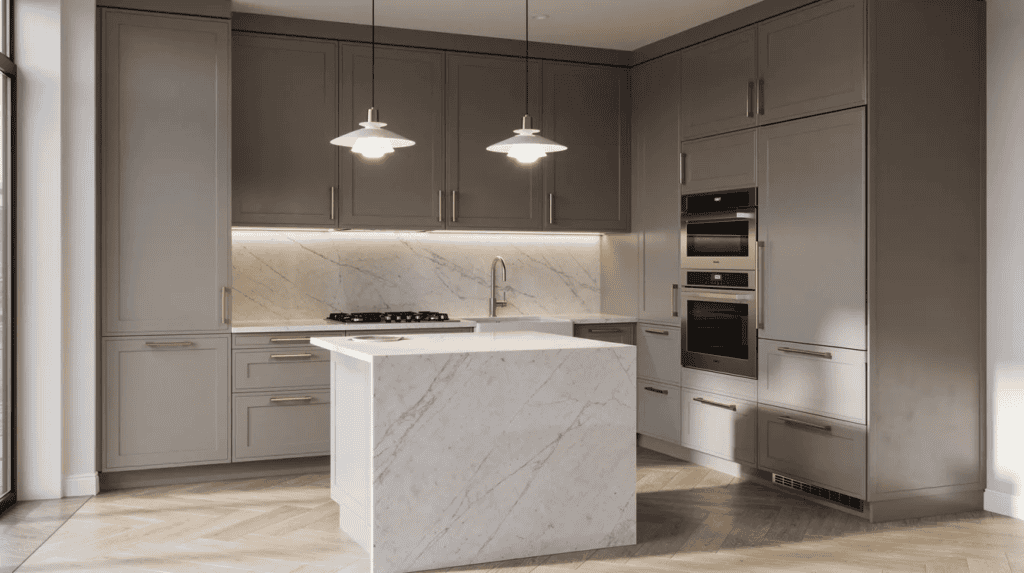
Built-In Storage & Smart Solutions for Luxurious Small Houses
Effective storage solutions are essential in small homes – storage is what separates a cramped house from a genuinely luxurious one. Built-in storage solutions maximize space in luxury small homes by replacing clutter with calm.
Key built-in ideas:
- Built-in drawers under stairs maximize storage space
- Wall-to-wall closet systems in bedrooms
- Window seats with lift-up lids in living areas
- Floor-to-ceiling bookshelves along hallway walls
- Built-in banquettes with hidden storage in the dining room
Built-in cabinetry replaces freestanding storage in small homes, keeping lines clean and surfaces clear. Maximizing vertical storage utilizes unused wall space – use areas above doors, over the toilet, and up to 9–10 ft ceilings. Vertical space utilization is key in small house storage solutions.
Multi-purpose furniture can provide hidden storage options without sacrificing style: custom Murphy beds with integrated desks, ottomans that open for blankets, and coffee tables with lower shelving. For garage, shed, or exterior storage on small lots, off-loading seasonal and bulky items keeps the interior serene.
Planning, Budget & Next Steps with Small Homes USA Newsletter
Cost ranges vary widely. For a 600 sq ft detached ADU, the national average in 2026 is roughly $243,000 all-in – about $405 per sq ft. Per-sq-ft cost for detached new builds typically runs $250–$500+, with luxury prefab units reaching $400–$800+ once site work and finishes are counted. Smaller units often cost more per square foot because kitchens, bathrooms, and HVAC are fixed-cost loaders.
Common budgeting pitfalls: underestimating site work (grading, utility connections), forgetting permit and soft costs, and overspending on too many finishes instead of a few statement upgrades. Typical timelines run 2–4 months for planning and permits, then 4–8 months for construction.
Your next-steps checklist:
- Measure current belongings and storage needs
- List must-have kitchen and bath features
- Define your target sq ft range and budget
- Gather 2–3 favorite floor plan examples to compare
- Check local zoning and ADU rules for your property
The Small Homes USA Newsletter supports you at every stage – with regular case studies of real small luxury house and tiny house builds, interviews with architects, annotated floor plan breakdowns, and deep dives into compact kitchen and bathroom design.
A well-planned small luxury house can deliver comfort, style, and financial freedom in a way oversized homes simply cannot. Start small, build smart, and look forward to new things ahead in your compact living journey.
