
A finished tiny home is a move-in-ready small house-typically between 100 and 400 square feet-with plumbing, wiring, fixtures, and finishes already completed. Instead of managing major construction yourself, you receive a structure where the kitchen, bathroom, electrical panel, and interior surfaces are done; all that remains is connecting utilities and arranging your furniture. This guide from Small Homes USA Newsletter walks through what counts as finished, the main types available, typical costs in 2026, how delivery works, and how to choose the right model for your situation. Whether you’re comparing finished tiny homes to DIY builds or shell kits, the sections below will help you evaluate your options with confidence.
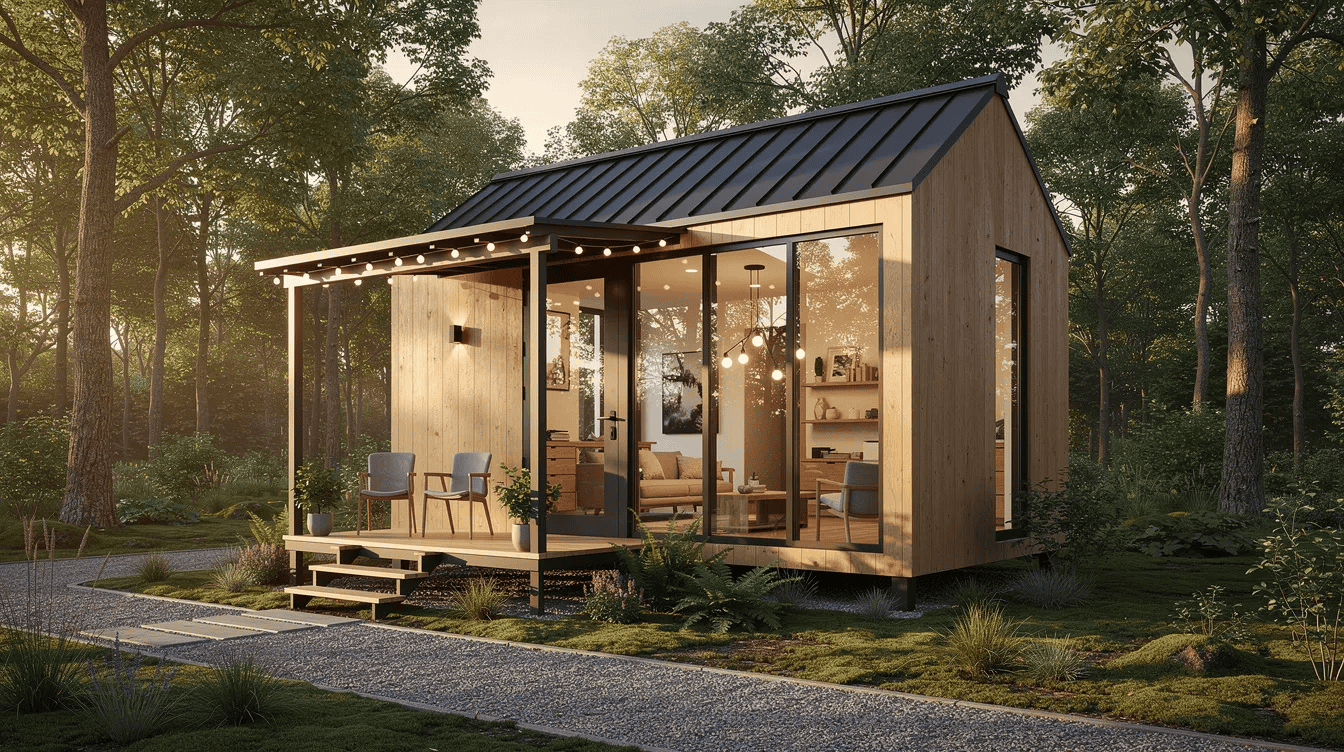
Types of Finished Tiny Homes
Finished tiny homes come in several distinct formats, each carrying different zoning implications, price points, and lifestyle trade-offs. Understanding these categories first will save you time-and potentially thousands of dollars-by narrowing your search to models that actually work where you plan to live.
Finished Tiny Homes on Wheels (THOWs)
A finished THOW is a factory-built, move-in-ready tiny house constructed on a road-legal trailer, typically 20–32 feet long and under roughly 400 square feet. Many tiny homes are built on trailers, allowing relocation to new properties-making THOWs a natural fit for people who want flexible parking, seasonal travel between locations, or the ability to sidestep permanent foundation permits in certain areas.
- What “finished” includes: Completed interior finishes, installed appliances, a compact kitchen and bathroom, and often off-grid options like solar pre-wire or composting toilets.
- Delivery: Usually towed directly to your site or hauled on a flatbed. Delivery costs range from a few hundred dollars locally to $3,000–$8,500 for cross-country moves.
- Common models: The Echo model features 170 square feet of living space in a studio-style layout, while the Legend One tiny home has 250 square feet of space-both examples of purpose-built THOWs sized for full-time minimalists or backyard guest spaces.
- 2026 context: Popularity continues to grow for use as guest house units on family property and among full-time downsizers seeking financial freedom and mobility.

Finished Tiny Homes on Foundations
These are turnkey small houses permanently installed on a slab, crawlspace, or piers, often ranging from 250 to 800 square feet. They function as downsized primary homes, retirement cottages, or legal ADUs on a family lot.
- Code compliance: Because they sit on permanent foundations, they must meet local residential or ADU building codes, pass inspections, and connect to municipal water, sewer, and electrical service. Finished tiny homes should comply with local municipal codes and utility hookup requirements.
- Construction methods: Some arrive as modular units, craned onto a prepared foundation nearly complete. Others are site-built but still sold as turnkey packages.
- Ideal for: Buyers who want the permanence and potential property-value appreciation of a traditional house, but in a smaller footprint. The A-Frame model, for instance, offers 506 square feet of flexible living space with total freedom in room layout.
- Contrast with THOWs: Foundation homes qualify for conventional financing more easily and tend to hold or gain value, but they sacrifice mobility entirely.

Finished Park Model Tiny Homes
Park model tiny homes are built to the ANSI/RVIA A119.5 standard and are classified as recreational vehicles, typically offering up to roughly 400 square feet in set-up mode.
- Common settings: Tiny home communities, RV resorts, seasonal cabins at lakes or campgrounds.
- What “finished” means here: A completed full kitchen and bathroom, built-in furniture, sometimes lofts or attached decks-ready for skirting and utility hookups upon arrival.
- Pros: Speed of placement, access to resort-style amenities, and relatively straightforward permitting within approved communities.
- Limitations: Zoning laws and building codes heavily dictate where tiny homes can be parked or lived in. Many municipalities restrict permanent, year-round residency in RV-classified units, so check local law before buying.

Move-In-Ready Backyard ADUs
Factory-built, finished accessory dwelling units delivered to single-family lots represent one of the fastest-growing segments. These range from studios to two-bedroom layouts, often 250–800 square feet.
- Completion level: Many arrive 80–100% complete, with finishes and fixtures installed. On-site work focuses on foundation preparation and utility hookups. Abodu delivers each unit turnkey in as little as six months; the Abodu Studio includes a full kitchen and 340 square feet.
- 2026 demand drivers: Multigenerational living, rental income, and home offices with sleeping space are pushing demand. More municipalities are updating zoning to allow second units and easing restrictions on backyard construction.
- Value proposition: Because they’re typically treated as permanent housing in zoning, finished ADUs can add measurable property value-unlike RV-classified units, which often depreciate.
- Panelized options: Studio Home completes projects on-time and on-budget using a panelized system that allows rapid installation of tiny homes, with designs that comply with building codes nationwide.

What to Look For in a Finished Tiny Home
Because the home is already built, your job shifts from managing construction to evaluating quality, layout, and long-term livability. Attractive photos can hide thin insulation, cheap windows, or particle-board cabinetry-so knowing what to check matters more than falling for a styled interior shot.
Build Quality and Materials
High-quality construction and weatherproofing are significant concerns in tiny home building. Start with the structural basics:
- Framing: 2×4 framing is common in mild climates; 2×6 or steel studs provide more insulation depth and durability in harsh weather. Ask for framing specs.
- Roof: Metal roofing (standing seam or corrugated) outperforms asphalt shingles in longevity and moisture shedding. Verify the roof warranty.
- Siding: Fiber cement, cedar, and metal panels each have trade-offs in cost, maintenance, and appearance. Look for proper flashing and moisture barriers behind any siding choice.
- Windows and doors: Double-pane low-E glass is the minimum; in cold zones, triple-pane is recommended. Large windows bring in natural light but must be well-sealed-check manufacturer energy ratings. The front door should be insulated and weather-stripped.
- Interior finishes: In a finished tiny home, look for solid plywood cabinetry rather than particle board, moisture-resistant materials in the bathroom (cement board, tile), and real wood or quality laminate in high-wear areas. Tiny homes can feature Farmhouse, Modern, Craftsman, or Traditional styles, so match the design to your taste-but never sacrifice material quality for aesthetics.
- Certification labels: Depending on classification, look for RVIA seals, NOAH certification for THOWs, HUD labels for manufactured homes, or state modular approval stamps.
Insulation, Climate Performance, and Utilities
High-quality insulation is critical for maintaining comfortable indoor temperatures year-round, and a smaller footprint means reduced energy consumption for heating and cooling-but only if the envelope is built correctly.
- R-values by climate zone: The U.S. spans eight climate zones under the IECC. Warm zones may require walls at R-13 to R-20 and ceilings at R-30; cold zones demand walls at R-20+ and ceilings up to R-60. High-efficiency insulation improves energy efficiency in tiny homes significantly.
- Heating and cooling: Mini-split heat pumps are increasingly the standard for efficient climate control in 2026. Propane heaters, wood stoves, electric baseboard, and radiant floor systems also appear depending on the model and intended use.
- Plumbing: PEX water lines are now standard for flexibility and freeze resistance. Verify breaker panel size (50–100 amps for foundation units), GFCI outlets in wet areas, and water heater type-tankless propane or electric units save space compared to traditional tanks.
- Off-grid readiness: Solar panels can power tiny homes, reducing energy costs. Look for solar pre-wire, composting toilet compatibility, water storage tanks, and rainwater capture provisions if you plan to place the home on rural land without full grid access. Tiny homes may use off-grid capabilities like solar panels and composting toilets to operate independently.
Layout, Storage, and Accessibility
A well-designed tiny home includes efficient kitchen and bathroom layouts, but the real test is how it supports your actual daily life-cooking, working from home, sleeping, and hosting a guest for a weekend.
- Sleeping configurations: Lofts with ladders save floor space but limit accessibility. Stair-lofts with built-in storage under each step offer a safer compromise. Main-floor bedrooms are preferred for aging in place or anyone uncomfortable with climbing. The Echo tiny home has a studio-style layout with 170 square feet that places sleeping and living on one level.
- Storage: Tiny homes often feature clever storage solutions to optimize limited space. Look for built-in wardrobes, under-sofa compartments, toe-kick drawers, and exterior storage boxes. Multi-functional furniture is essential for maximizing space in tiny homes-fold-down tables, convertible sofas, and wall-mounted desks make a measurable difference in how much enough space you actually have.
- Kitchen: Compact kitchens in tiny homes include smaller appliances and space-saving designs. The SKÁLI model is 424 square feet and includes a full kitchen with modern design, illustrating what’s achievable in a well-planned layout. An open concept layout connecting kitchen to living space makes a small home feel larger.
- Accessibility: Check doorway widths (36 inches is ideal), step counts at entry, bathroom maneuvering space, and ladder angles. If the home might serve aging family members, these details aren’t optional.
Legal Compliance, Financing, and Insurance Readiness
Tiny homes are often classified under alternative codes or RV industry standards, and the classification of your finished tiny home-RV, park model, modular, manufactured, or site-built-determines almost everything downstream.
- Permits and placement: Whether banks or credit unions will finance it, where you can legally place it, and what inspections are required all hinge on classification. An RV-classified THOW follows different rules than a code-compliant ADU.
- Certification demands: Insurers and lenders often require certification labels. RVIA certification covers park models and RV-code units. NOAH certification addresses THOWs with residential-grade performance standards. State modular approvals apply to factory-built foundation homes.
- Zoning research: Check local zoning for minimum size requirements, ADU rules, setback requirements, and long-term parking restrictions before signing any contract. Many counties still enforce minimum square footage rules that could disqualify smaller models.
- Insurance: RV insurance covers mobile units; homeowners insurance covers foundation units. Some insurers refuse to cover homes without code-certification or residency permits, so verify coverage availability before purchase.
How to Choose the Right Finished Tiny Home
Once you understand the types and features above, narrowing your choice comes down to matching your lifestyle, location, and budget to a specific category of finished tiny home. Use this decision checklist as your starting point.
Key Decision Criteria
- Where the Home Will Sit (Location & Zoning) – Start here. Confirm whether you’ll park in a tiny home village, RV park, on rural land, or in an urban backyard. That single decision limits you to THOW, park model, or foundation ADU. Research local zoning before you fall in love with a model that can’t legally go where you need it.
- Full-Time Living vs Occasional Use – Full-time living demands better insulation, more storage, durable finishes, and a complete utility setup. A vacation home or weekend cabin can accept lighter systems and lower-cost finishes. The SKÁLI BackCountry Cuboid is 424 square feet and modern-designed for extended living; a 170-square-foot Echo might serve better as a seasonal retreat.
- Mobility Needs – If you genuinely plan to relocate the home, invest in true road-worthiness: properly rated trailer, aerodynamic profile, secure utility disconnects. If mobility is theoretical, a foundation home provides better financing, insurance, and long-term value.
- Household Size and Pets – Count actual sleepers, including kids, regular guests, and pets. This determines whether you need a loft vs main-floor bedroom, one or two sleeping areas, and how large the bathroom needs to be. Limited square footage encourages prioritizing meaningful belongings and experiences, but it also requires honest math about who lives there.
- Budget and Total Project Cost – The sticker price is only the beginning. Factor in delivery ($1,000–$8,500), site prep and foundation, utility hookups (often $12,500–$25,000), permits, landscaping, and furnishing. Lower total construction cost and maintenance requirements lead to a reduced ecological footprint, but underestimating site prep is the most common budget mistake.
- Timeline – Some finished tiny homes on dealer lots can ship within 2–8 weeks. Custom finished ADUs or modulars may take 4–9 months including permits and inspections. Build buffer time for weather delays, utility scheduling, and municipal reviews.
Typical Costs and Timelines for Finished Tiny Homes in 2026
Finished tiny homes in the U.S. currently range from the mid-$40,000s for basic THOWs to $250,000+ for large, high-end foundation models or ADUs. This section helps you sanity-check quotes and set expectations before committing to a floor plan.
Price Ranges by Type
- Finished THOWs: Entry-level models start around $40,000–$50,000 for basic finishes on smaller trailers. Mid-range 20–28 foot units with standard finishes typically land at $85,000–$110,000 delivered. Premium builds with luxe finishes, lofted designs, and luxury fixtures can exceed $150,000. Per-square-foot costs for THOWs often run $150–$250, rising as size drops or finishes upgrade. Tiny Home Builders has supplied over 2,000 trailers for tiny houses, reflecting the scale of this market.
- Finished Park Models: Expect $60,000–$130,000 for most turnkey park model tiny homes placed in communities or RV resorts. Price varies with size, interior finishes, and whether decks or additions are included.
- Backyard Finished ADUs and Foundation Homes: Modular micro homes under 600 square feet generally cost $150,000–$450,000 all-in, including construction and delivery but excluding land. Professionally built, fixed-foundation tiny homes average $200–$300 per square foot for modest finishes; high-end builds can exceed $400 per square foot.
- Regional differences: Labor and materials cost significantly more on the West Coast and Northeast versus the Midwest and South. The market shifted substantially after 2020–2025, and regional price variation can swing total project cost by 20–40%.
Project Timeline from Deposit to Move-In
The typical sequence runs: design selection → contract → factory build (often 6–16 weeks) → site prep in parallel → delivery → hookup and inspection. Here’s what to expect for each path:
- Buying from a dealer lot: If a finished tiny home is already built and available, delivery and setup can happen in 2–8 weeks. Factory delivery and setup costs start at approximately $3,200 for delivery only and around $4,899 for full setup (ties, leveling, utility hookups) in nearby zones.
- Ordering a semi-custom factory-built unit: Expect 3–6 months including permitting and production time. Prefab tiny homes can be assembled quickly, minimizing waste, but customization adds weeks.
- Installing a modular tiny home or ADU on a backyard foundation: In cities with stricter permitting, allow 6–9 months from deposit to move-in. Foundation work, inspections, and utility connections all require coordination with local authorities.
- Buffer time: Always add 2–4 weeks for weather delays, utility scheduling, and inspection backlogs. Abodu delivers each unit turnkey in as little as six months, which represents a best-case for the ADU category.
Buying a Finished Tiny Home vs Building or Using a Kit
Choosing between a turnkey finished tiny home, a DIY build, and a shell kit comes down to your time, skill level, and how much cost certainty you need. Here’s a balanced look at both paths.
Advantages of a Finished Tiny Home
- Predictable total cost and timeline compared with multi-year DIY projects that often exceed initial budgets by 30–50%. Finished tiny homes require significantly lower utility bills compared to traditional housing, and the purchase price locks in most of your spending upfront.
- Professional construction quality and inspections, especially for complicated systems-electrical, plumbing, HVAC-where amateur mistakes create safety risks and code violations.
- Immediate usability: Move in, rent out, or host guests as soon as utilities are connected. Living in a finished tiny home offers financial freedom and mobility without the months or years of construction limbo.
- Easier financing and insurance: Lenders and insurers prefer certified, professionally built structures. A finished home with proper certification labels is far simpler to underwrite than a self-built project.
When a DIY or Kit Might Make More Sense
- Sweat equity: If you have substantial building knowledge, tools, and time, a DIY build or shell kit can reduce total cost significantly-sometimes by 40–60%. But be honest about your skill level with electrical and plumbing work.
- Unconventional design: Highly artistic or non-standard layouts that no finished model offers may require a custom build. Tiny homes can be built with responsibly sourced materials you select yourself.
- Remote site access: Properties where delivery of a finished unit is impractical-narrow access roads, no crane access, extreme terrain-may force on-site construction.
- The experience itself: Some readers want the skills and satisfaction of building as part of their tiny home journey. If the process matters as much as the end result, a kit or ground-up build delivers something a turnkey purchase never will.
Real-World Uses for Finished Tiny Homes
Finished tiny homes are being used across the U.S. in 2026 in ways that go well beyond the “cute cabin” stereotype. Here are the most common scenarios, with practical considerations for each.
Backyard Rental or Guest Suite
A finished tiny home placed in your backyard can serve as a legal ADU rental in cities that allow it, generating $800–$2,000+ per month depending on the market. Family uses are equally popular: in-law suites, housing for adult children, or caregiver quarters for aging parents.
Key considerations include noise separation from the main house, privacy (window placement, separate entrance), shared vs independent utilities, and parking requirements your municipality may impose. Tiny homes often feature designs that maximize natural light, making even a small guest house feel open and inviting.
Primary Home for Downsizers and Retirees
Couples and solo homeowners are replacing larger suburban houses with finished small homes on rural or small-town lots. The Legend One tiny home is approximately 250 square feet in size-compact enough to maintain easily but spacious enough for comfortable daily living with the right layout.
Accessibility choices matter here: main-floor sleeping, low-maintenance exteriors, simple mechanical systems. This path can free up substantial equity from selling a larger home and dramatically reduce ongoing costs-property taxes, utilities, and maintenance all drop when you downsize to a fraction of your previous square footage.
Remote Work Studios and Hybrid Spaces
Finished tiny homes are increasingly used as dedicated office-plus-guest spaces or creative studios with bathrooms and micro-kitchens. For work-from-home professionals, physical separation from the main house improves focus and creates clear boundaries between work and personal life.
Worth prioritizing for this use: acoustic insulation between walls, a dedicated electrical circuit for equipment, strong natural light for video calls, and enough space for a proper desk setup. Tax deduction possibilities exist for a dedicated home office structure (consult a tax advisor for your specific situation). The A-Frame model offers 506 square feet of flexible living space that adapts well to hybrid studio-and-guest configurations.
Frequently Asked Questions
These are common questions readers send in about finished tiny homes.
What exactly qualifies as a “finished tiny home”?
A finished tiny home is a fully enclosed, insulated structure with completed interior finishes, a working kitchen and bathroom, wired electrical, and plumbed water and waste systems-ready for furniture and move-in once connected to utilities. A finished tiny home is typically between 100 and 400 square feet, though some foundation models extend larger.
How much does a finished tiny home cost compared to a traditional house?
Finished tiny homes range from roughly $40,000 for basic THOWs to $250,000+ for premium foundation models, compared to the 2026 U.S. median home price of approximately $400,000+. Per-square-foot costs run $150–$400 depending on type, size, and finish level. The total project cost-including delivery, site prep, and utility hookups-is the number to watch, not just the sticker price.
Can I legally live in a finished tiny home full-time?
It depends entirely on local zoning, building code classification, and whether the home is on wheels or a foundation. RV-classified units are often restricted to RV parks or seasonal use. Foundation-based ADUs in municipalities that have updated their zoning codes generally allow full-time occupancy. Always verify with your local planning department before purchasing.
Can I finance a finished tiny home like a regular mortgage?
Traditional mortgage financing typically requires a permanent foundation and residential code compliance. RV-classified and park model units are usually financed through RV loans or chattel loans. ADUs on foundations may qualify for construction-to-permanent loans, home equity lines, or ADU-specific financing programs that have expanded in recent years. Classification determines your options.
How long do finished tiny homes last?
Built with residential-grade materials and properly maintained, a finished tiny home on a foundation can last 50+ years-comparable to conventional construction. THOWs face additional wear from road travel and exposure, so roof, siding, and trailer maintenance are especially important. Metal roofing, quality siding, and proper moisture management are the biggest factors in longevity.
Are finished tiny homes energy efficient?
A smaller footprint inherently reduces energy consumption for heating and cooling, and modern insulation combined with mini-split heat pumps makes many finished tiny homes remarkably efficient. Finished tiny homes require significantly lower utility bills compared to traditional housing. However, common weak spots include large glass areas that lose heat, thin walls in RV-code units, and insufficient insulation for cold climates. Always check R-values and window ratings against your specific climate zone before buying.
Explore More Small-Home Ideas
Finished tiny homes are one powerful option among many for living smaller and smarter-but the right choice depends on matching your vision to your location, budget, and daily needs. Whether you’re drawn to the flexibility of a THOW, the permanence of a foundation ADU, or the community feel of a park model, the key is doing the homework before writing a check.
Subscribe to the Small Homes USA Newsletter for weekly tours of finished tiny homes, cost breakdowns, and planning checklists delivered to your inbox. Your next step: list your must-haves vs nice-to-haves, confirm local zoning rules, and start a shortlist of finished models that match your budget and lifestyle. The right tiny home is out there-find it with clear eyes and realistic numbers.
