
What Is a Small Residence Plan?
A small residence plan typically ranges from 400 to 1,200 square feet and covers permanent, foundation-built homes designed for year-round living. These are not RVs, trailer-mounted tiny houses, or seasonal camping shelters. They include detached cottages, accessory dwelling units, narrow-lot urban homes, cabins, and single-level accessible designs – each with a complete set of floor plans, foundational specifications, and electrical schematics suited to compact living.
Small house plans appeal to a wide range of people: first-time buyers looking for an affordable entry into homeownership, retirees ready to downsize from a larger house, couples who love walkable neighborhoods, remote workers who desire a simpler footprint, and multigenerational families adding a backyard unit for an aging parent or adult child. The common thread is a preference for thoughtful design over sheer square footage.
This guide is an informational resource – not a plan catalog. The goal is to help you understand what separates a functional small home layout from a cramped one, what regulatory and cost realities to expect, and how to evaluate any plan you encounter. Below, you’ll find the main types of small residence plans, the design features that matter most, a practical framework for choosing the right layout, and real-world example configurations to ground the ideas in actual rooms and dimensions.
Types of Small Residence Plans
Most small house plans fall into a few recognizable categories based on how they sit on a lot, who lives in them, and what purpose they serve. Each type carries distinct trade-offs in cost, privacy, construction complexity, and regulatory requirements. Understanding these differences early saves time – and prevents you from falling in love with a plan that won’t work on your site.
Standalone Small Cottage (Detached Primary Home)
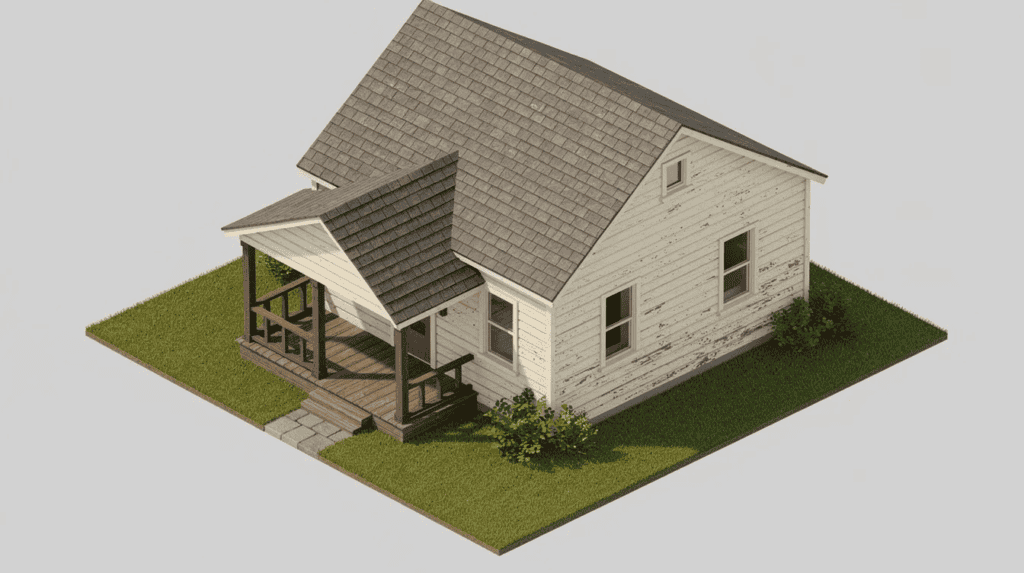
A standalone small cottage is a detached, single-family home usually between 500 and 1,100 square feet with one to three bedrooms on the main level. These plans are ideal as a full-time residence for singles, couples, or a small family, and they work well as a downsized retirement home or a rural cabin retreat.
Defining features of a well-designed small cottage:
- Simple rectangular footprint that keeps construction costs down and maximizes interior floor space
- Front porch or covered entry that adds charm and usable outdoor space without increasing the heated envelope
- Open kitchen and living area – modern small homes often feature open floor plans that make the space feel larger and brighter
- Efficient circulation with minimal hallways, moving directly from entry to living to kitchen to bedrooms
This type makes the most sense when you own a lot (or plan to buy one), want yard space and privacy, and prefer to avoid shared walls. Small house plans often require less maintenance than their larger counterparts, which appeals to anyone who’d rather relax on the porch than spend weekends on upkeep. Compact homes are also cost-effective over time – less roof to replace, less siding to paint, less to heat.
Accessory Dwelling Unit (ADU) or Backyard Cottage
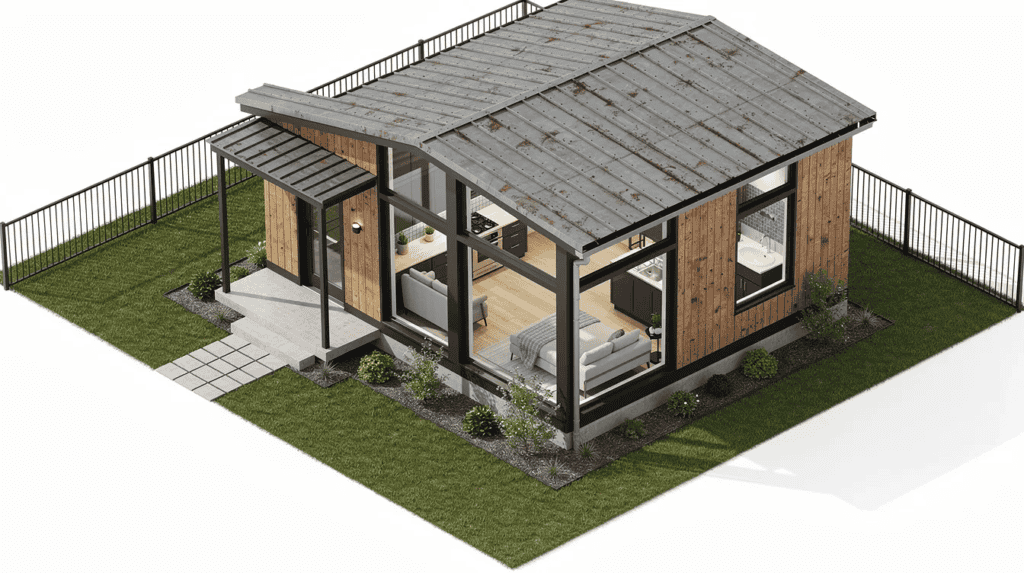
An ADU is a secondary dwelling – typically 350 to 900 square feet – built on an existing property that already has a main house. ADUs can be built on existing properties to maximize space, and they serve a growing list of purposes: ADUs can serve as guest houses or rental units, provide affordable housing solutions in urban areas, or house a family member who needs independence without distance. ADUs often require less maintenance than larger homes, making them practical for aging-in-place parents or young adults starting out.
Key design traits for ADU plans:
- Privacy-focused entries positioned away from the main home’s windows and outdoor areas
- Compact but complete kitchens with full-size appliances in efficient layouts
- Careful window placement that brings in natural light without overlooking neighbors
- Separate utility connections or shared systems, depending on local code
Zoning is the critical variable. Across a study of 125 U.S. cities, the median maximum detached ADU size is roughly 1,000 square feet, with common rear and side setbacks of 4–5 feet. About 79% of surveyed cities no longer require owner-occupancy of the main house, though roughly 14% still do. Many cities – including Los Angeles, San Jose, and Eugene, OR – now offer pre-approved ADU plan sets that can save $3,000–$10,000 in permit costs and weeks in review time.
Small Urban Rowhouse or Narrow-Lot Residence
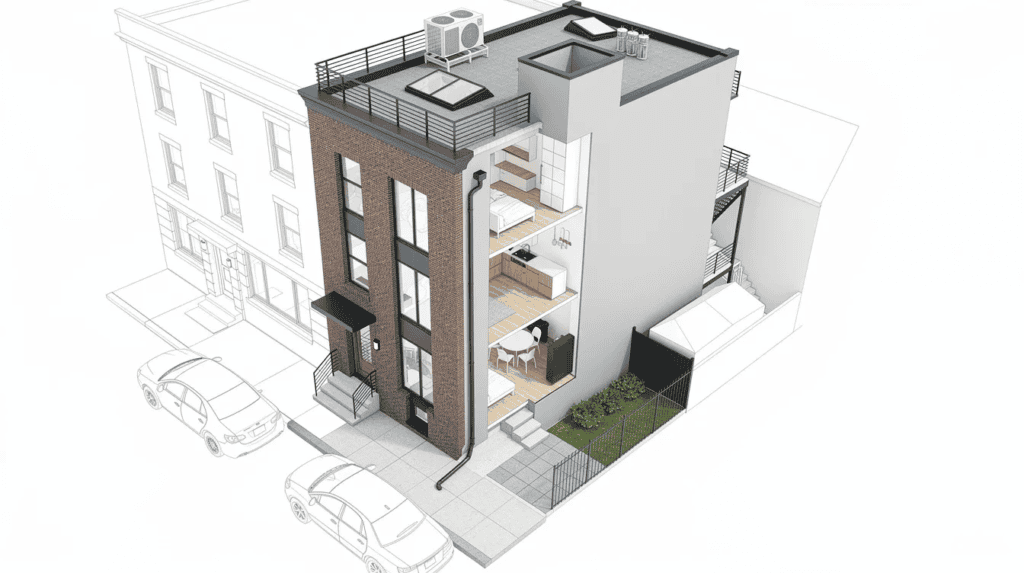
Narrow-lot small residence plans are designed for lots as tight as 14–26 feet wide, commonly found on infill parcels and in older walkable neighborhoods. These plans stack living spaces vertically across two or three stories, keeping the footprint small (often under 700 square feet per floor) while reaching 800–1,400 total square feet.
Design essentials for narrow-lot plans:
- Stacked living areas – kitchen and living on the main level, bedrooms above – to preserve yard or setback space
- Minimal hallways since the staircase already consumes a higher percentage of floor space in a narrow plan
- Windows at front and back, supplemented by clerestories or light wells, because side walls often face neighboring structures just feet away
- Courtyards or rear patios that create outdoor space even on tight urban lots
These plans fit urban professionals and families who value a walkable location over an expansive yard. The trade-off is vertical circulation: stairs take real space, and accessibility for aging residents or guests with mobility needs becomes harder to solve.
Small Cabin or Recreational Retreat Plan
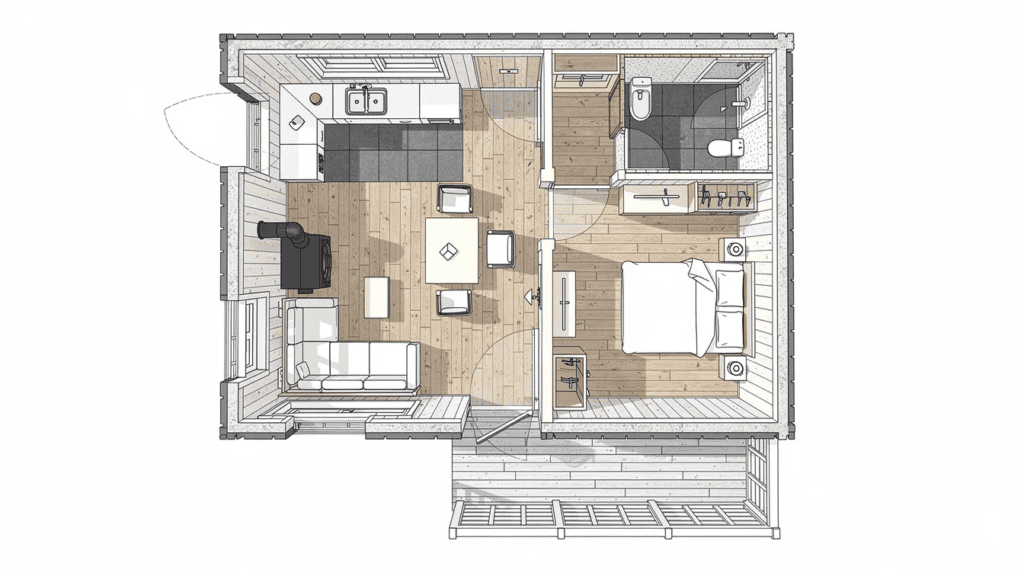
Cabin-style small residence plans typically range from 400 to 900 square feet and emphasize connection to the landscape. A 650-square-foot cabin is ideal for a guest house, weekend retreat, or future retirement home in a scenic setting.
Defining traits:
- Large windows oriented toward views – big glass on the best elevation, minimal openings on the exposed or road-facing side
- Simple heating systems such as a wood stove or fireplace paired with a mini-split heat pump
- Durable, low-maintenance exterior materials – log, board-and-batten, metal roofing – that weather gracefully
- Mudroom or vestibule entries sized for boots, coats, and gear (especially if you have pets)
Off-grid or semi-off-grid readiness is increasingly common in cabin plans: solar panels, rainwater harvesting, and composting systems. Sustainable materials are increasingly used in small home designs across all types, but cabin builds in particular benefit from cross-laminated timber and structural insulated panels (SIPs) that perform well in remote, climate-exposed locations.
Single-Level Accessible Small Residence
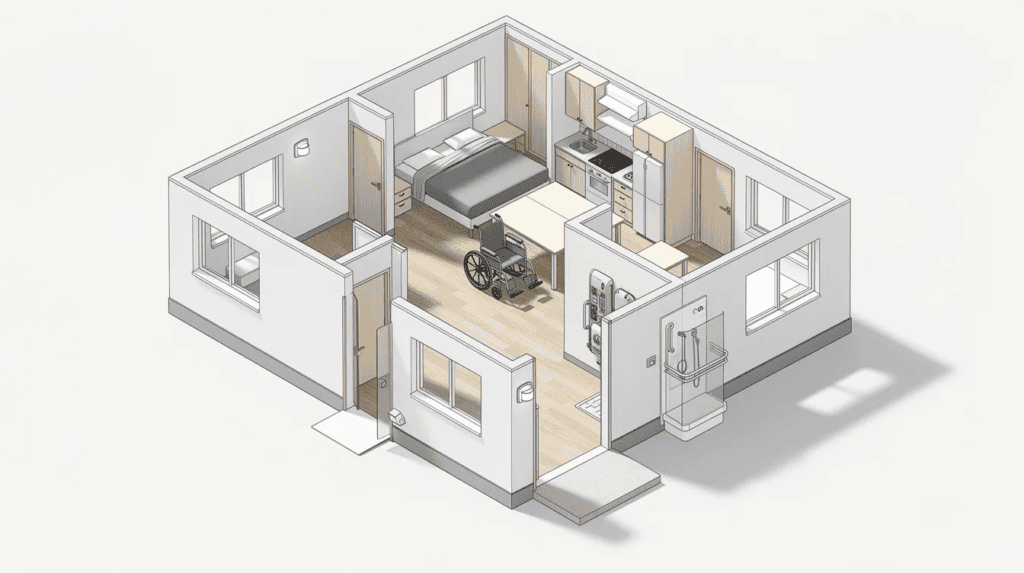
Single-level accessible plans are specifically drawn for aging in place and long-term mobility. They prioritize zero-step entryways, 32–36 inch doorways, and a layout where every essential room – bedroom, bath, kitchen, living – sits on the same level with no stairs required.
Accessibility-oriented features to look for:
- Curbless shower in the primary bath, with blocking in walls for future grab bars
- Wide hallways (minimum 36 inches clear) that allow comfortable passage
- Reachable storage – lower cabinet pulls, pull-out shelving, closet rods at accessible heights
- Bedroom adjacent to the bath to minimize nighttime travel distance
Planning accessibility at the design stage costs far less than retrofitting later. With roughly 32 million U.S. homes under 1,000 square feet already in the housing stock (per EIA 2024 data), demand for small, single-level, accessible plans will only grow as the population ages. These plans are ideal for retirees, people with mobility limitations, and anyone thinking of their home as a long-term “forever” residence.
What to Look For in a Small Residence Plan
In a small home, every square foot must work hard. A good small-home plan aligns with the residents’ lifestyle requirements – and the difference between a layout that feels generous and one that feels cramped often comes down to a handful of design decisions, not raw size. Smart designs can eliminate wasted space in small residence layouts, but only if you know what to evaluate. Look past the exterior rendering and study these practical attributes inside the plan.
Smart Space Planning and Circulation
Efficient traffic flow is critical in small homes to prevent congestion. Under roughly 1,000 square feet, hallways and dead-end corridors are expensive luxuries – they consume floor space without adding livable area. A small residence plan should prioritize practical and frequently used spaces over circulation zones that serve no other purpose.
Signs of good space planning:
- Aligned doors and clear sightlines from entry through living and kitchen to bedrooms – you can trace a logical path without doubling back
- Walk-through utility areas such as a laundry closet accessible from the hall between kitchen and bedroom, rather than a separate laundry room with its own dead-end corridor
- Grouped bedrooms on one side of the plan with bathrooms nearby, keeping plumbing areas close to reduce complexity and cost in small home design
- Open-concept living that combines kitchen, dining, and a spacious family room or great room into one flowing area – open floor plans maximize space in compact homes
Signs of weak space planning include a hallway longer than 8 feet serving only one room, a foyer that can’t double as anything useful, and rooms with doors positioned so that furniture placement becomes a puzzle. Room dimensions must accommodate standard furniture for effective living – a bedroom that can’t fit a queen bed and a nightstand without blocking the closet door needs rethinking.
Natural Light, Window Placement, and Privacy
Large windows and strategic sightlines can enhance natural light in small homes, and natural light is arguably the single most effective tool for making a compact living space feel open and bright. A plan with windows on two walls of the main living area will feel dramatically different from one with windows on only one wall.
Practical window strategies:
- Corner windows that wrap light around an interior wall, eliminating dark corners
- High clerestory windows that bring daylight deep into the plan without sacrificing wall space for furniture or storage
- Minimal west-facing glazing in hot climates to control solar heat gain – this is a common energy trade-off
- South-facing windows in cold climates to capture passive solar warmth during winter months
Natural light and outdoor connections can enhance the feeling of spaciousness, but glass area must be balanced against energy efficiency. Modern double- or triple-pane windows with low-E coatings make generous glazing practical even in extreme climates, though they add cost. In dense neighborhoods, privacy matters too: frosted glass in bathrooms, offset bedroom windows that don’t directly face a neighbor’s home, and strategic fence lines or plantings all play a role.
Storage, Built-Ins, and Vertical Space
Incorporating storage solutions is vital to prevent clutter in small homes – and clutter is what makes a 900-square-foot house feel like 500. Smart spatial planning is essential in small residences to avoid clutter, and the best plans treat storage as architecture, not afterthought.
Examples of integrated storage that work well in compact plans:
- Under-stair drawers or closets that reclaim otherwise dead space
- Wall-depth pantry between kitchen and adjacent room, using the full stud cavity
- Built-in dining benches with lids that hide seasonal items, linens, or games
- Bed niches or platform beds with drawers beneath
Storage benchmarks for livability: at least one full-height closet per bedroom, linen storage near the bath, and an entry closet or hooks-and-cabinet system for coats, shoes, and bags. Many small homes utilize multi-functional furniture – a window seat that opens for blanket storage, a kitchen island with shelves on the dining side.
Vertical space utilization can dramatically change the perceived volume of a home. Ceilings of 9–10 feet allow tall cabinets, library ladders to high shelves, and overhead storage that doesn’t crowd sightlines. Even an attic space accessed by a pull-down ladder can absorb seasonal items and free up main-level closets for daily use.
Flex Rooms and Multi-Use Areas
Plans should facilitate multifunctional usage of spaces to improve functionality – and in a home under 1,000 square feet, at least one room that can shift roles is nearly essential. Since 2020, remote work has made this even more pressing: a dedicated workspace with some acoustic separation is no longer a luxury for many households.
Concrete layout ideas for flex areas:
- Pocket doors on a small den that opens to the living area when not in use as an office, then closes for video calls or guests
- An alcove sized for a sleeper sofa that serves as a reading nook by day and a guest bed by night
- A desk niche off the kitchen with built-in shelving above – enough for focused work without dedicating a full room
Furniture choices interact directly with the plan. Murphy beds, drop-leaf tables, and nesting stools let you create different modes for day and night. When evaluating a small house plan, imagine both: how does the living space work at 10 a.m. on a workday, and how does it work at 8 p.m. when you’re entertaining guests or friends? If the plan can’t serve both moments, it may be too rigid.
Structural Simplicity and Build Cost
The shape of a plan affects your budget as much as its size does. Every exterior corner, bump-out, and roof valley adds framing labor, flashing details, and potential maintenance points. In small homes, these complexities can erase the savings you expected from building small.
Cost-efficient traits to look for in a plan:
- Simple rectangular or L-shaped footprint – fewer corners, less foundation formwork
- Single roof ridge (a basic gable) rather than multiple intersecting roof planes
- Stacked plumbing – bathrooms and kitchen sharing a common wet wall to reduce pipe runs
- Limited cantilevers or bump-outs that require specialized framing
Current construction costs for mid-range finishes run roughly $150–$210 per square foot nationally in 2025–2026, with significant regional variation: as low as $135–$150 per square foot in Mississippi, and $250–$310 in California, Hawaii, or New York. For a 500-square-foot small home with mid-range finishes, the national average lands around $89,300 – approximately $179 per square foot. But fixed costs for mechanical systems, kitchen, and bath don’t shrink proportionally, so per-square-foot costs tend to rise as homes get smaller. A sample 863-square-foot cottage estimated in the Hudson Valley in 2026 came out to $385,000–$540,000 all-in, or $445–$625 per square foot of heated living space.
Ask builders for local estimates based on a specific plan – generic “cost per square foot” figures can mislead, depending on site conditions, utility access, and finish level.
Outdoor Living and Site Fit
Porches, decks, patios, and small courtyards extend usable living space beyond the walls without adding to heated square footage or construction complexity. In a small residence, outdoor space isn’t a bonus – it’s essential. Front and back porches, a side-yard terrace, or even a simple 6×16-foot covered entry porch can dramatically expand where you eat, relax, work, and host.
Orientation matters. A south-facing patio captures winter sun in colder climates; shade structures and cross-ventilation help in hotter regions. For narrow lots, a rear deck or courtyard may be the only viable outdoor room – and it should be designed as carefully as any interior space, with consideration for privacy screening and furniture dimensions.
Before committing to a plan, check setback distances, height limits, and utility easements that determine where a small residence can sit on the lot. Studying the lot’s dimensions and features is crucial before choosing a house plan. A beautiful cottage plan means nothing if it can’t legally fit on your property with required clearances.
How to Choose the Right Small Residence Plan
Knowing what features to look for is half the work. The other half is matching those features to your specific situation – your household, your lot, your budget, and your future. Construction plans must comply with local building codes and regulations, so this isn’t purely a design exercise; it’s also a regulatory and financial one.
Match the Plan to Your Household and Lifestyle
Household size, ages, and daily routines should drive your bedroom count, bathroom configuration, and layout priorities. A plan that works beautifully for a retired couple will frustrate a family with a toddler and a dog.
Key scenarios and what they demand:
- Single remote worker – one bedroom is sufficient, but a separate or semi-separate work area with acoustic buffer is critical; a 600–750 sq ft plan with a flex nook works well
- Couple planning for children – two bedrooms minimum, with at least one that could later serve as a nursery; 850–1,100 sq ft gives room to grow
- Retired pair hosting grandkids – open living area with a guest-ready flex room or convertible den; single-level layout preferred; outdoor space for kids to play
- Caregiver and aging parent – accessible bath with curbless shower, zero-step entry, bedroom near bath; ADU on existing property may be the best fit
As an example, consider a 2-bed, 1-bath layout at roughly 850 square feet: bedrooms grouped on one side (each fitting a queen bed and dresser), a shared bath between them, an open kitchen with dining island flowing into a spacious family room, a small study nook tucked into an alcove off the kitchen, a stacked washer/dryer closet, and a covered front porch. That plan handles a couple with one child, a work-from-home adult, or a retired pair with overnight guests – and it does it with plenty of light, clear circulation, and enough storage to avoid clutter.
Align the Plan with Your Lot and Local Rules
Before you fall in love with a plan, verify it can legally and physically fit on your site. Zoning regulations vary sharply – what’s permitted in one city may require a variance or be outright prohibited in the next.
Quick checks to run early:
- Maximum building height – many ADU ordinances limit detached units to one story or a specific height cap
- Required setbacks – rear and side setbacks of 4–5 feet are common for small detached structures; primary homes often have larger requirements
- Parking requirements – many jurisdictions have waived or reduced parking mandates for ADUs under certain size thresholds, but others still require a dedicated space or carport
- Minimum square footage – some codes set minimums for primary dwellings (often 300–400 sq ft); ADUs sometimes have different thresholds
- HOA restrictions – these can be more limiting than municipal code, especially for exterior materials, height, or accessory structures
Get a survey or at least a scaled site sketch that shows your lot boundaries, driveway, existing structures, mature trees, utility easements, and grade changes. Then overlay the plan footprint to see if it fits with room for setbacks, outdoor space, and access.
Balance Size, Budget, and Finish Level
One of the most useful ideas in small-home planning is this trade-off: a slightly smaller, simpler plan with higher-quality finishes often produces a better home than a bigger footprint with basic materials. Building 100–200 square feet smaller can free budget for energy-efficient windows, durable flooring in high-traffic areas, custom built-in storage, or a better kitchen layout – upgrades that improve daily life for years.
Costs typically break into four buckets:
- Foundation and structure – slab-on-grade is cheapest; crawl space adds cost; full basement adds significantly more
- Mechanical systems – HVAC, plumbing, electrical; these have high minimum costs regardless of home size
- Finishes – flooring, cabinetry, countertops, fixtures, paint; this is where quality shows and where budgets can be controlled
- Site work – grading, utility connections, driveway, landscaping; often underestimated and not proportional to home size
Prioritize insulation and windows for comfort, durable flooring in high-use areas, and kitchen layout over luxury appliances. Compact homes should emphasize energy efficiency to reduce heating and cooling costs over the life of the home.
Plan for the Next 10–15 Years, Not Just Move-In Day
Future-proofing and adaptability should be considered when selecting a small residence plan. Life changes – children, health shifts, job relocations, caring for relatives – happen to everyone, and a plan that can’t adapt becomes a plan you outgrow.
Features that add long-term flexibility:
- An easily finished attic or basement that provides future expansion without altering the main footprint
- A framed-in doorway or closet positioned so a future wall removal could create a second legal bedroom
- A carport or covered parking area designed so it could be enclosed into a garage or studio later
- Standard ceiling heights and conventional stairs (instead of ladders to lofts) that keep the home appealing to future buyers
A second legal bedroom, even if small, significantly improves resale potential. So does a plan with conventional proportions that a wide range of buyers can imagine themselves in – unique is inviting, but overly eccentric layouts narrow your audience.
Real-World Example Layouts for Small Residences
Numbers and principles become tangible when mapped to actual rooms. These three example configurations show how different square footage bands translate into livable homes – and who each layout fits best.
Example: 480 sq ft Studio Cottage
An open studio concept combines sleeping, living, and dining into a single bright room, with a galley kitchen along one wall and a full bath tucked behind it. Tiny houses can be as small as 100 square feet, but at 480 square feet this studio cottage provides genuine comfort for daily life. Micro cottages – typically under 1,000 square feet – can serve as affordable starter homes or vacation getaways.
- Who it fits: single adult, guest house, college-age child, or short-term rental
- Key design moves: wall-bed (Murphy bed) that folds up to reveal a living area, full-height storage wall opposite the kitchen, covered entry porch doubling as an outdoor room for morning coffee
- Layout notes: stacked washer/dryer in a closet near the bath, one large window plus a clerestory for cross-ventilation, ceiling at 9.5 feet to maximize the sense of volume
Some micro cottages can be mounted on trailers for relocation flexibility, though foundation-built versions offer permanence and typically meet code more readily. Micro cottages can be modified to fit unique lot needs – flipped, mirrored, or stretched slightly depending on orientation and setback requirements. They may not require permits depending on local codes, but always verify before building.
Example: 720 sq ft One-Bed Plus Flex Space
This layout adds a dedicated bedroom and a pocket-door flex room to the studio concept, creating genuine separation between sleeping, working, and living.
- Layout: open kitchen with dining island flowing into the living area, one bedroom with a full closet, a flex room (8×10 feet) that closes off with a pocket door, one full bath, stacked washer/dryer closet
- Who it fits: work-from-home couple, retired pair who enjoy hosting guests, or a single person who wants a proper home office plus guest-ready space
- Space-saving ideas: combined dining island that serves as prep surface, eating counter, and workspace; built-in desk in the flex room with shelving above; shallow storage cabinets along the hallway connecting bedroom and bath
At 720 square feet, this plan provides enough floor space to feel settled rather than squeezed, while remaining energy efficient and affordable to maintain. Open-concept living can make small spaces feel larger and brighter – especially when the kitchen, dining, and great room share one continuous ceiling line.
Example: 960 sq ft Two-Bedroom Small Family Plan
This is the sweet spot for a small family with one child, co-living friends, or a multigenerational household pairing a grandparent and adult child.
- Layout: two bedrooms grouped on one side of the plan, separated by closets for sound buffering; open-plan living, dining, and kitchen on the other side; one shared bath (or 1.5 baths if a half-bath is tucked near the entry); rear deck for outdoor dining
- Who it fits: small family, couple with frequent overnight guests, or two adults who each need a private bedroom
- Notable design choices: bedrooms each fit a queen bed and nightstand comfortably; the kitchen includes a pantry closet; a small entry vestibule handles coats, shoes, and pet gear; a fireplace or wood stove anchors the living area without consuming much wall space
This plan balances privacy and togetherness – bedrooms buffered by closet walls feel quieter, while the open living area creates a spacious family room where everyone gathers. A shared outdoor deck or terrace extends the living space and gives kids an area to play within view of the kitchen window.
Photo Concept: Visualizing a Small Residence Plan in Real Life
The hero photo for this article should feel like a genuine moment captured by a professional architectural photographer – not a render, illustration, or staged catalog image.
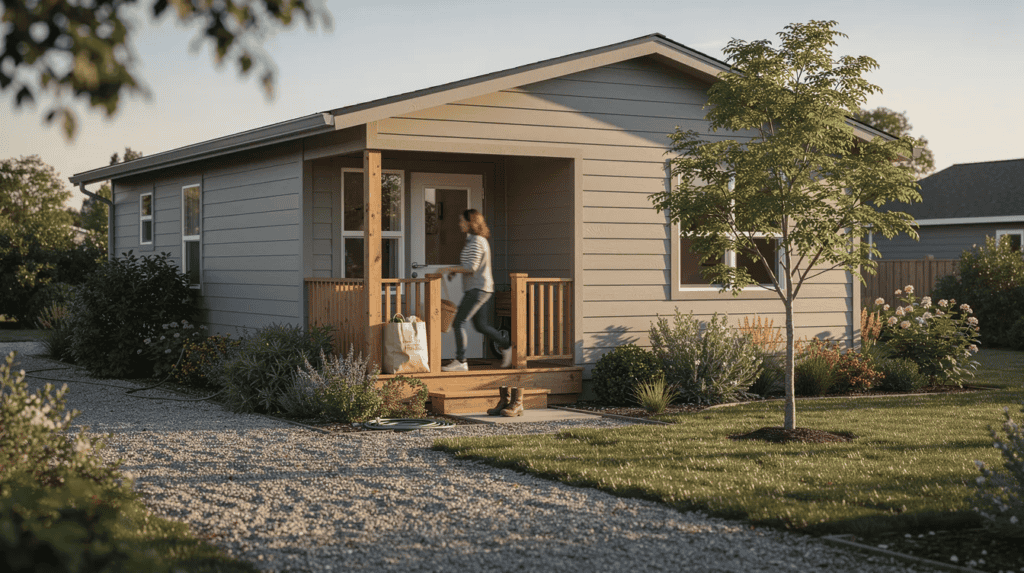
The setting is a quiet U.S. neighborhood or semi-rural lot in late afternoon. Soft, directional sunlight from one side creates gentle shadows across the board-and-batten or lap siding and porch floor. The palette is restrained and true to life: warm white or pale gray siding, a natural wood front door, medium-gray roof shingles with visible granule texture. Wood steps show subtle wear and grain. The composition is slightly off-center, framed at eye level from the path leading to the porch – you see the entry door, one corner window glowing faintly from inside, and a slice of the side yard.
Lived-in details ground the image: a pair of boots near the door, a slightly tilted potted plant on the porch rail, a few scattered leaves on the path, a garden hose loosely coiled by the foundation. One person is captured mid-movement – setting down a bag or reaching for the door handle – with natural posture, everyday clothing, and no posed perfection. Landscaping includes mixed-height shrubs, patchy grass that looks real rather than manicured, and a small tree casting dappled shadows. A neighboring house’s roofline is faintly visible in the background but falls out of focus.
The camera perspective uses moderate depth of field: sharp on the cottage facade and porch, gently softened background. No exaggerated bokeh, no extreme wide-angle distortion, no HDR effect. Subtle lens falloff near the frame edges. The atmosphere is clear with very faint haze in the distance – an authentic, candid-feeling architectural photograph that makes you want to walk up those steps and enter.
Frequently Asked Questions About Small Residence Plans
These questions come up frequently when people begin researching compact home layouts. Each answer aims to give you a clear starting point, though local conditions always add nuance.
How small can a primary residence be in most U.S. cities?
Most U.S. jurisdictions set minimum sizes for primary dwellings in the range of 300–400 square feet, though this varies significantly by city and county. ADUs often have different – sometimes more permissive – minimums. Junior ADUs (JADUs) in California, for example, are limited to 500 square feet under state law. Tiny houses can be as small as 100 square feet, but at that scale they typically fall under RV or trailer classification rather than residential building code. Always check your specific local codes before assuming a plan is legal for your lot.
Is a small residence plan realistic for a family with children?
Yes – many families live comfortably in 800–1,100 square feet with the right layout. Small house plans can foster a cozy, intimate environment where family life happens in shared spaces rather than isolated rooms. Key design must-haves for families include:
- Separate sleeping spaces for parents and children, with doors that close
- Robust storage – closets, built-ins, and a mudroom or entry zone for shoes, backpacks, and gear
- Noise separation – bathrooms or closets between bedrooms buffer sound
- Nearby outdoor play area – a fenced yard, deck, or patio within sight of the kitchen
Aim for two to three bedrooms and at least one flexible room if budget and lot size allow. A well-planned 960-square-foot home with two bedrooms and an open living area can serve a family of three or four without feeling tight.
What does it typically cost to build a small residence plan?
Total cost depends on region, site work, and finish level – not just square footage. Per-square-foot costs for small homes are often similar to or higher than larger homes because fixed costs (foundation, kitchen, bath, mechanical systems) don’t scale down proportionally. Nationally, mid-range construction runs roughly $150–$210 per square foot in 2025–2026, with high-cost states reaching $250–$310. For a traditional cottage of 600–1,000 square feet, total project costs typically fall between $175,000 and $350,000 depending on finishes and location.
Get at least two local builder estimates based on a specific plan and current material prices. Generic averages are useful for budgeting but unreliable for bidding.
Can I customize an existing small residence plan?
Most stock house plans can be modestly modified by the original designer or a local architect. A standard architectural plan includes floor plans and exterior elevations, and adjustments within that framework are common. Typical customizations include:
- Moving or enlarging windows for better natural light or views
- Adjusting roof pitch to match neighborhood character
- Swapping a tub for a curbless shower
- Extending a porch or adding a small terrace
- Flipping the plan to better fit lot orientation
Heavy structural changes – adding a full story, significantly altering the footprint, or relocating load-bearing walls – often cost more than starting with a plan closer to what you need. A complete small residence plan includes foundational specifications and electrical schematics, so structural changes ripple through the entire document set.
Are small residence plans energy efficient?
Smaller surface area and volume generally make energy efficiency easier to achieve, but design choices still determine the outcome. Compact homes should emphasize energy efficiency to reduce heating and cooling costs – a small home with poor insulation and single-pane windows will still have high energy bills.
Energy features to look for in any plan:
- Well-insulated walls and roof – R-values appropriate to your climate zone
- Minimal thermal bridges – advanced framing or continuous exterior insulation
- Tight building envelope – air sealing detailed in the construction documents
- Efficient HVAC – a mini-split heat pump can handle heating and cooling for most small homes
- Thoughtful glazing – enough windows for daylight and ventilation, but not so much glass that you’re fighting heat loss or gain
In many climates, a well-designed small home can be heated and cooled with a single mini-split system, keeping mechanical costs low both in construction and operation. Efficient small homes can be less than 1,000 square feet and still achieve near-net-zero energy performance with solar panels and a tight envelope.
How to Use This Guide and Explore More Small-Home Ideas
The core takeaway is straightforward: a great small residence plan isn’t about shrinking a big house – it’s about designing a home where layout, light, storage, and outdoor connection are calibrated to how you actually live. Focus on circulation and flow before aesthetics, verify that the plan fits your lot and local rules, and balance size against finish quality rather than defaulting to the largest footprint you can afford.
Before you start browsing floor plans, sketch a quick “must-have” list using the criteria above: How many bedrooms do you truly need? Do you need a flex room for work? What outdoor space matters – a front porch for watching the street, a rear deck for dining, both? What accessibility features should be built in now rather than retrofitted later?
Subscribe to the Small Homes USA Newsletter for real-world small-home tours, floor plan breakdowns, and practical design tips delivered to your inbox. Thoughtful planning can make even 600–900 square feet feel generous, bright, and deeply livable – the kind of home you don’t just fit into, but genuinely love coming back to.
