
Prefab Homes in Minnesota: What This Guide Covers
If you’re researching a prefab home in Minnesota – whether that’s a modular cabin on a lake lot near Brainerd, a manufactured home outside Rochester, or a backyard ADU in Minneapolis – this guide breaks down what actually matters before you spend a dollar. Minnesota’s climate is unforgiving, its building codes are among the most stringent in the country, and the gap between a base factory price and your real move-in cost can surprise first-time home buyers who haven’t done the homework.
Minnesota homebuyers face a specific set of pressures right now: rising housing costs across the Twin Cities metro, Duluth, and Rochester; a short outdoor construction season; and growing demand for smaller, more efficient homes from downsizers, remote workers, and young families priced out of conventional new construction. Prefab homes in Minnesota – modular, manufactured, panelized, tiny, and ADU-scale – offer a realistic path to owning a new home sooner, but only when the type, specs, and site conditions line up.
This guide covers the major prefab types available in MN, what features matter most for cold-climate durability and energy efficiency, how to choose between options, realistic cost ranges as of 2024–2025, and answers to common Minnesota-specific questions. It’s written as an informational resource, not a sales page – we don’t sell homes, and we aren’t affiliated with any builder or dealer.
Types of Prefab Homes in Minnesota
“Prefab” is an umbrella term, and in Minnesota it usually covers four distinct categories: modular homes, manufactured homes, panelized or kit homes, and tiny houses or ADUs. Each type interacts differently with Minnesota’s building codes, local zoning rules, and the state’s two primary climate zones – IECC zone 6A in the south and zone 7 in the north. Understanding these distinctions is the first step toward finding the right fit.
Modular Homes (Built to Local Building Code)
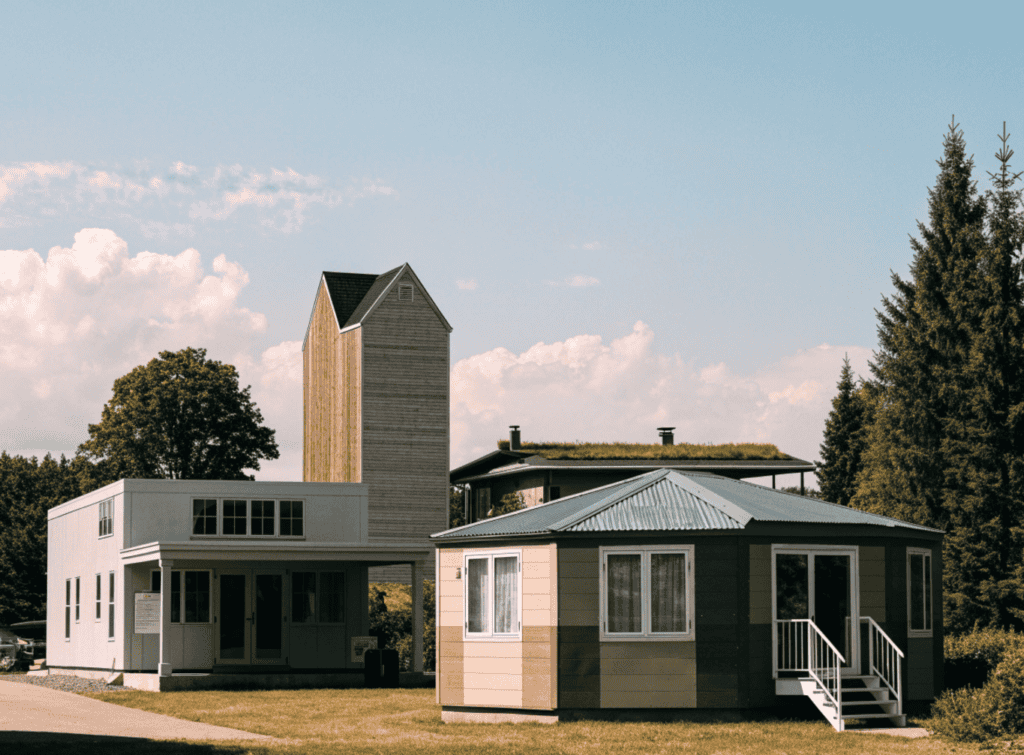
Modular homes are constructed in sections inside a controlled factory environment, then transported to a site and set on a permanent foundation. The critical distinction is that they are built to meet local building codes – the same standards that apply to site built homes – and are inspected accordingly. The Minnesota Department of Labor and Industry oversees compliance for prefabricated homes, ensuring these units satisfy the state’s energy and structural requirements before they leave the factory floor.
Minnesota modular homes focus on energy efficiency and structural quality because the code demands it: wall insulation of R-20 or higher, ceiling insulation of R-49, and windows with U-factors at or below 0.32. Modular homes can be assembled on-site quickly and efficiently, which matters in a state where you may only have five to six reliable outdoor construction months. Thousands of customizable floor plans are available for modular homes, ranging from compact 900 sq ft cabins suited for lake regions and the North Shore to full-size 2,000+ square foot family homes.
These are best for buyers who want a long-term primary residence that qualifies for conventional mortgages, appraises like a stick-built house, and offers the design flexibility of custom modular homes. Modular homes are built in controlled environments for efficiency, resulting in tighter air sealing and less material waste than most traditional construction.
Manufactured Homes (HUD-Code)
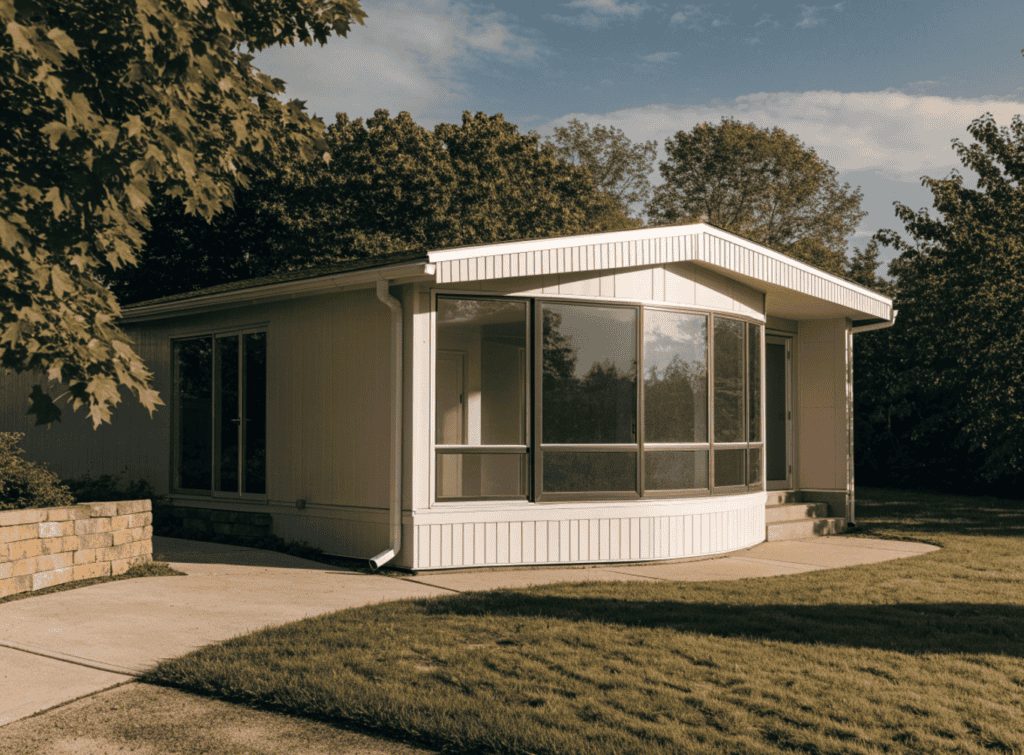
Manufactured homes are built to a separate federal HUD code rather than state or local building codes. They’re typically constructed on a steel chassis and may be placed in manufactured home communities or on private land where zoning allows. In Minnesota, manufactured home dealers must be licensed, and any used manufactured home built after June 14, 1976 must meet health and safety codes to be sold or installed under Minn. Stat. ch. 327B.
The primary advantage is cost effectiveness. Affordable manufactured homes remain the lowest-cost-per-square-foot option in prefab, with many two- and three-bedroom models under 1,400 sq ft that align well with small-living goals. Manufactured homes offer flexibility and customization options, though the range of design choices is typically narrower than modular.
In Minnesota specifically, buyers should pay attention to snow-load ratings, skirting and underbelly insulation, and wind exposure – particularly on open rural sites in western and southern MN where wind-driven cold is a real concern. Manufactured homes are commonly used as starter homes, retirement homes in 55+ communities, or budget-conscious primary residences outside the metro. Homes of Harmony, for example, has served Minnesota homebuyers since 1976, illustrating the long-standing presence of manufactured housing in the state.
Panelized and Kit Homes
Panelized homes arrive as pre-cut wall, roof, and floor panels that a builder assembles on-site. They’re shipped as kits – sometimes with windows, doors, and exterior sheathing pre-installed in the panels, sometimes as raw framing components.
The appeal in Minnesota is a shorter site construction season. Because the major structural elements are factory-cut to precise specifications, on-site framing can be completed in days rather than weeks, which is a real advantage around Duluth, the Brainerd lakes area, or the North Shore, where snow can arrive in October and linger into May. Panelized small homes in the 600–1,200 sq ft range work well as cabins, seasonal lake homes, cottage retreats, or backyard studios. The materials arrive cut to spec, reducing waste and improving quality control on framing and insulation.
Buyers should understand that panelized construction still requires a general contractor or serious DIY expertise, plus a separate foundation, utility hookups, and local permits. This isn’t a turnkey process – it’s a hybrid that puts more responsibility on the homeowner’s team than a fully modular delivery.
Tiny Houses, ADUs, and Small Prefab Cabins
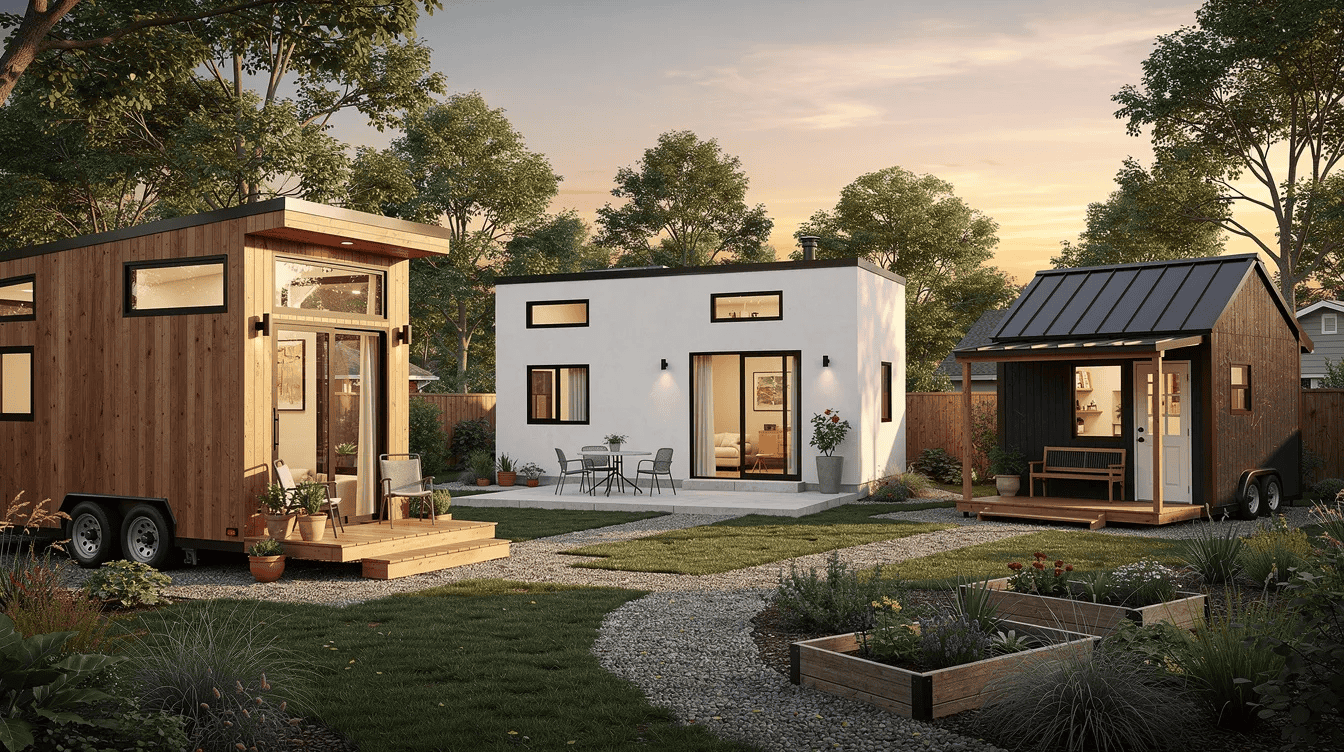
This segment includes tiny houses on wheels (THOWs), small prefab cottages, and accessory dwelling units – all of which are gaining traction in Minnesota. Minneapolis now allows one ADU per residential lot for single- or two-family homes, with specific size rules: a minimum of 300 sq ft, a detached maximum of 1,300 sq ft gross floor area or 16% of lot area, and an absolute cap of 1,600 sq ft. Setbacks can be as little as 3 ft in certain configurations.
Common uses include multigenerational living arrangements, rental income units, home offices, lake cabins in northern MN, and downsized primary homes for retirees. Some inner-ring suburbs are gradually opening their zoning to ADUs as well, though many towns have not yet updated their codes.
The key challenge is that local zoning laws can restrict the placement of prefab homes in Minnesota, and each city or county has its own rules. THOWs occupy a gray area: they may not qualify as real property and can be harder to finance, sometimes treated more like RVs. Always check local ordinances before purchasing or placing any small prefab unit.
What to Look For in a Minnesota Prefab Home
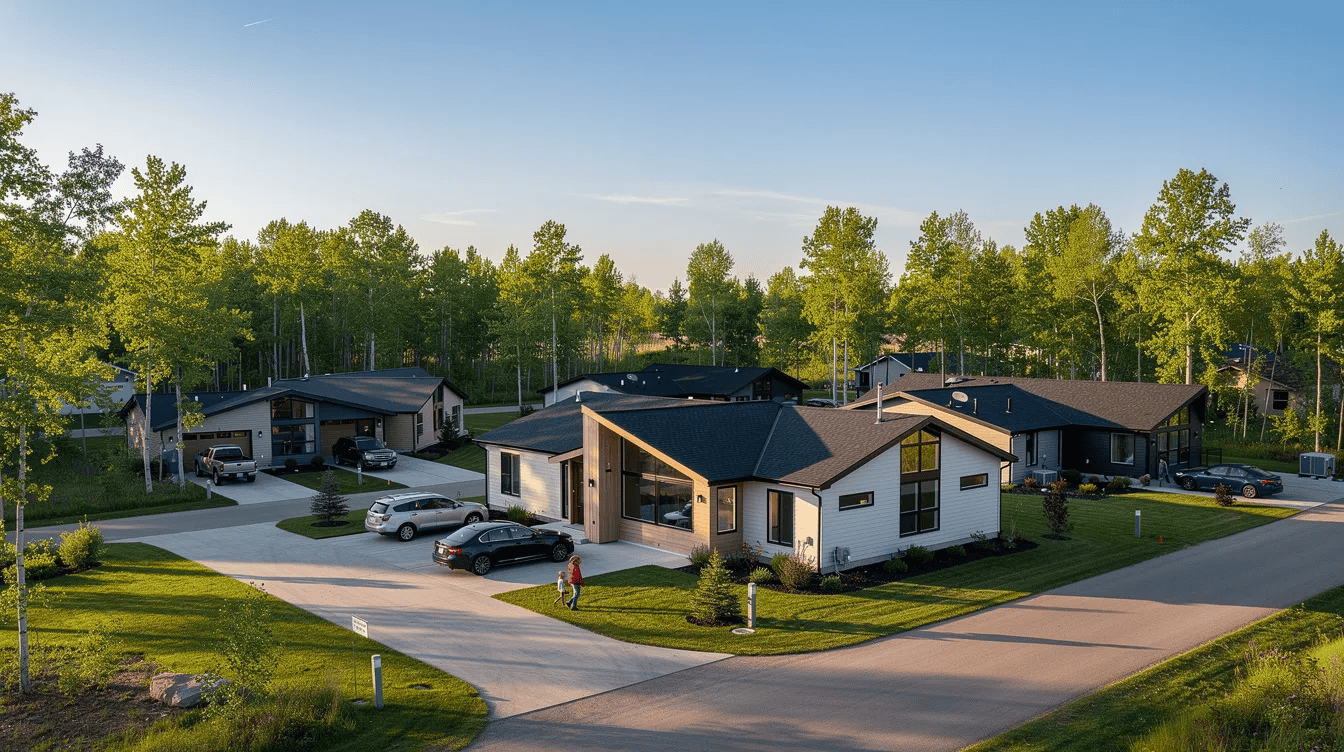
Minnesota’s combination of extreme cold, heavy snow, wide temperature swings, and clay-heavy soils makes some features non-negotiable. A prefab home that works fine in Tennessee or Oregon may be completely inadequate here. This section covers the attributes that separate a durable, comfortable Minnesota prefab from one that will cost you in repairs and heating bills for years.
Energy Efficiency and Insulation for Cold Climate
Minnesota has stringent energy standards under the Minnesota Energy Code (Chapter 1322 of Minnesota Rules). In climate zone 6 (southern MN and the Twin Cities), the code requires ceiling insulation of R-49, walls of R-20 for wood frame (or a cavity-plus-continuous combination of R-13 + R-5), and basement walls of R-15. In zone 7 (northern MN), wall requirements increase to R-21 minimum. Slab insulation must be at least R-10 to a depth of 3.5 feet.
Energy-efficient windows and insulation are crucial for Minnesota’s extreme weather. Windows must meet a U-factor of 0.32 or lower; skylights allow up to 0.55. High-performance insulation is necessary to handle Minnesota’s harsh winters – and factory construction gives prefab an inherent advantage here, since air sealing and insulation installation happen in controlled conditions rather than on a windy job site. Air sealing and envelope leakage testing are mandated by state code, and insulation certificates must be posted in the electrical panel.
When evaluating any prefab home, ask for specific R-values, U-factors, and air-sealing test results rather than accepting generic “energy efficient” marketing. Energy-efficient homes are customizable to meet homeowner needs – you can often upgrade to triple-pane windows, continuous exterior insulation, or advanced air-sealing packages that exceed code minimums, which pays for itself in lower heating costs over Minnesota’s long winters.
Snow Load, Roof Design, and Structural Strength
Snow load ratings for roofs vary based on the specific region in Minnesota. Local building code requires design for roof live loads of approximately 35 psf in southern Minnesota and 42 psf in northern counties. Some counties – particularly those at higher elevations or near lakes – set even higher ground snow loads, sometimes 50–60 psf. Minnesota’s climate requires homes to accommodate heavy snow loads and freezing temperatures, and an undersized roof structure is not something you can easily fix after the fact.
Roof pitch matters. Steeper pitches shed snow more effectively and reduce the risk of ice dams, which are a persistent problem in MN. Good overhangs protect walls and windows from water intrusion. The advantage of controlled factory construction is that trusses and framing are engineered and assembled with precision – consistent nailing patterns, proper spacing, and aligned load paths that are harder to achieve consistently on a cold, wet job site.
Ask any manufacturer or dealer for engineering documents showing the design snow load and wind ratings for the specific model you’re considering. Don’t assume a home designed for a milder climate will meet Minnesota requirements with its structure left unchanged.
Heating, Cooling, and Ventilation Systems
Heating systems in Minnesota must be suitable for cold climates. The common options in prefab homes include high-efficiency gas furnaces (predominant in metro areas with natural gas service), propane furnaces in rural locations, cold-climate heat pumps (increasingly popular and effective down to -15°F or lower), ductless mini-splits for small homes and ADUs, and in-floor radiant heat in cabins and custom builds.
System choice directly affects operating costs. A cold-climate heat pump can deliver two to three times the heating energy per dollar compared to electric resistance, but propane may be the only practical option on a remote lake lot without three-phase power. In tight prefab shells – which most modern factory-built homes are – mechanical ventilation via an HRV (heat recovery ventilator) or ERV (energy recovery ventilator) is essential. Without it, moisture from cooking, breathing, and bathing has nowhere to go, leading to condensation, mold, and poor indoor air quality.
For small homes with lofts, open layouts, or mixed-use spaces, consider zoned heating and programmable or smart thermostats to keep comfort consistent without overheating unused areas.
Foundation and Site Preparation in Minnesota Soils
Foundations must extend below the local frost line for durability in Minnesota. That frost depth ranges from approximately 42 inches in the Twin Cities and southern counties to 60 inches in northern and western regions. Failing to reach adequate footing depth invites frost heave, cracked walls, and structural failure.
Full basements are the most popular foundation type in Minnesota – they provide additional living or storage space and naturally reach below frost line. Crawlspaces work in some situations but must be insulated and sealed properly. Frost-protected shallow foundations and pier systems can serve small cabins and ADUs but require careful engineering. Radon mitigation is commonly required or strongly recommended across much of the state due to naturally occurring uranium in Minnesota soils.
Site preparation costs are typically separate from the factory price of prefab homes. Grading, drainage, well and septic systems for rural lots, utility hookups, driveway access, and crane or set fees for modular sections all add to the project budget. Transporting prefab homes may involve navigating narrow rural roads and seasonal restrictions, particularly during spring weight limits on county roads.
Building Codes, Zoning, and Local Approvals
Minnesota modular homes meet local building codes for quality – they’re inspected to the same standard as site built homes, and the state building code supersedes municipal codes on structural and energy matters. But zoning is a separate layer entirely. Local zoning laws govern lot size minimums, setbacks, height limits, design review requirements, and whether a given prefab type is permitted at all.
Manufactured homes placed in communities face different rules than those on private land. ADU allowances vary widely: Minneapolis has relatively detailed and permissive ADU standards, while many suburban and rural municipalities haven’t updated their codes to allow accessory units. Some tourist areas and lake associations have stricter design and footprint rules that can limit or prohibit certain prefab styles.
The practical advice: have an early conversation with local planning departments – in cities like Minneapolis, St. Paul, Rochester, Duluth, St. Cloud, Mankato, and especially in rural counties – before committing money to a home purchase. A beautiful custom modular home does you no good if zoning won’t allow it on your lot.
How to Choose the Right Prefab Home in Minnesota
With the features and types understood, the real decision comes down to matching your specific situation – where you’ll live, how you’ll use the home, and what you can spend – to the right prefab category. Here’s how to narrow it down:
- Intended Use (Primary Home, Cabin, ADU, or Rental) – A full-time primary residence in Minneapolis demands year-round insulation, permanent foundation, and code-compliant mechanical systems. A three-season cottage near Bemidji has different insulation and plumbing freeze-protection needs. A backyard ADU in St. Paul needs to meet the city’s specific dimensional and design standards. Your intended use determines the minimum spec level and the regulatory path.
- Location and Lot Conditions – Urban infill lots, lakefront parcels, and open rural fields each favor different types. Modular homes work well on accessible suburban or rural sites with road access for wide-load delivery. Manufactured homes need zoning clearance. Tiny and ADU-scale units suit smaller city lots but face varying local zoning rules. Lake country parcels may have steep slopes, limited access, and association restrictions that favor panelized construction.
- Size, Layout, and Lifestyle – Start with your actual needs: required bedrooms and bathrooms, home office space, gear storage, accessibility features for aging in place. Then view floor plans in the 400–1,200 sq ft range that support those functions. Many buyers find that a well-designed 800–1,000 sq ft home delivers everything they need without the maintenance burden of a larger house.
- Budget and Total Project Cost – Distinguish between the base home price per square foot and the all-in cost. The average sales price of a home in Minnesota is $274,400, and prefab homes offer cost savings compared to traditional homes – but site work, foundation, utility hookups, delivery, permits, and finishing can add 30–50% beyond the factory price. Prefab homes can reduce material waste and minimize unexpected budget overruns, but only if you budget for the full project from the start.
- Timeline and Build Season – Factory construction reduces weather-related delays and improves efficiency. A modular home can be produced in the factory while your foundation is poured, compressing the overall timeline to 6–9 months from first contact to move-in. Ordering in late winter lets you align factory completion with Minnesota’s spring build season for quicker completion and a stress free site-set process.
- Financing and Resale Considerations – Modular homes on permanent foundations usually qualify for conventional mortgages and are appraised like site built homes. Manufactured homes may require FHA, VA, or chattel loans, especially in land-lease communities. Tiny houses on wheels are the hardest to finance. Work with Minnesota lenders experienced in prefab and manufactured home transactions to understand your options before you commit.
Typical Costs of Prefab Homes in Minnesota (2024–2025)
These are ballpark ranges for educational purposes – not quotes. Costs vary by manufacturer, location within MN, finish level, and site conditions. Always verify current pricing with local builders and dealers.
Prefab homes can vary in cost based on the type and customization level. Here’s how the major categories break down in Minnesota:
- Manufactured homes: Roughly $55 to $85 per square foot for the base unit – Minnesota modular homes cost $55 to $85 per square foot at the lower end of the prefab spectrum. A standard 1,400 sq ft manufactured home might start around $80,000–$120,000 for the structure alone. The average starting cost of a prefabricated home is $126,000, which aligns with a mid-size manufactured unit with standard finishes.
- Modular homes: Approximately $100 to $160 per square foot installed (not including land), with small, high-spec custom built homes trending toward the upper end. The average starting cost of an 1,800 square foot prefab home is $126,000 at the base factory level, but installed all-in costs climb from there depending on foundation type and finishes.
- Tiny houses and ADUs: Often $80,000 to $200,000 turnkey for 300–800 sq ft units, depending on customization, transport distance, and site preparation requirements.
Total project cost additions can be substantial. Foundation work (especially full basements) can run $15,000–$40,000+. Rural lots requiring well and septic systems add $15,000–$30,000. Utility hookups, permits, crane/set fees for modular sections, driveways, decks, and landscaping all contribute. For an illustrative comparison: a modest 1,000 sq ft modular home in outstate Minnesota with a basement and standard finishes might land at $200,000–$260,000 all-in without land, while a similar-size manufactured home in a community with a lot lease could come in at $120,000–$160,000 plus monthly lot rent.
Better insulation, higher-efficiency heating equipment, and tighter construction all lower winter heating bills – and in a state where heating season runs six to seven months, operating costs matter as much as the upfront price. Prefabricated homes provide strength and energy efficiency for harsh climates, and the long-term savings from a well-insulated, well-sealed home compound year after year.
Frequently Asked Questions About Prefab Homes in Minnesota
These FAQs address the questions Minnesota buyers most commonly ask about prefab, small homes, and ADUs in the state’s cold-climate context.
Are prefab homes warm enough for Minnesota winters?
Yes – when specified correctly. Modern modular homes and many manufactured homes can meet or exceed Minnesota’s energy code requirements, which are already among the most demanding in the nation (R-49 ceilings, R-20+ walls, U-0.32 windows). The determining factors are insulation levels, air sealing quality, window performance, and a properly sized heating system – not whether the home was built on-site or in a factory. In fact, factory construction often produces tighter, more consistent thermal envelopes. For northern counties in zone 7, ask about cold-climate upgrade packages including triple-pane windows and continuous exterior insulation.
Can I finance a prefab home in Minnesota like a regular house?
Modular homes set on permanent foundations generally qualify for conventional mortgages, FHA, and VA loans and are appraised similarly to site built homes. Manufactured homes may require specialized loan products, particularly in land-lease communities where the buyer doesn’t own the land. Minnesota Housing programs include eligibility for manufactured homes that are permanently affixed and assessed as real property. Tiny houses on wheels are harder to finance and may be classified as personal property rather than real estate. Working with Minnesota lenders who specialize in manufactured and modular transactions makes a significant difference.
Where are prefab homes allowed in Minnesota?
Rules vary by city and county. Modular homes are generally allowed anywhere single-family homes are permitted, since they meet local building codes. Manufactured homes may be limited to specific zoning districts or parks. ADU rules are evolving – Minneapolis permits them under detailed size and setback guidelines, but many suburban and rural municipalities haven’t adopted ADU ordinances yet. Lake associations and historic districts sometimes impose additional design restrictions. Always check local zoning maps and talk to planning staff before purchasing.
How long does it take to get a prefab home in Minnesota?
A typical timeline runs 6–9 months from first contact to move-in for modular homes: a few weeks for design and permitting, two to four months of factory build time, and several weeks of on-site foundation, set, and finish work. Manufactured homes can be faster once installation is arranged, but delivery may be delayed by winter conditions or spring road weight limits. Ordering in late winter positions your project to align factory production with Minnesota’s outdoor build season, and starting permitting and financing early prevents delays that push your timeline into fall or winter.
Do prefab homes hold their value in Minnesota?
Modular homes on permanent foundations typically perform close to site built homes in resale, particularly when they’re located in established neighborhoods and well maintained. Manufactured home values depend more heavily on land ownership versus lot lease, community quality, and unit age. Well-located small homes, ADUs, and lake cabins can hold or grow value when they’re energy efficient, properly sized for local demand, and built with durable materials. The strongest resale outcomes come from good sites, quality construction, and homes that match what today’s Minnesota buyers want – which increasingly means smaller, efficient, and well-designed.
Explore Prefab and Small-Home Living in Minnesota
Prefab homes offer a practical, often faster, and more predictable path to smaller, more efficient living in Minnesota – but only when you match the right type to your site, your budget, your climate zone, and your lifestyle. Whether you’re eyeing a modular cottage on a lake lot, a manufactured home near your grandchildren, or an ADU that funds your retirement, the homework described in this guide is what separates a dream home from a costly mistake.
This guide is published as an educational resource – we don’t sell homes, represent builders, or earn commissions. Subscribe to the Small Homes USA Newsletter for Minnesota-relevant small-home case studies, floor plan ideas, design inspiration, and updates on ADU and prefab trends across the Upper Midwest, including neighboring Wisconsin, North Dakota, and South Dakota. Use this guide as a checklist when you connect with Minnesota builders, dealers, and local planning officials – and take pride in making an informed decision about your next home.
