
I have been an architect for years, drawing compact homes and living in one of my own. But it was not until I sat down with my husband to review our mortgage figures that my perspective on housing truly shifted. We made a point of being done with the idea of paying for space we never put to use. That is when I came to appreciate what good small home architecture can do. It is not about being cramped; it is about giving every square foot a job to do.
TL;DR: You can have roomy compact homes without the exorbitant price tag by way of open layouts, ample natural light and built-in storage. A 900-square-foot property can easily accommodate three bedrooms, a bath and an open living area if it is well planned. And while you might be tempted to skimp on the electrical or insulation to put money back in your pocket today, it will invariably cost more down the road.
Why Are More Families Choosing Small Home Living?
The state of housing prices has forced a reevaluation of what is really necessary. There was a time when a big house was the mark of success. These days, many would rather have the extra cash at month’s end than spend it on superfluous square footage.
In the past, a small home was viewed as a holding pattern until one could afford “real” adult housing. The notion has been turned on its head. Retired couples, young families and singles are making a deliberate choice for compact living. Builders have cottoned on to this trend; it is no longer a specialty offering but a standard floor plan in many companies’ portfolios.
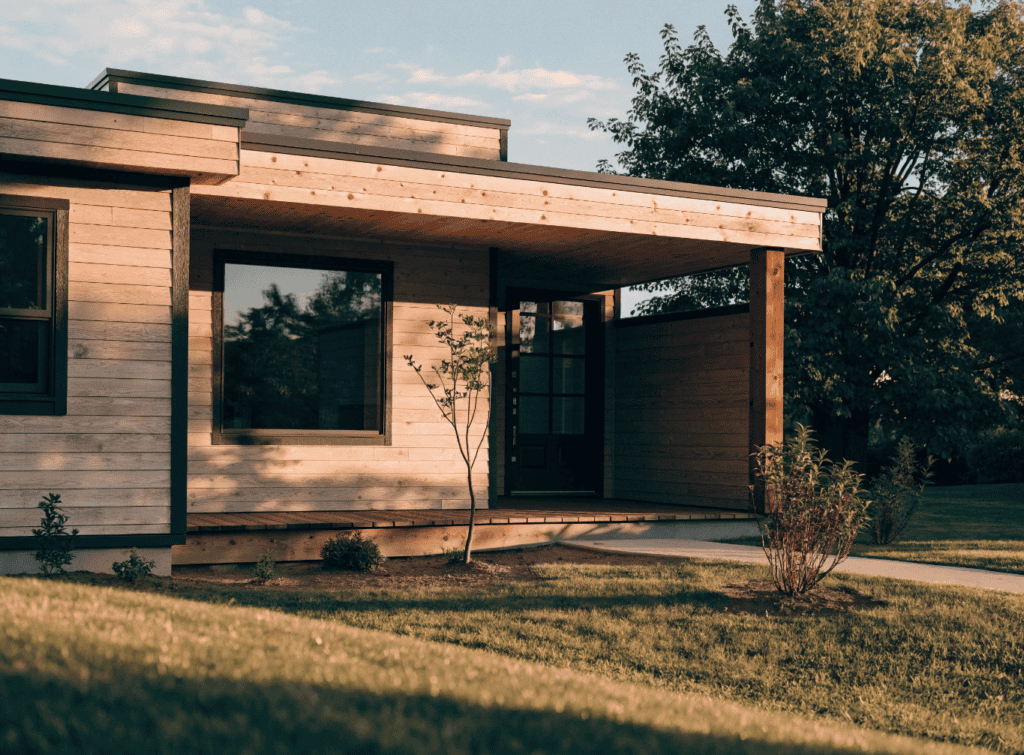
What Design Principles Make Small Homes Feel Bigger?
Open Floor Plans and Vertical Storage
There is no point in spending money on walls that only serve to obstruct your view. Take away the ones between the kitchen, dining and living room and you have one space performing the duties of three. The eye is given room to travel and the area seems to expand.
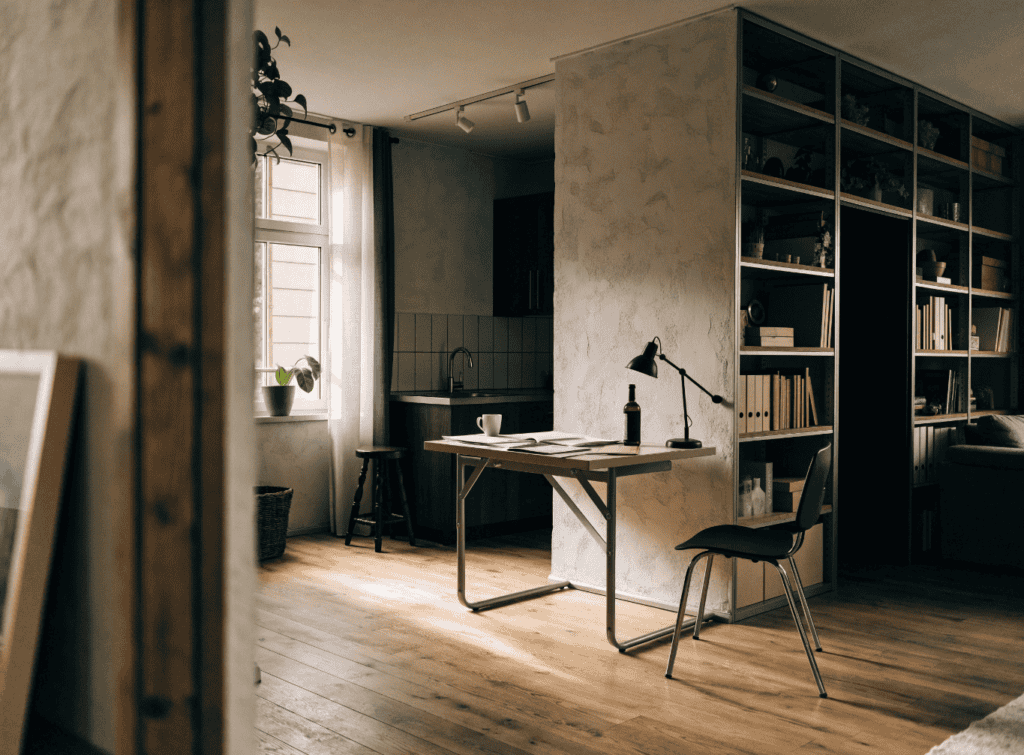
When you are short on floor space, the walls must work harder. Think ceiling-high shelving, a bench at the entryway that does away with the need for a mudroom, or a bed with drawers. These eliminate the clutter of freestanding pieces and separate closets.
Natural Light and Multipurpose Spaces
A window on each side of a room will make it read as wider than one with just a single source of light. A skylight in the hall can brighten the entire house for free. Then there is the matter of function: a guest room that is also an office, a stair landing with a place to read, a dining table that becomes a desk. Each one means you do not have to build another room.
What Does an Efficient Small Home Layout Actually Look Like?
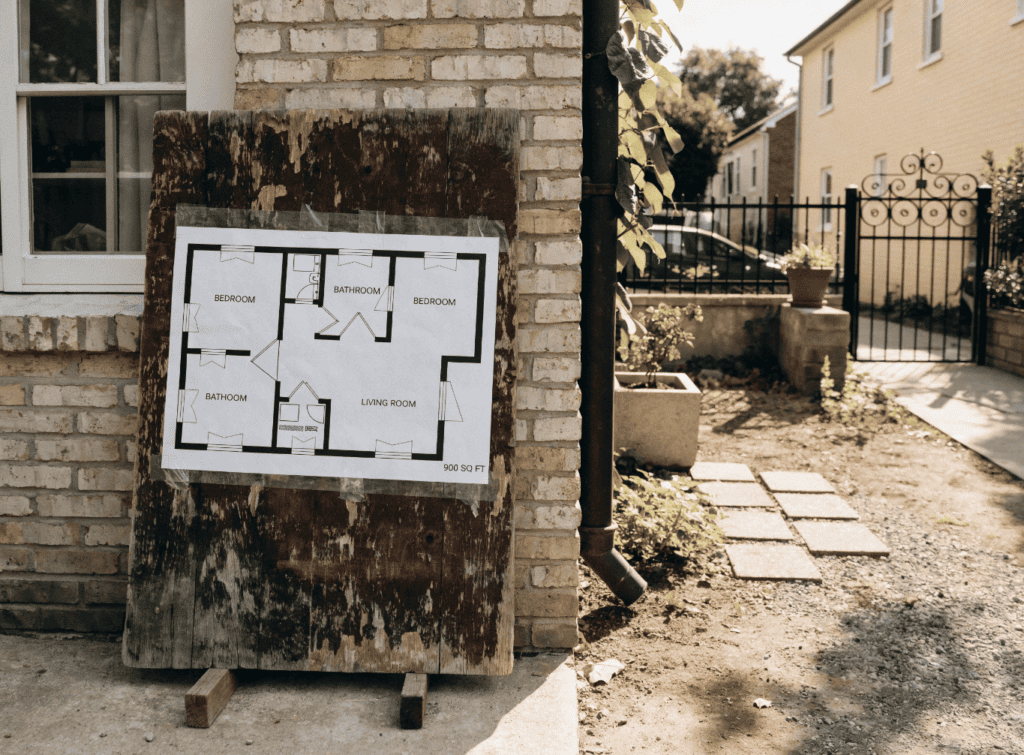
Do the math on a 900-square-foot, three-bedroom home and you get something like this: an open-plan kitchen and living area of some 400 sq ft, a full bath at 40, three bedrooms of 90 apiece and 140 for hallways and closets. You come in at 900 with about 30 to spare.
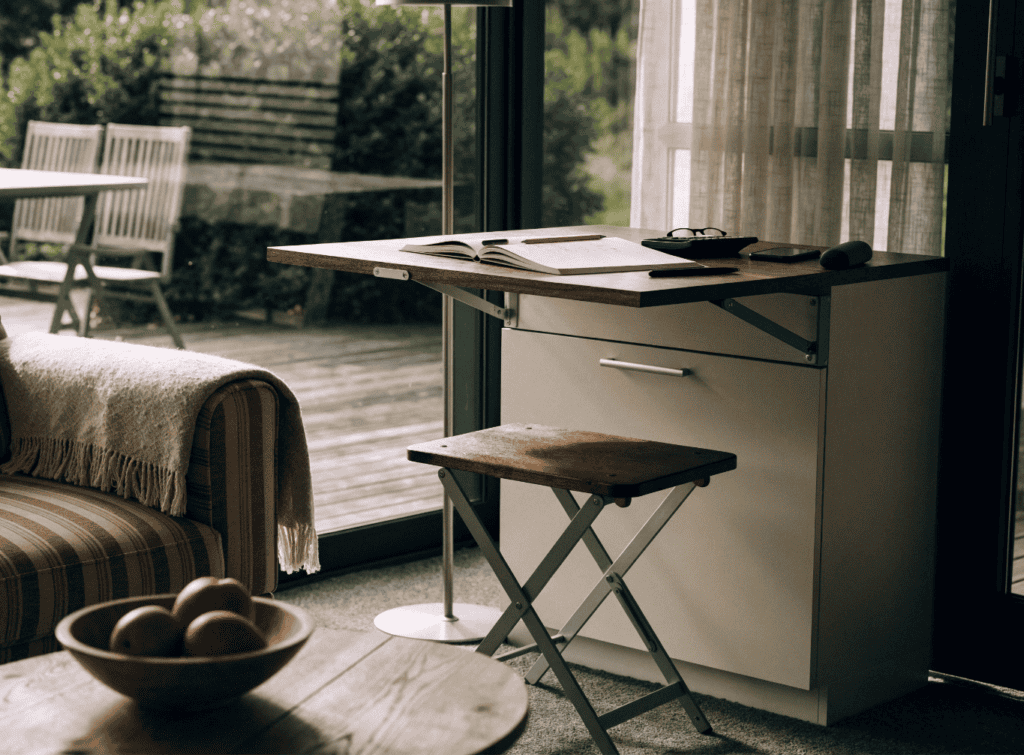
I once put together a plan for a family where the kitchen, dining and living were all under 300 square feet. The galley kitchen was against one wall and a couch served as the divider. The dining table was set to fold from four seats to two. In the 8-by-10 bedrooms, a wall-mounted desk and a bed with built-in storage left the floor open.
It is worth noting that taking out non-load-bearing walls is far cheaper than putting in a new room and will do wonders for the feel of the home.
Which Building Methods and Materials Actually Save Money?
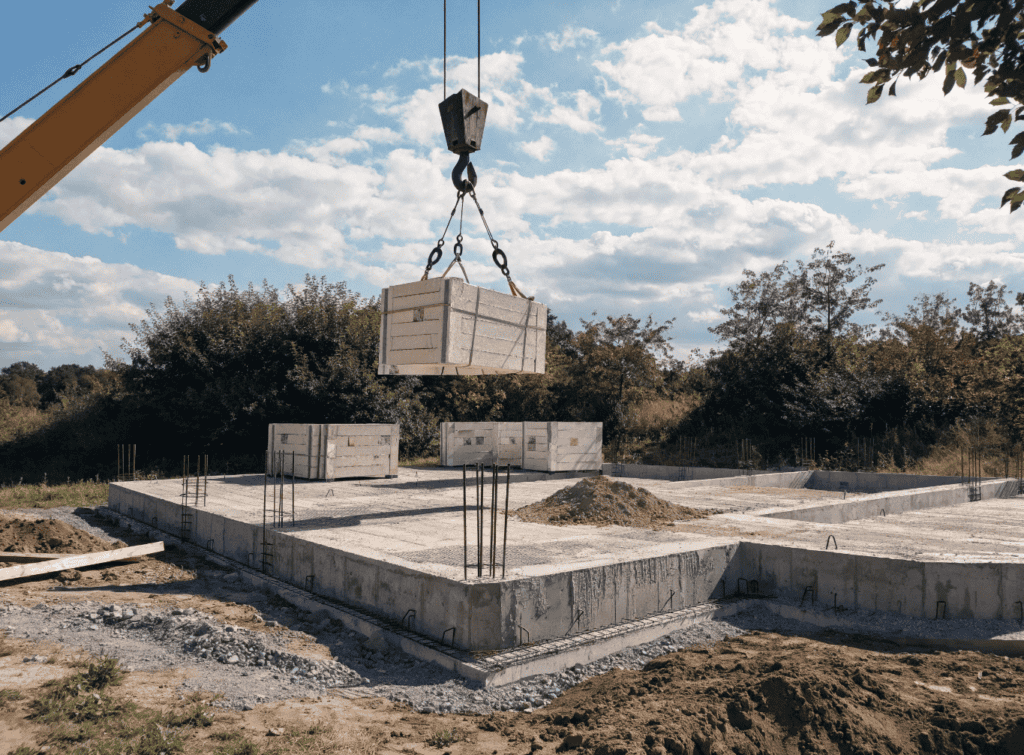
If you want design freedom, traditional stick-built is the way to go, though the labor bill will be higher. With modular or prefab, the sections are put together in a factory before coming to the site. It is a good way to cut down on both time and labor costs. Method of Build
| Building Method | Typical Cost | Build Time | Best For |
| Traditional stick-built | Higher | Longer | Custom layouts, unusual lots |
| Modular/prefab | Lower to moderate | Shorter | Standard layouts, faster move-in |
| Panelized kit homes | Moderate | Moderate | Buyers wanting some customization at lower labor cost |
Some customization for the buyer without the labor bill
Then there is the matter of design. A home with a simple rectangular footprint and uncluttered rooflines is cheaper to engineer than one full of dormers and angles. You have fewer corners to frame, which means less waste and fewer places for water to find its way in down the road.
Materials are another consideration. One contractor was blunt about it: “You can pay more for the look now, but you will be paying again in a decade when the cheap stuff gives out. Go with what endures, not what is the most eye-catching on the shelf.” For that reason, fiber cement siding, metal roofing and engineered wood see less need for upkeep over time.
Common Expensive Mistakes for Small Home Owners
It is tempting to forgo insulation during construction to put back a few hundred dollars in your pocket, but the monthly heating and cooling bills make that apparent in short order. The same goes for ventilation in the kitchen and bath; neglect it and you will be dealing with mold. That is a far pricier fix than installing proper vents.
In a compact house, electrical needs are often underestimated. Outlets should be positioned where the furniture will actually go and the wiring sized for things like an EV charger or workshop down the line. It is much cheaper to plan those circuits before framing than to add them once the walls are in.
But the most costly error I come across is a poor layout that has to be changed mid-project. Relocating a wall after the fact is double the labor cost. Take the time to iron out the floor plans on paper first.
Making a Small Space Functional
Properly scaled furniture matters more in a small home. There is no room for a couch built for a great room; pieces that fit the space keep the area open and usable. Lighter tones on the walls help with that as well.
You can also extend your living area with a deck or covered patio at a fraction of the price of an indoor addition. Sliding panels or a bookshelf can serve as a divider for some privacy, and they are easily moved if circumstances change.
There is No Compromise in a Well-Designed Small House
A 900-square-foot home can be all a young family or downsizing couple needs, provided the layout is sound. It is the planning, not the square footage, that makes a home feel sufficient. Before getting started, an architect or builder with experience in this type of design is worth a conversation. A thorough planning phase spares you from having to correct mistakes later.
Frequently Asked Questions
What is the price tag on an affordable small home?
It depends on the build method and where you are located. Per square foot, you will generally spend less on a modular or panelized home than a traditional stick-built one due to reduced labor hours.
Can a family of four live in a small home?
Yes. With an open floor plan and built-ins, a three-bedroom in 900 square feet can be made to work.
Why is building too cheaply risky?
Cutting corners on the electrical or insulation may save money upfront but results in moisture damage or high utility costs in the long run.
Is modular construction a viable option?
For a standard layout and lower labor expense, certainly. Though traditional methods allow for more latitude with unusual or custom designs.
Who is the ideal candidate for this kind of architecture?
Rental investors, couples looking to downsize and families with a budget find the most advantage, as the smaller size keeps both purchase and maintenance costs in check.
