
There is a certain proof in today’s small home architecture that one does not require an expanse of land to live well. Take a 900-square-foot, three-bedroom house: with the right layout planning, it can accommodate an open-plan kitchen and living room, a full bathroom and bedrooms with furniture to spare.
TLDR
Whether for a young family, a couple looking to downsize or an investor in the rental market, a 900-square-foot, three-bedroom plan is viable. In the end, layout is what counts, not the total square footage. An open-plan of some 400 sq ft will make a compact space seem bigger. And while building costs are lower with less square footage, your finishes will still put a price on it. Good sightlines, light and ceiling height will do more for a home than extra floor space ever could.
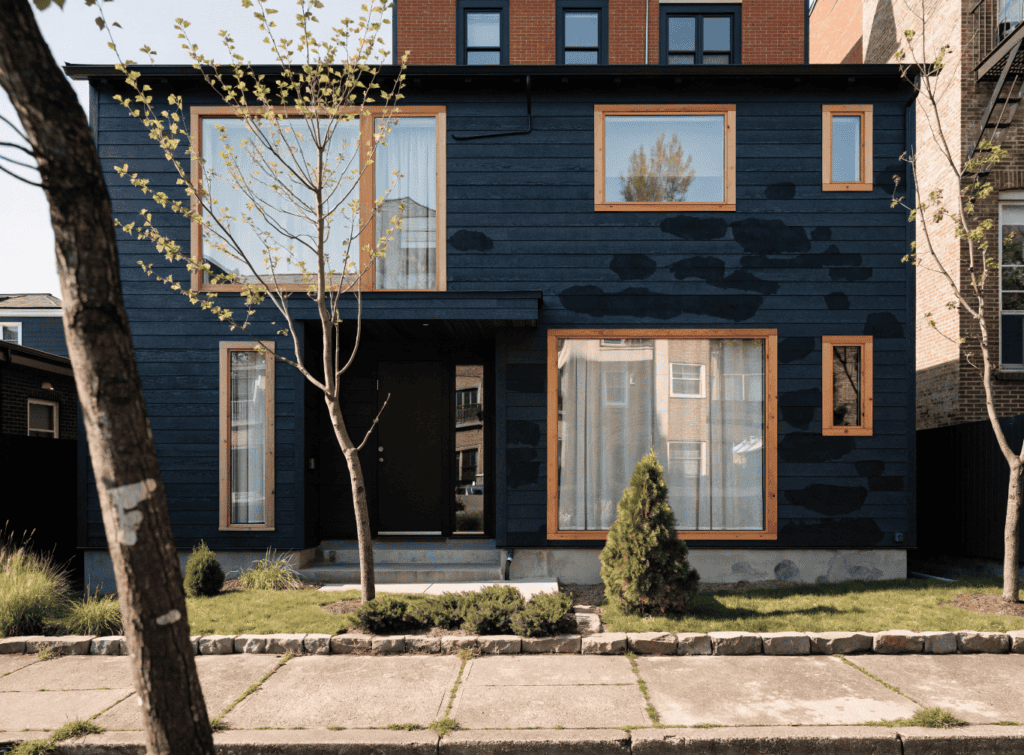
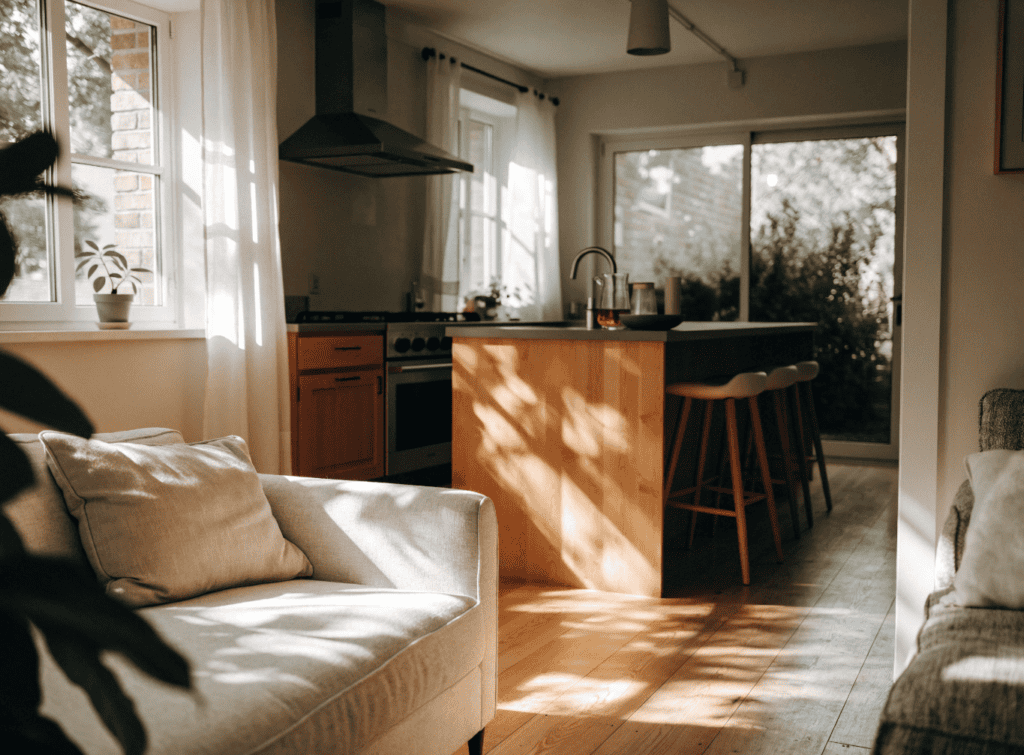
- Put spaces together where they share light
You see the error in compact design when a builder treats a small house as if it were simply a shrunken version of a large one. An open plan allows the natural light to pass over both the living room and kitchen at once. A single window can do the job of two.
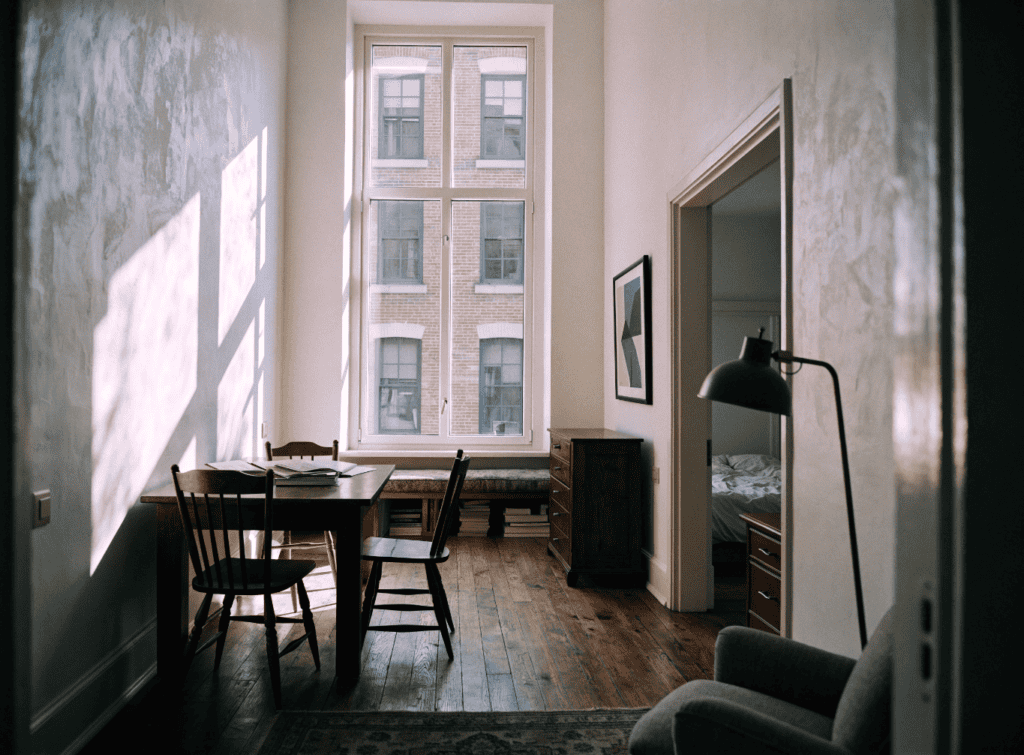
- Make the ceilings taller
The floor plan doesn’t have to change to alter the feel of a room. Bump the main living area up from 8 to 9 feet and the taller walls give the eye somewhere to go. It conveys a sense of roominess even in a tight footprint.
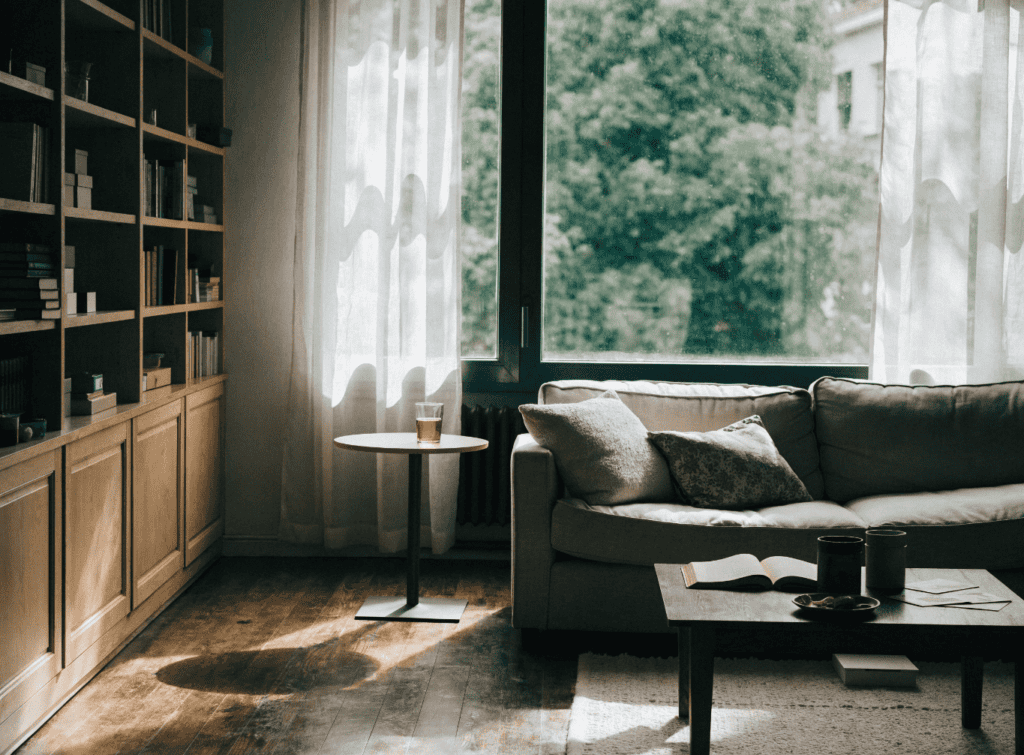
- Position windows at eye level
Put them too high and the light gets stuck at the ceiling. At eye level, the light is drawn into the room where you sit and move about. Architects of compact homes will tell you this is the single most important detail in how a room comes across.
- Look at the numbers
It helps to break down 900 square feet by the room:
Bedroom 1-3: 90 sq ft each
Full bath: 40 sq ft
Open kitchen/living: 400 sq ft
Hallways/entry: 140 sq ft
Closets: 50 sq ft
Total: ~900 sq ft
Nearly half the house is given over to the kitchen and living, making it the de facto centre. But set aside the 140 square feet for circulation early on or you will be left with hallways that feel like tunnels.
“Every square foot has a job to do. Small homes don’t mean small lives, they mean intentional ones.” – residential architect, 2023 small home design report
- Draw your routine first
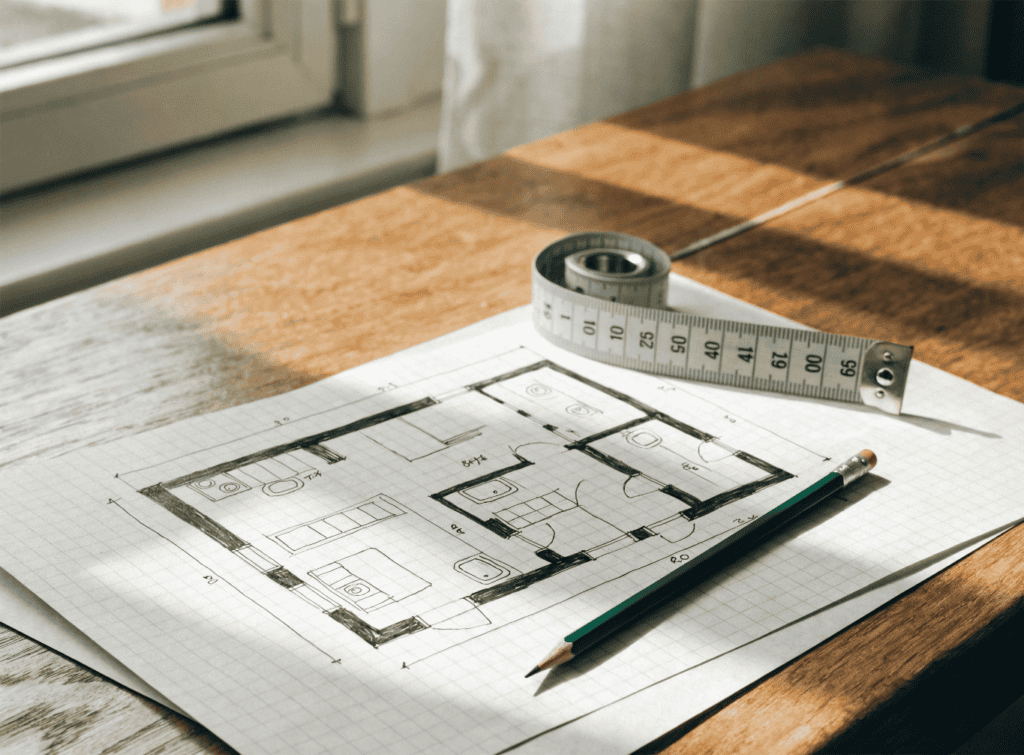
Before you commit to a floor plan, map out a typical day. How do you get from the bedroom to the bath at night? From the front door to the closet? Kitchen to the table? Do that before you start drawing walls. Let the routine dictate where the walls go, not the reverse.

- Make Bedrooms the Right Size for Your Furniture
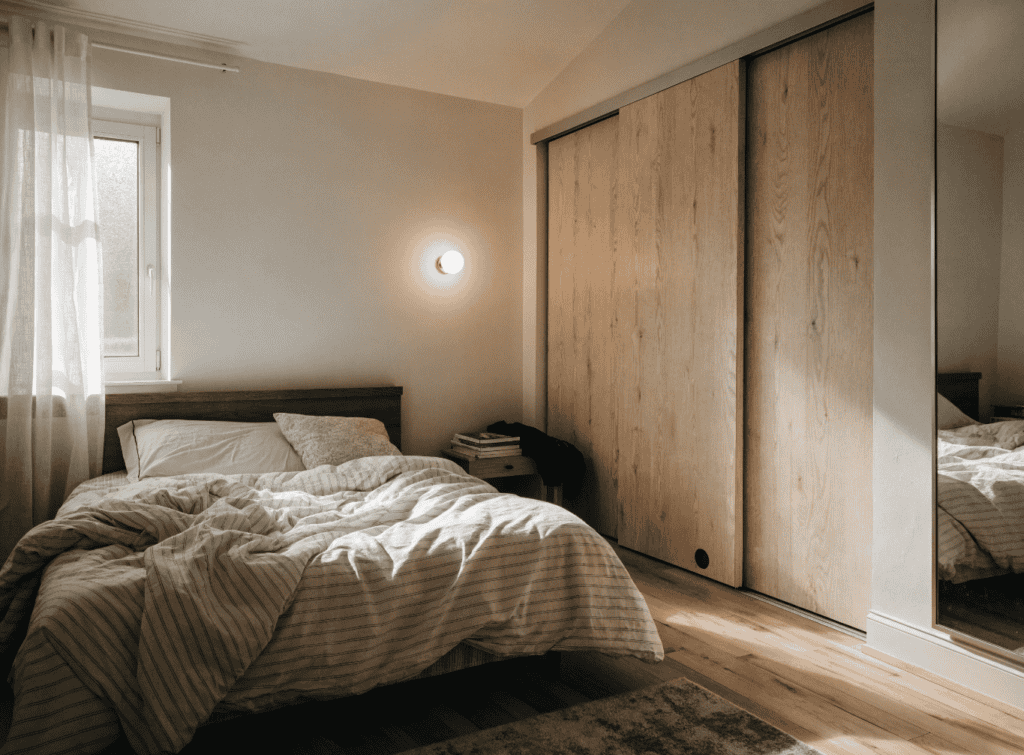
An 80-square-foot bedroom (8 by 10) will accommodate a queen bed with a nightstand and a modest dresser. You need to be in the 90 to 100 square foot range to have any room to spare on either side of the bed. For anything less than 70 square feet, put in a twin or make it an office; it is not much of a sleeping room otherwise.
Consider that sliding closet doors put back 6 to 8 square feet over a swing-out type. And put the closet on the same wall as the door instead of across from the bed so the way is unobstructed.
- Let the Kitchen Island Do Double Duty
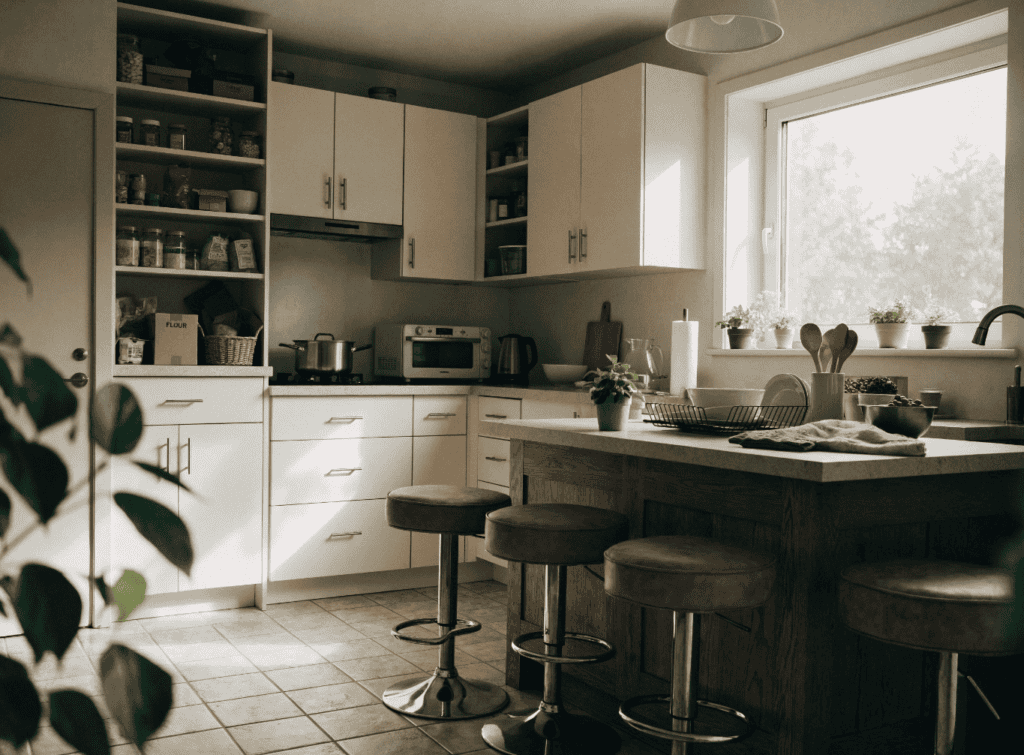
In an open-plan area of 400 square feet one can have a full living room, a table for four and a kitchen with an island, provided the walkway between them is at least 3 feet. The island serves for prep work and casual meals, doing away with the requirement for a formal dining room.
- Have Storage in the Plan From the Outset
Retrofitting storage rarely works out as well as you would like. To prevent a compact home from looking cluttered, incorporate under-stair storage, shelving on a wall and a pantry cabinet by the fridge. These should be part of the plan before finishes are even considered.
- A Simple Roofline is Easier on the Wallet
While building costs are tied to square footage, a bathroom or kitchen runs you the same price in a 2,000 sq ft house as in a 900. Stick to a rectangular floor plan and a simple gabled roof without any jogs or angles in the exterior to keep framing expenses down. Put your money into the structure and layout first and let the budget determine the finishes.
- Use Painter’s Tape to Check Your Work
There is no substitute for walking a taped-off plan on the garage floor to get a true feel for the scale. It will tell you if a hallway is too narrow or if a window is in the way of a furniture wall. Take measurements of your actual pieces. On paper a 10 by 12 bedroom seems fine until you put a chair, dresser and queen bed in it and see how quickly it is taken up.
The Bottom Line
For a young family, a couple downsizing or an investor, a three-bedroom home of 900 square feet offers enough space at a price they can afford. It is the layout that makes it functional. If you start with what you do each day, measure your furniture and have your storage planned, the rest of the square footage will sort itself out.
