
There is a change in the way families are approaching their living arrangements, and small home architecture plans are at the heart of it. Buyers are no longer fixated on amassing square footage; they will put in an order with a builder for a layout that is as smart as it is compact. The figures below make a case for why a 900-square-foot house with good bones can be more livable than a haphazardly designed 1,800-square-foot one.
To be sure, costs for construction and heating are lower in a smaller home, but this is about more than the bottom line. It is a matter of selecting a floor plan to suit the way a household goes about its day, from cooking and working to resting and putting in some time together.
TLDR
The following are some hallmarks of small home architecture, which generally run from 400 to 1,200 square feet:
- Open-concept designs do away with superfluous walls to give a sense of scale.
- With the right room proportions, a three-bedroom is possible in under 1,000 square feet.
- Two-story options leave more of the yard open on a narrow lot.
- Mezzanines and lofts provide an extra level of living without the commitment of a full second floor.
- When comfort is what you are after, how the space is laid out is of greater import than the overall size.
- Open-Concept Single-Level Studio
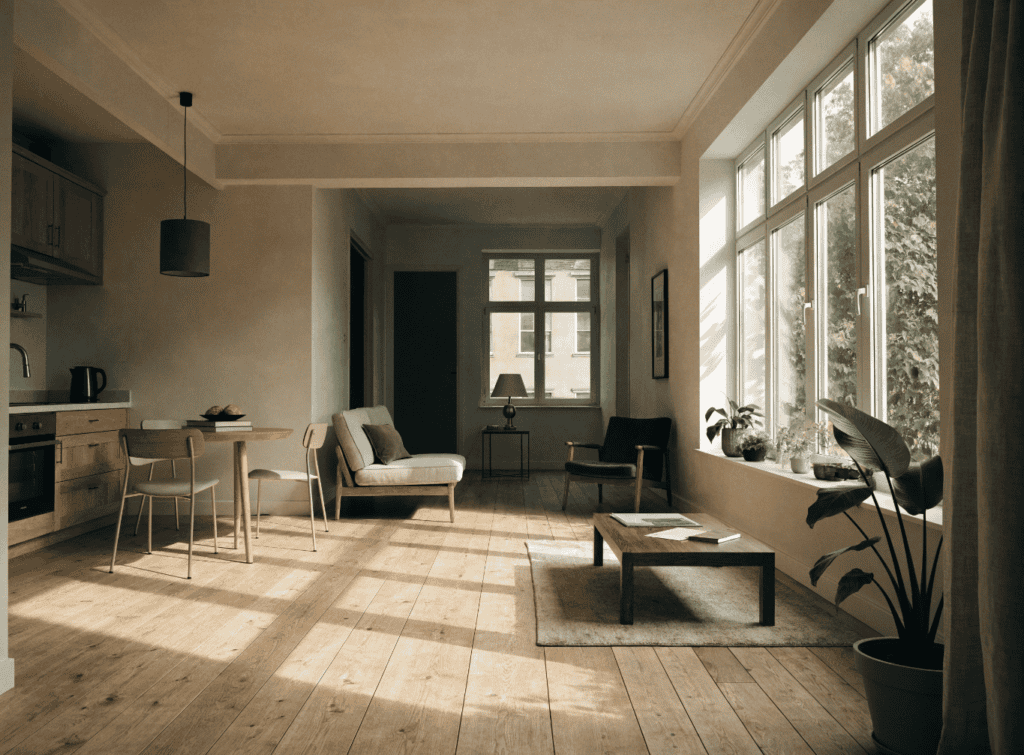
In a single-level studio the interior walls between the sleeping area, kitchen and living room are gone, allowing each square foot to serve multiple purposes. You might see a 500-square-foot model divided up with roughly 280 square feet for an open-plan kitchen and living space, 120 for a sleeping nook, 60 for a full bath and another 40 for storage and circulation.
Such a setup is ideal for a couple or a single occupant, or even as a rental behind the main house. With so few walls to obstruct it, natural light has free rein and the home appears larger than the specs would have you believe. As one architect in the compact housing field puts it: “You don’t want to shrink the rooms. You want to take down the walls people don’t need.”
- Shotgun-Style for the Narrow Lot
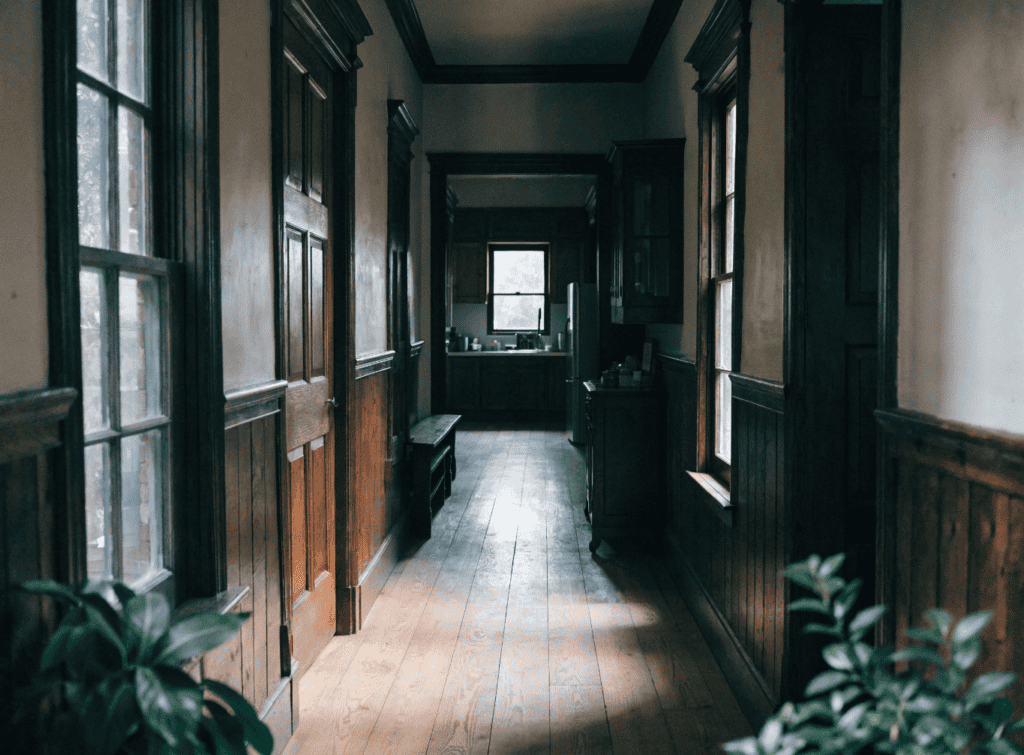
This plan is aptly named for the long corridor that leads from the front to the back of the house. It is a practical solution for city lots that are deep if not wide. A standard 800-square-foot shotgun home could be configured with a 250-square-foot living room, 150 for the kitchen, two 100-square-foot bedrooms, a 50-square-foot bathroom and 150 for the central hall and storage.
Older neighborhoods are where you will find builders using this style. The rooms are in a row which keeps the plumbing and electrical work short and the cost down. There is also the option of a rear porch or covered patio to get some of the living outdoors without encroaching on the interior numbers.
- A Compact Three-Bedroom on Two Floors
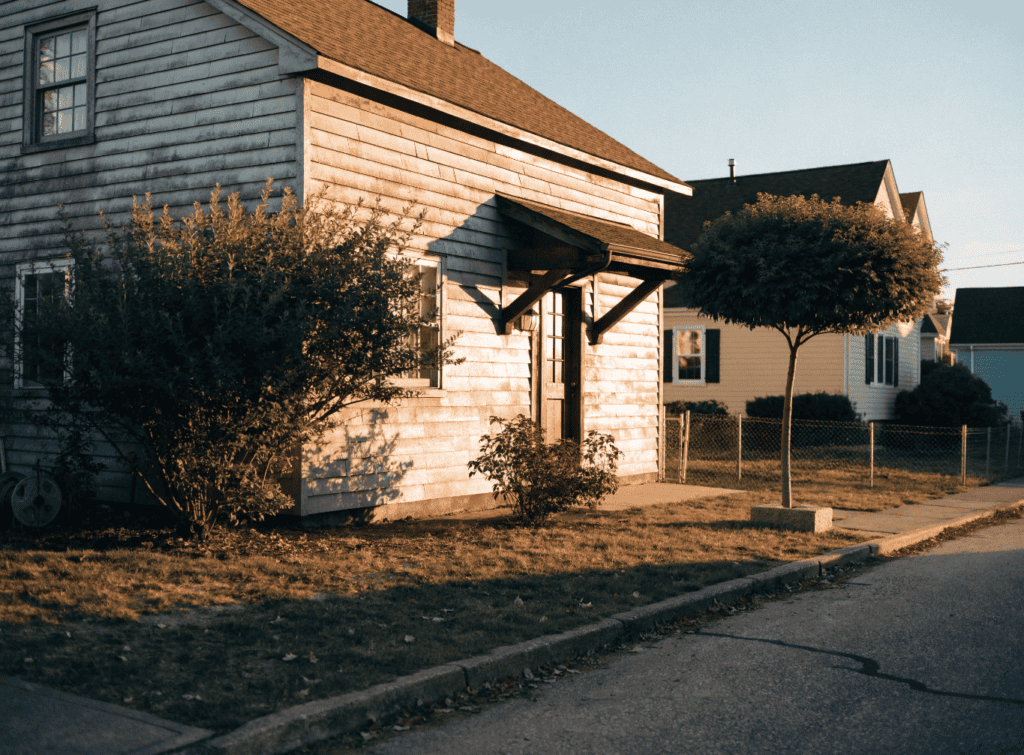
By going vertical rather than horizontal, a family can accommodate three bedrooms on a modest parcel of land. On a 900-square-foot plot, the ground floor might hold 400 square feet of open kitchen and living area plus 140 for the stairs and circulation. Upstairs are the three bedrooms at around 90 square feet apiece and a 40-square-foot full bath.
It is the kind of separation many look for, with shared space below and private quarters above. In a bigger house that footprint might be a single generous living room, yet here it makes room for three bedrooms and a bath with plenty of comfort. Chart: How a 900-Sq-Ft, Three-Bedroom Home is Divided
| Space | Approx. Sq. Ft. |
|---|---|
| Bedroom 1 | 90 |
| Bedroom 2 | 90 |
| Bedroom 3 | 90 |
| Full bathroom | 40 |
| Kitchen/living | 400 |
| Stairs and circulation | 140 |
| Storage/other | 50 |
- L-Shaped Single-Story
With an L-shaped plan the two wings come together at a corner to form a private patio or courtyard in the angle. For a 1,000-square-foot model one could put aside about 140 sq ft for the primary bedroom, 100 for a second, 50 for a full bath, 180 for the kitchen and another 180 for hallways and storage. The living and dining would take up some 350 sq ft.
This arrangement has the advantage of separating the household’s rest from its activity since the bedrooms are at one end of the L and the living rooms at the other, all without needing a second floor. It is well suited to a retired couple or a small family looking for a bit of seclusion outdoors without having to tend a large yard.
- Mezzanine Loft-Style
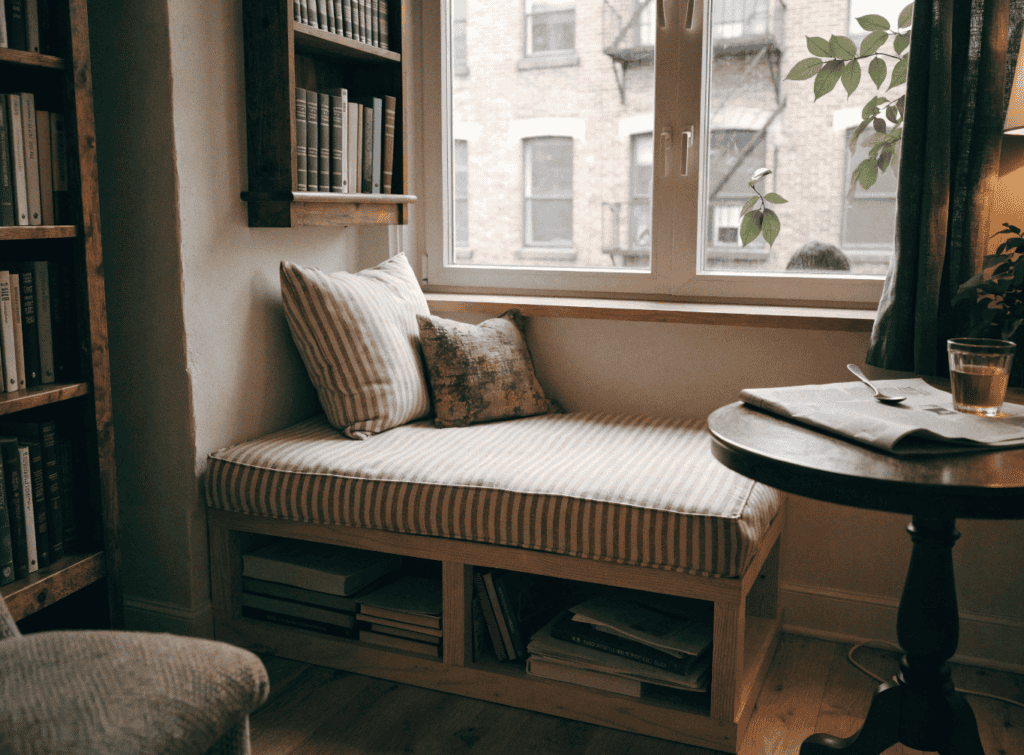
There is no need to frame out a full second story to get some upper level space; a mezzanine will do. In a 650-sq-ft loft you might have a 350-sq-ft combined kitchen and living area on the main floor, along with 50 sq ft each for the bath and the entry/storage. Above it all is a 200-sq-ft mezzanine bedroom looking down on the room below.
The high ceilings on the ground floor give the impression of more room than the numbers indicate as the eye is drawn up rather than meeting a low ceiling. This is a good fit for a couple or a single person, or even for turning an old barn or garage into something livable where the open lower part can be used for work or guests.
Making the Right Choice
You do not have to rely on square footage for comfort. A 500-square-foot studio laid out properly will be more accommodating to an individual than a 900-square-footer that is poorly divided for a family of three. The room breakdowns here show what can be done for any number of lifestyles, be it for a growing family in need of a third bedroom or someone who wants the openness of a tall ceiling.
To decide on a plan, think through your day: where you are cooking, working or entertaining. If you measure that routine against the figures above, a compact home ceases to be a compromise and becomes simply the way you prefer to live.
