
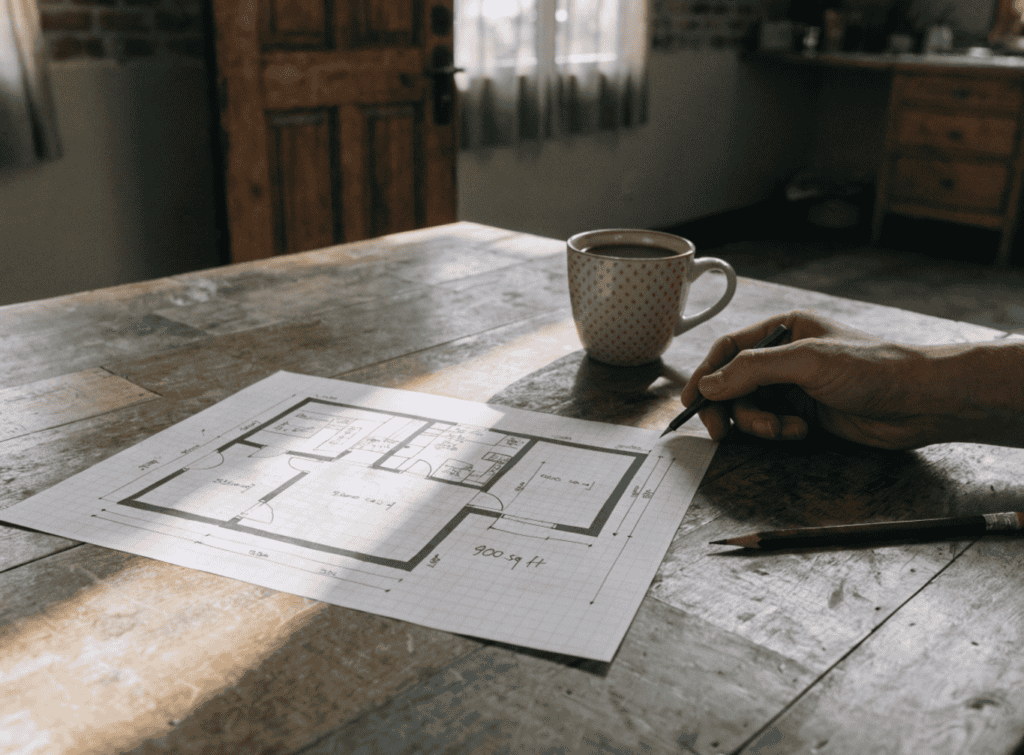
For those who have had enough of a mortgage that could run a small country, rural small home architecture is fast becoming the subject of much interest. I can appreciate the appeal; I was raised on a farm in a town with nothing but a single stoplight to its name. Over the past few years I have made it my business to put in some miles across the countryside, going from one compact property to the next to measure rooms and put down notes on what holds up when you are short on square footage. The results were not what I expected. You do not need a large footprint to avoid a cramped existence. A well thought out plan will allow 900 square feet to house three bedrooms and a full bath and still leave you room to move.
Quick Summary
The countryside is seeing an influx of five particular styles: the ranchette, the modern barn, container conversions, A-frames and the farmhouse cottage. They tend to be in the 600 to 1,100 square foot range but make do with two or three bedrooms. It is the layout that counts, not the overall size; a shared wall or a hallway in the right spot can give you back 40 or 60 square feet for free. And while a smaller home means lower building costs, do not be fooled – in rural areas the land, foundation and finishes will still put a dent in your budget.
Farmhouse Cottage Style
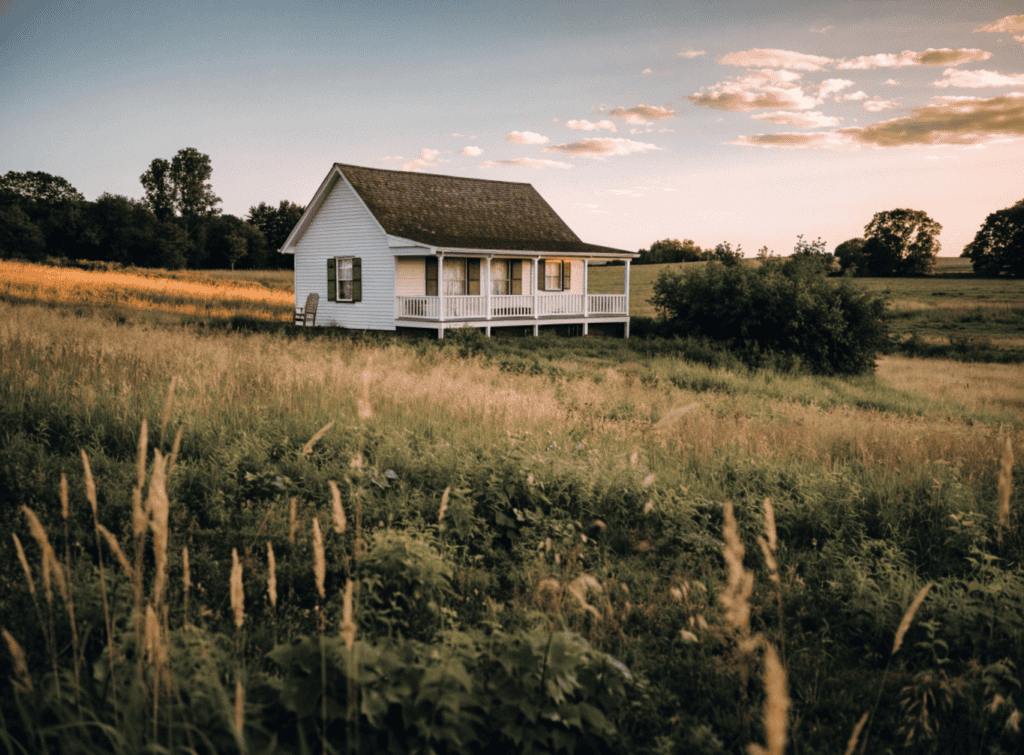
This is the first thing that comes to mind for most when they think of a small country place. With its board-and-batten siding, covered porch and steep gable roof, a farmhouse cottage has a certain charm that suits the company of a barn or an oak grove. You will find a standard model at about 950 square feet: an open kitchen and living area of 420 square feet, a 45-square-foot bathroom, a mudroom or laundry nook and two 100-square-foot bedrooms.
I have been in Tennessee for a few months looking at these cottages and the owners will tell you the porch is what makes the difference. For half the year it is as good as extra living space and you do not have to put in for a permit or heat another square foot. My advice would be to get your builder to put in a porch of at least 8 feet deep; any less and it is more of a step than a room.
A-Frame Retreats
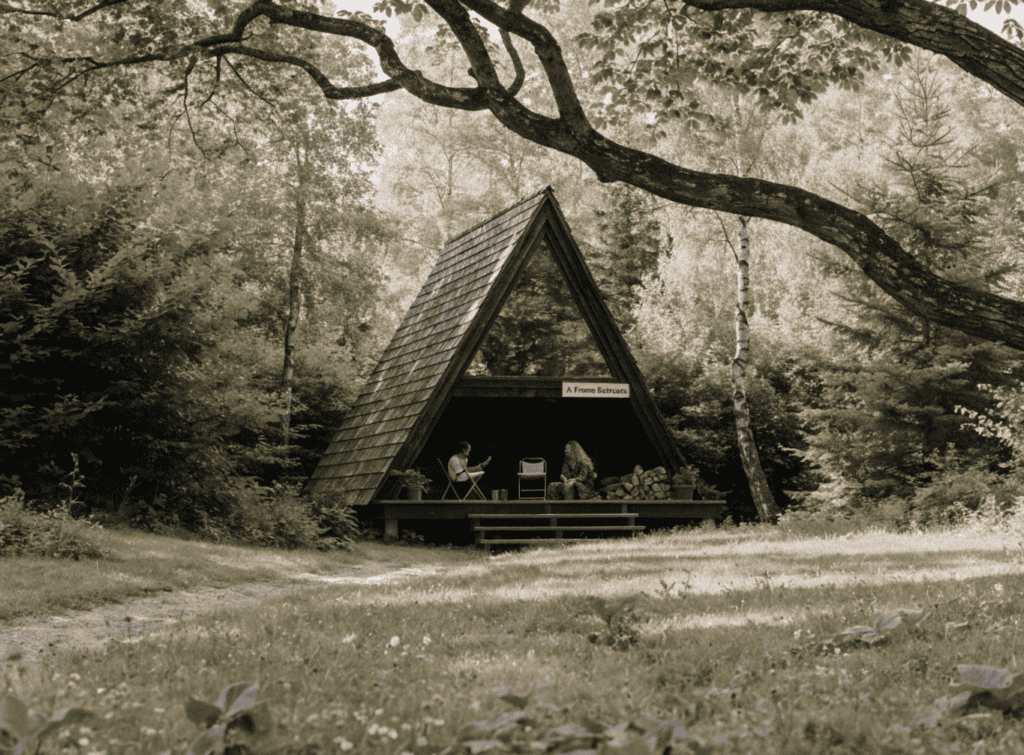
Once the cliche of a vacation cabin, the A-frame has been reimagined by rural builders as a sensible year-round residence. The triangular roof is excellent for snow and creates a loft for an office or second bedroom. On a typical 700-square-foot ground floor you might have a 250-square-foot loft under the peak. Do not write it off as wasted space; in Colorado I have met owners with a reading chair and queen bed up there.
Then again, one woman confided she measured her furniture twice before putting down on the lot to be sure her couch would fit under the angled ceiling. In an A-frame where the walls come in on you after a few feet, that sort of forethought is essential.
Modern Barn Homes
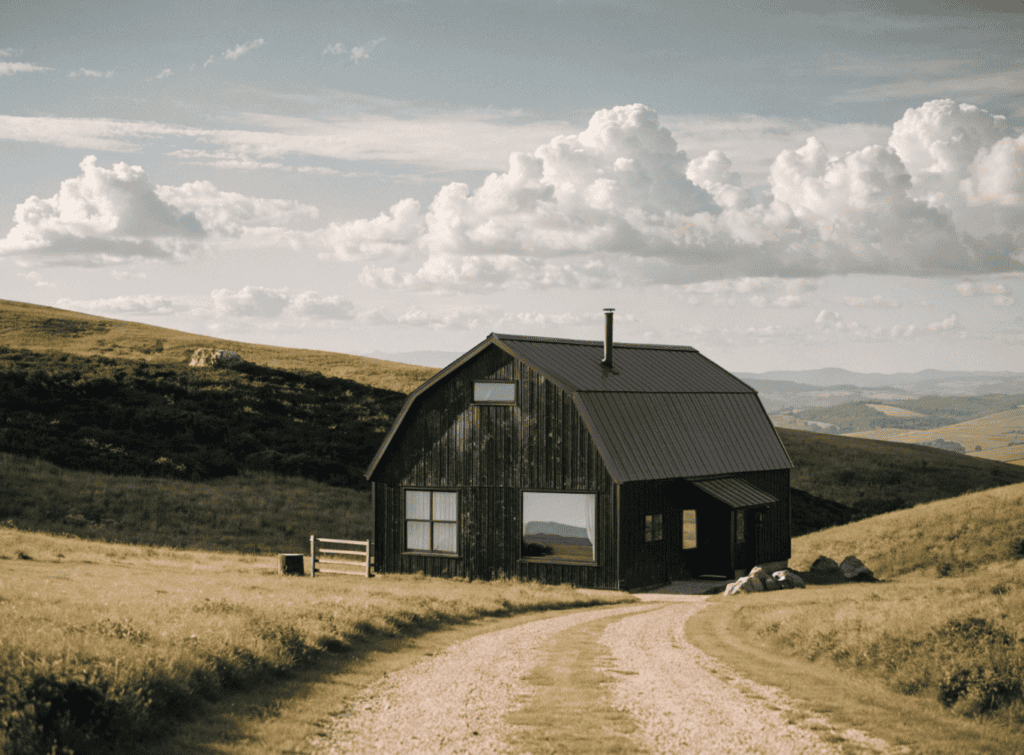
These take the gambrel roof of a working barn and replace the hay lofts with an open concept. At 1,100 square feet or so they are bigger than a cottage, yet the plan prevents them from feeling unwieldy. Expect three 90-square-foot bedrooms, a 400-square-foot kitchen/living area and a 40-square-foot bathroom, with the rest given over to hallways and storage.
The high ceilings are what you notice first; even a one-story version has more air to it than a boxy ranch. The combination of black metal on the outside and light wood within has become de rigueur and looks good on paper against a green pasture, which is why you see it everywhere from Pinterest to home tours.
You will hear all manner of opinions on container homes. I was not one to be convinced until I put in an appearance at a conversion just outside a Texas town. On paper, a 40-foot unit is only 320 square feet, but put two or three together and the space opens up. My visit to a two-container project showed me how 640 square feet can be made to work: a 110-square-foot bedroom, 35 for a bath, 350 apportioned between the kitchen and living room, with what is left over for utilities.
Do not make the mistake of underestimating insulation; it is the one thing people forget to factor in and come to regret. Left to their own devices, steel walls will be an icebox in January and an oven by July unless you have good spray foam or paneling. In a rural setting there is no option but to do it right, so put that expense in your budget from the start rather than considering it some kind of upgrade.
The Ranchette
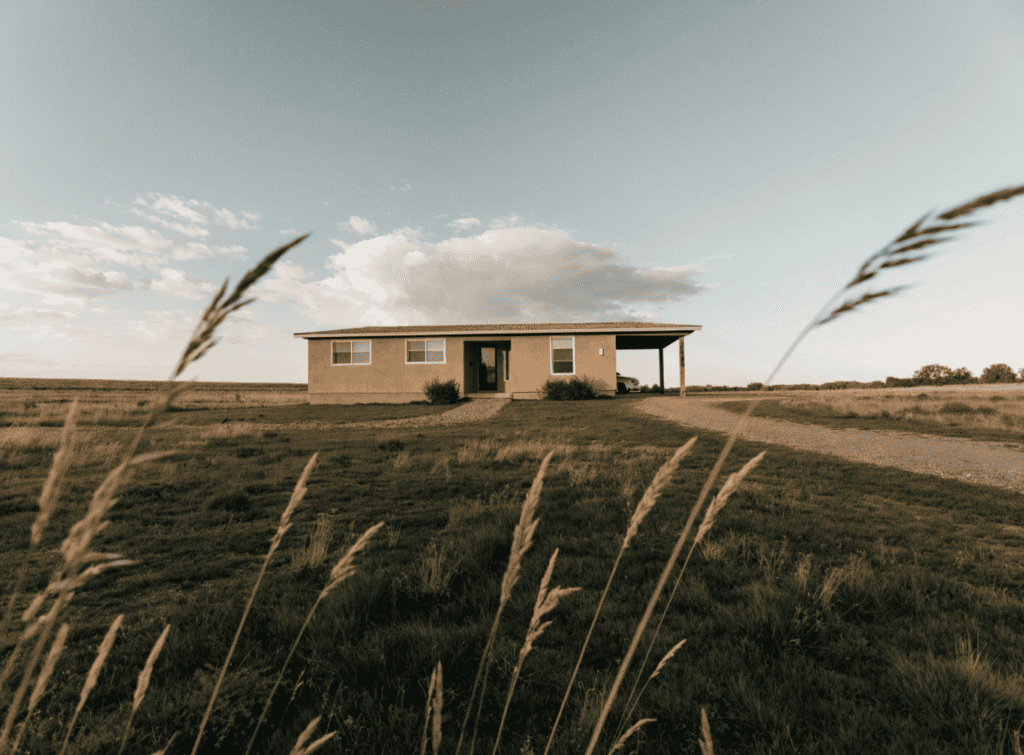
For small rural properties the ranchette is the unassuming workhorse. There are no lofts or stairs to contend with, making it ideal for those who want to age in place or simply avoid a climb after working outdoors. The average model comes in at 1,000 square feet. You get an open plan of 390 square feet for the kitchen and living area, a 45-square-foot full bath and three 85-square-foot bedrooms. Most have a covered carport in lieu of a garage to save money.
I spoke with a couple in an Iowa farming community who went with this style as they intend to put down roots for decades. The flat roofline means less in repairs and without stairs there is no concern for mobility down the road. It may lack the flair of some other styles here, but it is hard to beat for practicality.
A Look at the Five Styles
| Style | Typical Size | Bedrooms | Best For |
|---|---|---|---|
| Farmhouse Cottage | 950 sq ft | 2 | Porch living, classic appeal |
| A-Frame | 950 sq ft (700 + 250 loft) | 1-2 | Dramatic ceilings, snow country |
| Modern Barn Home | 1,100 sq ft | 3 | Open layouts, height |
| Container Conversion | 640 sq ft | 1 | When time and budget are short |
| Single-Story Ranchette | 1,000 sq ft | 3 | Low upkeep, aging in place |
“People think going small is a compromise,” said a designer in Montana as we were looking at a 900-square-foot property. “But when you stop putting in hallways for the sake of it, you see the house isn’t small. The plan just has to be right.”
I found that to be true time and again. The most spacious feeling homes were not the largest; they were ones where the architect considered how a family would actually use the morning routine in the kitchen, not merely how it read on a drawing.
Making the Case for Small
When you run the numbers on a smaller rural build versus something larger in town, the former wins out. There is less material to pay for and your heating and cooling won’t be as punishing. Upkeep will not eat into your weekends. And none of this is at the expense of comfort. With a good layout, a 900-square-foot, three-bedroom home is a sound investment for a young family or a rental.
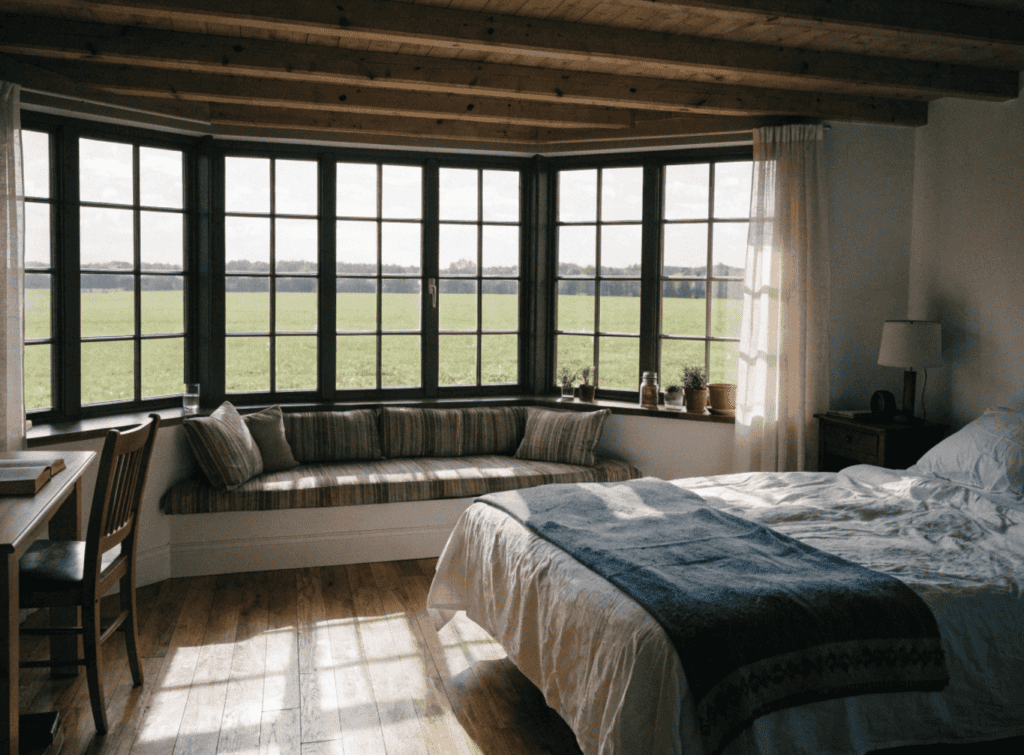
My advice to anyone embarking on this is to go see a few completed homes. A photograph can be deceptive about the dimensions of a room. Ten seconds in a 90-square-foot bedroom will give you more information than ten minutes poring over a floor plan.
Should you be thinking of building next year, take some time to put your non-negotiables on paper before you sit down with a builder. Once you know what you cannot do without, the rest of the square footage falls into place.
