
The rise of lofts in Small home architecture with lofts gives people a new perspective on square footage.
A confined one-story plan can be transformed by a loft.
It creates a home where there is proper division between living, working, and sleeping areas.
Additionally, through many tiny homes, I have found the livable ones put a loft to double duty.
Here is how architects and homeowners maximize limited space with seven field approaches.
Additionally, we have included a size breakdown for reference.
TL;DR
In Small home architecture with lofts, sleeping quarters are relocated overhead, freeing floor space. Additionally, this design makes the open-plan ground floor appear larger than its size. The loft walls and stairs provide built-in storage, reducing clutter. Whether used as a home office or a reading nook, the loft remains appealing.
Natural light at that level prevents space from feeling enclosed, while zoning and safety measures help families use a loft.
- Reclaiming Floor Space with a Loft Bed
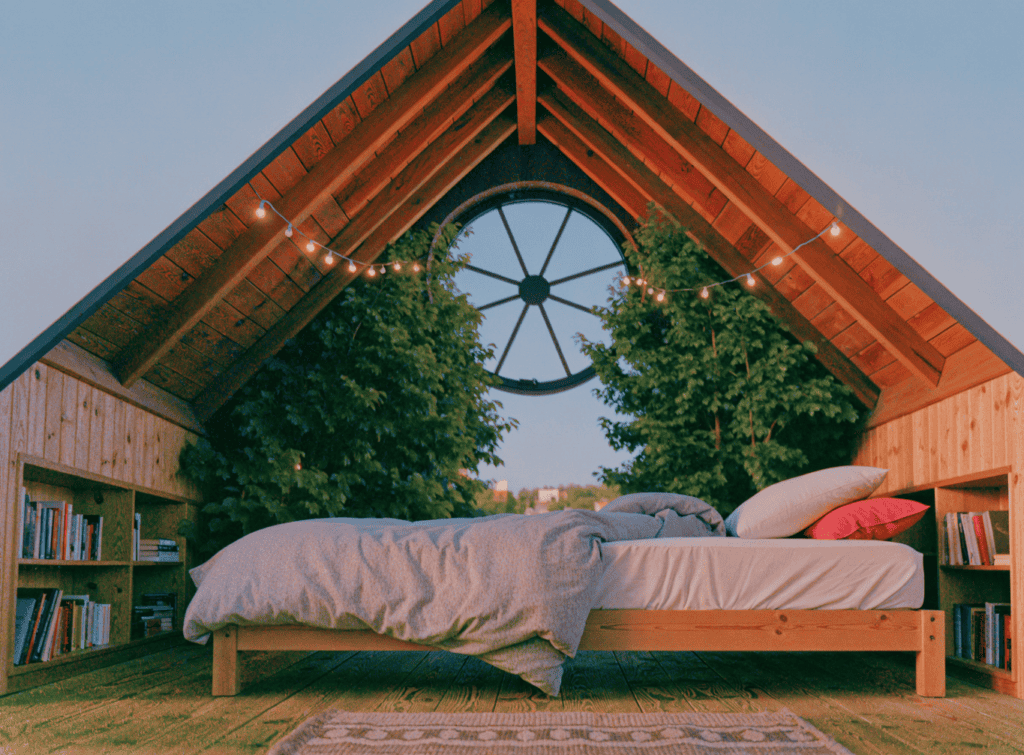
One common ploy in tiny home design is placing the bed upstairs.
It remains effective because the biggest furniture item is moved out of the living area.
A queen-sized bed can claim about 48 square feet.
If you raise it overhead, you gain an extra downstairs room.
Some owners opt for a half wall or railing.
Others prefer a low knee wall and skylight to avoid a cave-like loft.
Ceiling height matters, of course.
To sit up without issue, you need 30 to 36 inches of clearance.
A peaked roof or a 12-foot interior helps achieve this.
- Letting the Kitchen and Living Area Breathe
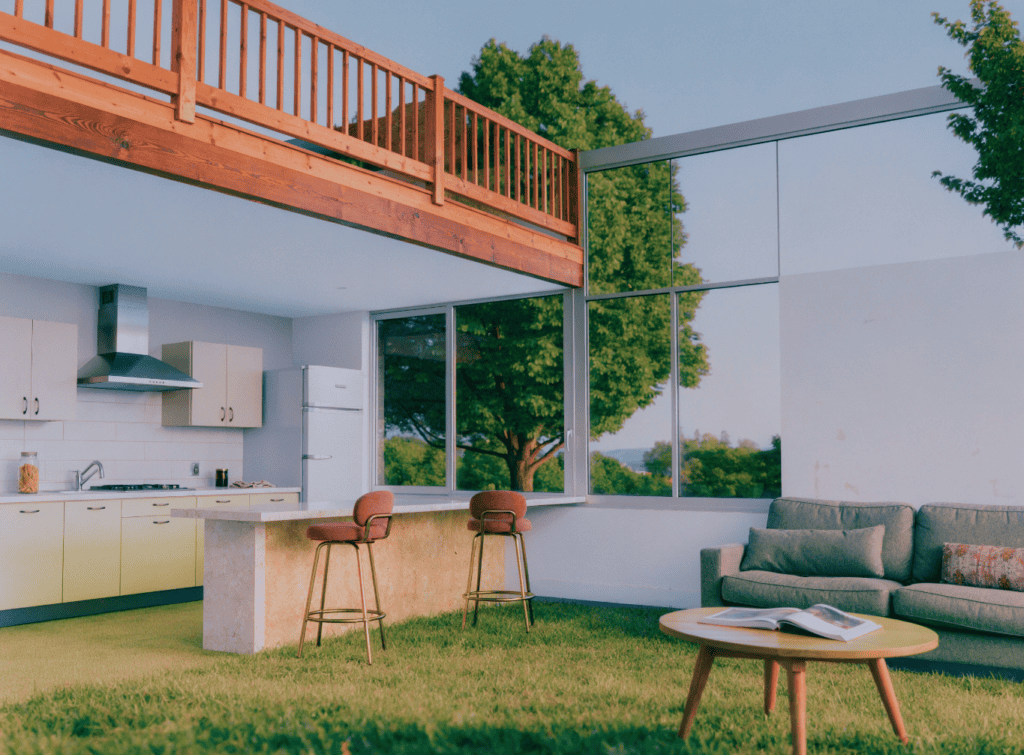
With the bed out of the way, the first floor is free for an open layout. The kitchen and living room flow together. This clears the space for practical living. It also enhances natural light and movement through the main floor.
A galley kitchen on one side facing a compact sitting area on the other is common in these homes. Small home architecture with lofts guides the overall planning of such spaces. The design prioritizes efficient use of space for compact living.
The loft above gives the center of the room a double-height impression. To define the zones without closing them off, a designer will often put in a bar-height counter. This replaces a full wall. It helps maintain openness while creating distinct areas.
- Making Use of the Loft Frame
There is no reason the structure supporting a loft should be dead space. In Small home architecture with lofts, space matters. Builders are integrating shelving between joists and adding small closets under the loft floor to use every inch. These design choices turn unused width into practical storage and help residents keep essentials within easy reach.
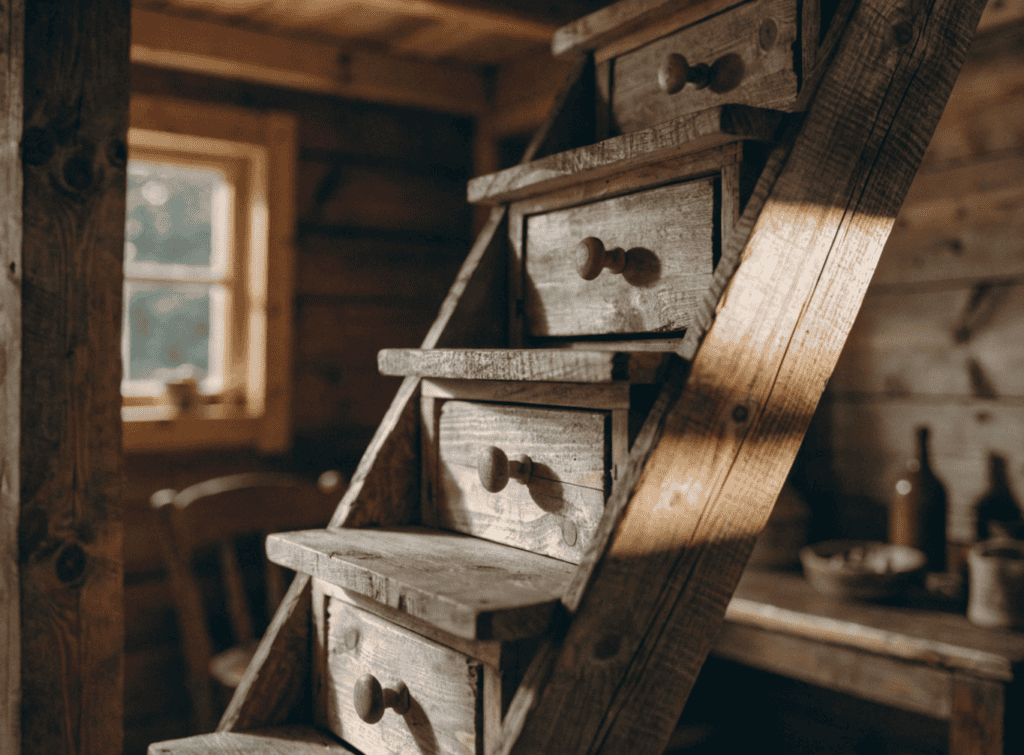
Drawers are being added into the risers of support walls as part of smart space use. Ladder rungs can serve as drawer fronts, and builders prefer them because the ladder must stay solid. A 200-square-foot home can gain 15 to 20 square feet of concealed storage this way.
Overall, these compact strategies maximize usable area without sacrificing safety or rhythm in design. They show how lofts can function as living spaces and storage without creating clutter. By choosing integrated pieces, homes stay comfortable while maintaining flexibility for daily life.
- A Nook for Work or Reading
A bed is not a requirement for every loft. However, upper level can be a quiet corner for reading or a home office, revealing Small home architecture with lofts.
A 24-inch desk and chair fit in about 25 square feet, exactly what a modest loft provides. Additionally, put in a window at eye level and tuck a bookshelf into the knee wall.
You will have a nook that is all its own. It remains distinct from the rest of the house, though just a few feet up.

- Making the Most of Staircase Space
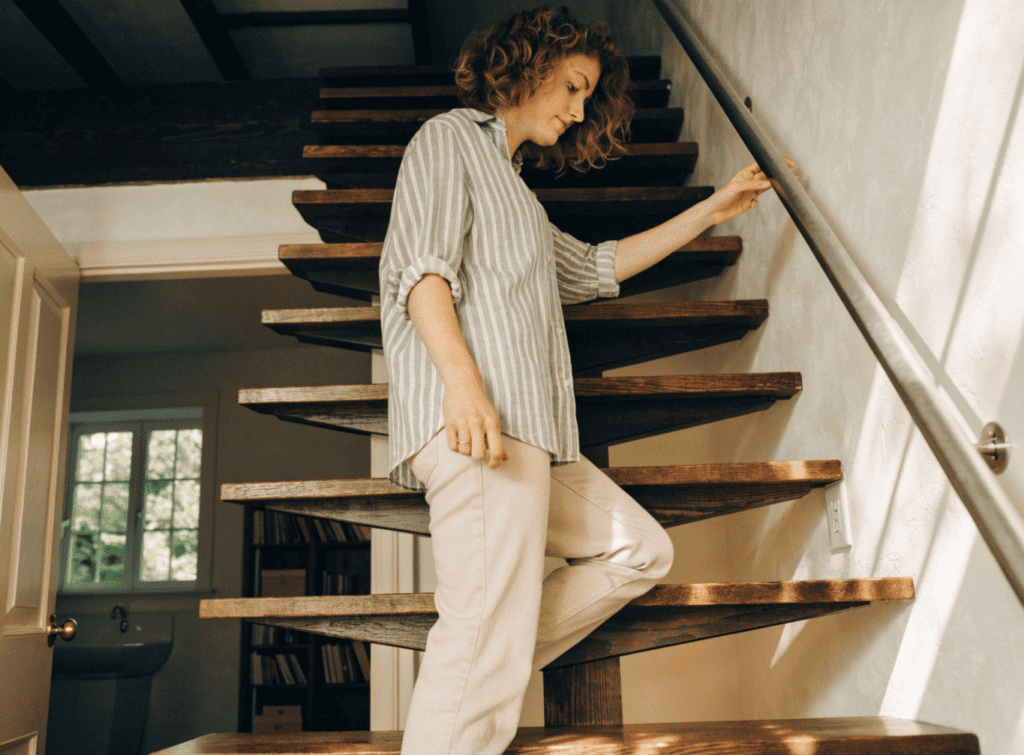
In a small home, stairs can be a luxury in terms of floor space. Architects will often opt for ship ladders or alternating-tread and drawer styles to keep things compact. While a conventional staircase with proper landing and clearance to a loft will run you about 40 square feet, an alternating-tread model can do the job in under 20. Then there are the drawer stairs, which put each tread to work as storage for linens or pantry items. Before settling on one of these designs, however, it is wise to review your local building code; the rules for a tiny home on wheels are not always the same as for a site-built structure.
- Letting in the Light Upstairs
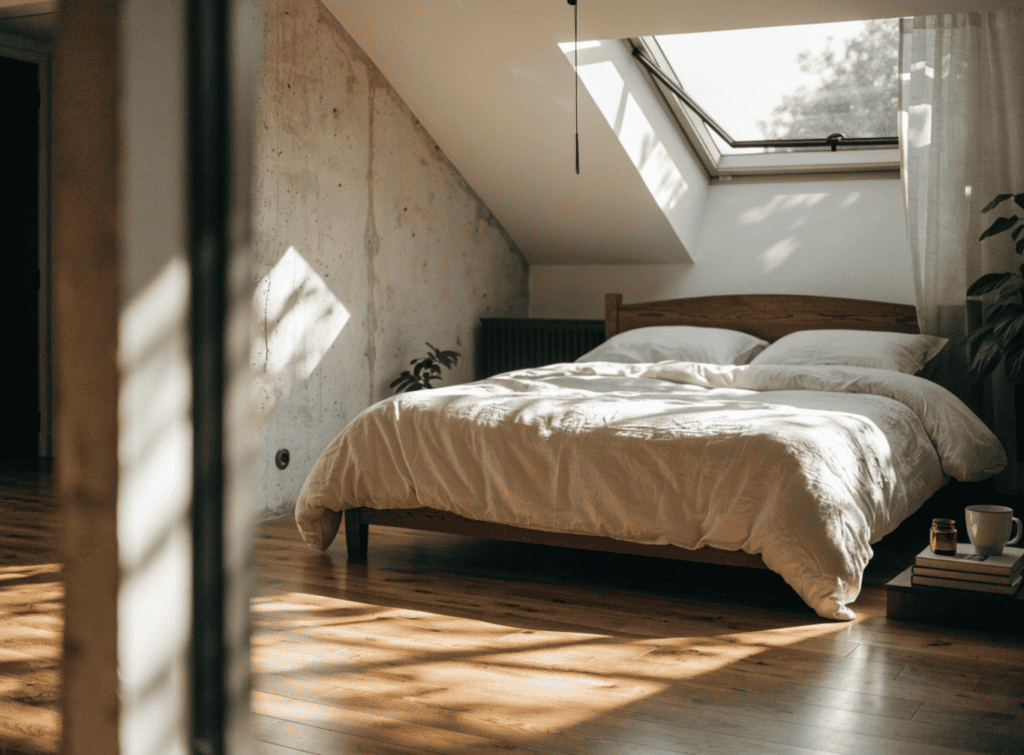
You do not want a loft to feel like an attic, so windows are essential. Skylights are the go-to solution because they do not require the wall space a low knee wall cannot provide. For a home with a steep roofline, gable-end windows are also effective. Some designers will put in a small operable window near the peak for some air movement. It is easy to overlook, but since heat rises, a way to vent the loft is important before it gets too warm.
- Lofts for the Family Home
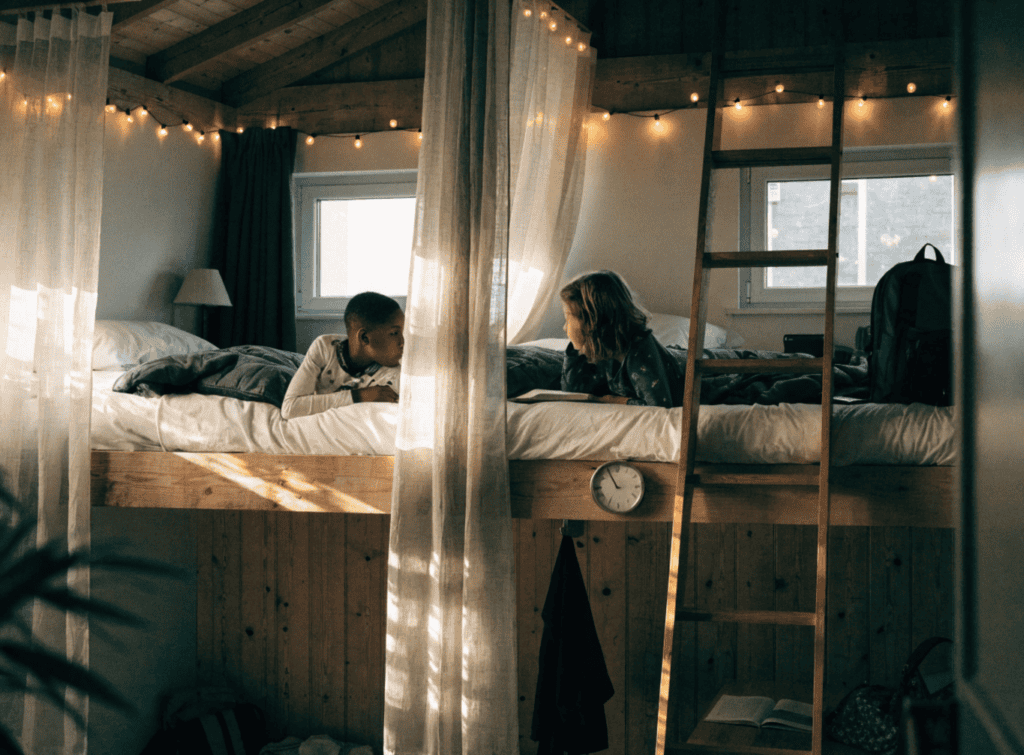
There is more to consider for families when it comes to safety and noise. Where a loft has a view of the living room, a 36-inch guardrail is the norm. You may see a single loft divided by a curtain or partition to give the kids their own quarters. Noise is another factor; an open plan means the living room carries right up. To counter this, some will reserve a half loft over the kitchen for storage and put the sleeping area over a quieter back nook.
Square Footage Breakdown for Small Homes with Lofts
| Home Size | Main Floor | Loft Area | Storage/Stairs | Total |
|---|---|---|---|---|
| 200 sq ft | 140 sq ft | 45 sq ft | 15 sq ft | 200 sq ft |
| 400 sq ft | 280 sq ft | 90 sq ft | 30 sq ft | 400 sq ft |
| 600 sq ft | 400 sq ft | 150 sq ft | 50 sq ft | 600 sq ft |
| 800 sq ft | 520 sq ft | 220 sq ft | 60 sq ft | 800 sq ft |
A Designer’s Perspective
“People tend to think of a loft as merely a smaller bedroom,” says Marisol Tan, an architect with over thirty small homes to her credit. “In reality, the loft sets the tone for the entire house. If you get the light and the ceiling height right, everything below is improved.”
The Bottom Line
It is a matter of deciding what belongs on the floor and what can be put overhead. Answer that and the layout will sort itself out. For anyone putting pen to paper on a new build, we would suggest you start with the loft and let the rest of the home be designed around it.
