
Quick answer: Small house plans with no stairs give homeowners a single-level layout that removes fall risks, supports aging in place, and works for people with mobility challenges. These homes typically range from 800 to 1,800 square feet and use open floor plans, wide doorways, and zero-step entries. They cost less to build and maintain than multi-story homes and often qualify for accessible housing grants or loans.
Small house plans with no stairs are becoming one of the most requested home designs in America, and I get why. A few years ago, I watched my own mother struggle to carry laundry up a flight of stairs after knee surgery, and it changed how I think about home design forever. Stairs seem harmless until they aren’t, and for a growing number of women planning their next home, whether for themselves, a parent, or a future where their body might change, a single-level layout just makes sense.
A small house plan with no stairs is exactly what it sounds like: a compact home built entirely on one level. No basement steps to navigate with a laundry basket. No upstairs bedroom that becomes off-limits after surgery. Just a flowing, accessible space that works whether you’re 35 or 85.
This shift toward single-story living connects to something bigger happening across the country. People want homes that adapt to their lives, not the other way around. Whether you’re planning ahead for your own future, caring for an aging parent, or simply tired of hauling groceries up a staircase, this guide walks through everything you need to know: why stairs cause more problems than people admit, what single-story design actually looks like, how much it costs, and where to find plans that fit your life.
Why Stairs Are a Problem for Many People
Stairs feel like a normal part of home life until your body tells you otherwise. A bad knee, a pregnancy, a hip replacement, or simply getting older can turn a staircase from a minor inconvenience into a daily obstacle.
Physical Limitations Make Stairs Harder Than They Look
Arthritis, balance disorders, vision changes, and muscle weakness all make climbing stairs riskier. For wheelchair users, stairs aren’t just difficult, they’re a hard stop. Even people with temporary injuries, like a broken ankle, find that a two-story home suddenly feels impossible to live in.
Falls on Stairs Are a Real Safety Concern
According to the Centers for Disease Control and Prevention (CDC), falls are the leading cause of injury among older adults, and stairs are one of the most common places these falls happen. A single misstep can lead to a fracture, a hospital stay, or worse. That risk doesn’t just affect the elderly; young kids and pets are vulnerable too.
The Emotional Toll of Losing Independence
There’s a quiet grief that comes with needing help to do something you used to do without thinking. Women who care for aging parents often describe the moment they realize stairs are no longer safe as a turning point, one that forces hard conversations about moving, remodeling, or hiring help. A no-stair home removes that pressure entirely.
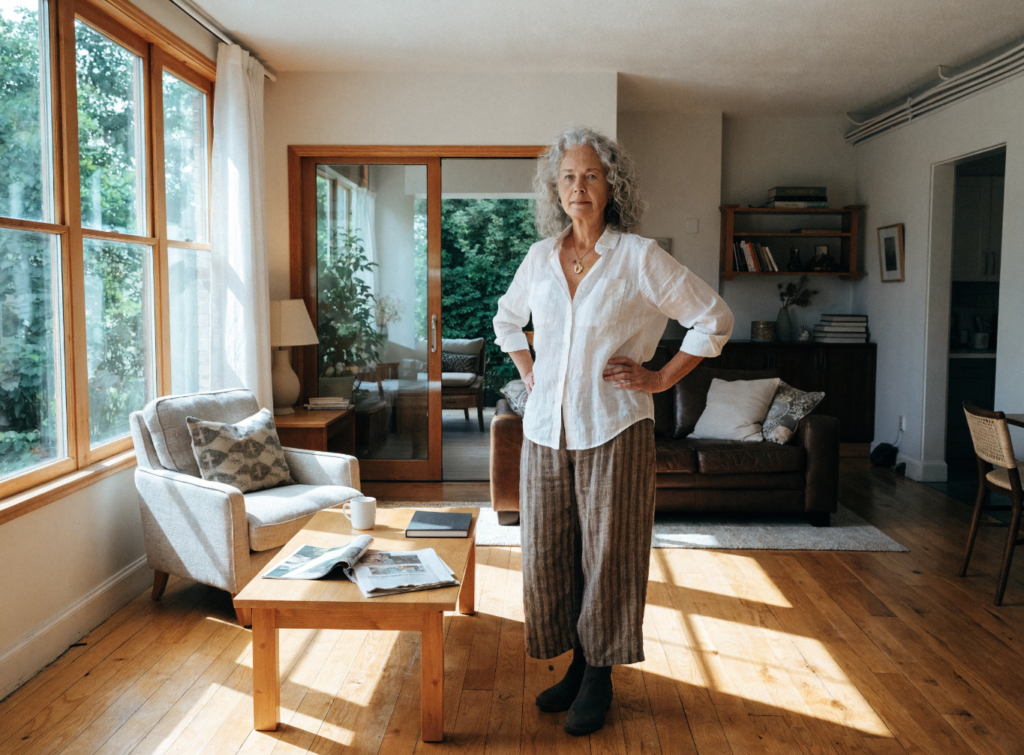
The Rise of Single-Story and Universal Design Homes
Single-story living isn’t new, but it’s having a real moment, and the reasons why are worth understanding.
How Home Design Has Changed Over Time
Mid-century America fell in love with the two-story house. Bigger felt better, and vertical space was a status symbol. But as families shrink and lifespans stretch longer, that formula is losing its appeal. Builders are responding with smaller, smarter, flatter homes.
What Universal Design Actually Means
Universal design is a building philosophy focused on creating spaces that work for everyone, regardless of age or ability. Its core principles include step-free entries, wide doorways, lever-style door handles, and bathrooms built for mobility aids. A small house plan with no stairs is one of the clearest expressions of universal design in action.
The Numbers Behind an Aging Population
The U.S. Census Bureau projects that by 2030, all baby boomers will be older than 65, meaning 1 in every 5 U.S. residents will be of retirement age. AARP research has consistently found that most older adults say they want to stay in their own homes as they age rather than move into assisted living. Single-story homes make that goal realistic instead of aspirational.
One Home, Many Problems Solved
A single-story layout doesn’t just help older adults. It works for new parents carrying a baby, people recovering from surgery, and anyone who simply wants a home that won’t fight them later in life. That flexibility is exactly why these plans are gaining ground.
Types of Small House Plans Without Stairs
Not every stairless home looks the same. Here’s how the most popular styles differ.
Single-Story Ranch-Style Homes
Ranch homes remain a favorite for good reason. They spread living space across one level, often with a simple rectangular or L-shaped footprint that’s easy to build and easy to move through.
Open-Concept Layouts for Small Footprints
When square footage is limited, walls become the enemy of comfort. Open-concept designs remove unnecessary barriers between the kitchen, dining, and living areas, making a small home feel larger and easier to navigate with a walker or wheelchair.
Split-Level Alternatives That Minimize Elevation Changes
Some homeowners still want a bit of visual separation between spaces without going fully vertical. Split-level alternatives use gentle ramps or slightly sunken living rooms instead of full staircases, keeping the home mostly step-free.
Modern Tiny Homes Built on One Level
Tiny homes on a single level, often between 400 and 800 square feet, have become popular with women downsizing later in life. These compact designs prove that small doesn’t mean cramped when the layout is thoughtful.
Accessible ADUs and Guest Houses
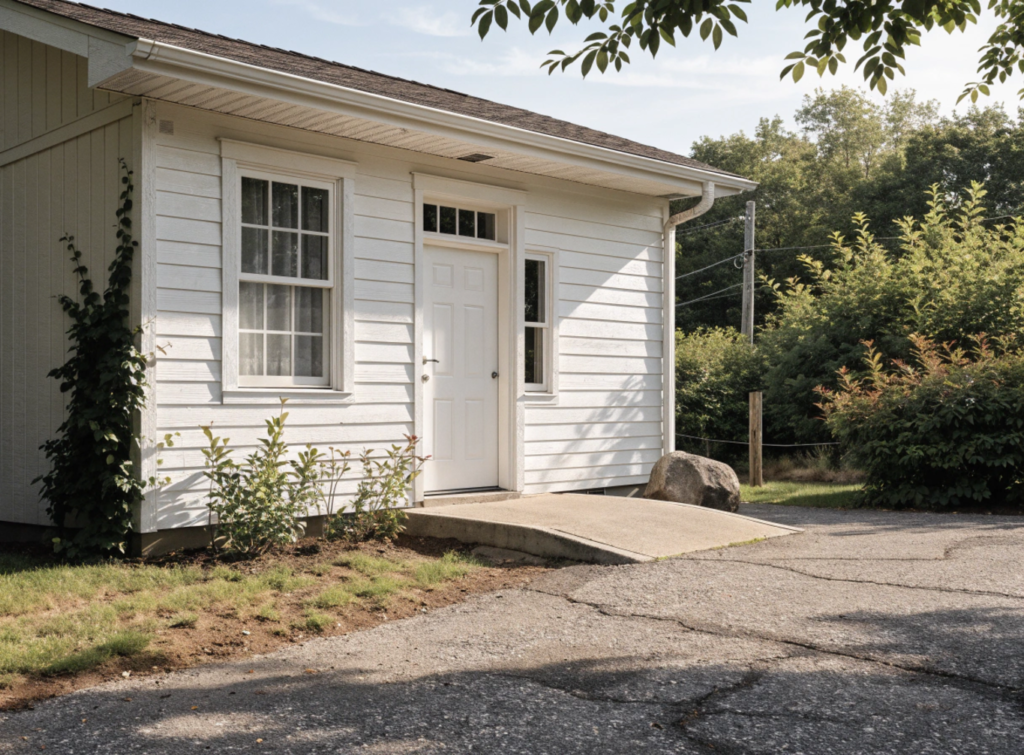
Accessory dwelling units, or ADUs, are small stairless structures built on an existing property. Many families now build these for aging parents who want independence while staying close to loved ones.
Design Features That Make Small Homes Work
A stairless layout is just the starting point. The details are what make a small home genuinely livable.
Smart Layouts That Create Flow Without Vertical Space
Good small house plans use sightlines instead of square footage to create a sense of openness. Placing the kitchen so it faces the living room, for example, makes a modest home feel connected rather than boxed in.
Storage Solutions for Limited Square Footage
Built-in shelving, under-bed drawers, and multi-purpose furniture help small homes stay organized without clutter. Vertical storage, unlike vertical living space, doesn’t create accessibility problems.
Natural Light and Windows for Openness
Large windows and skylights make small spaces feel bigger and brighter. This matters even more in single-story homes, where every room needs its own light source since there’s no shared stairwell letting light travel between floors.
Kitchen and Bathroom Accessibility Standards
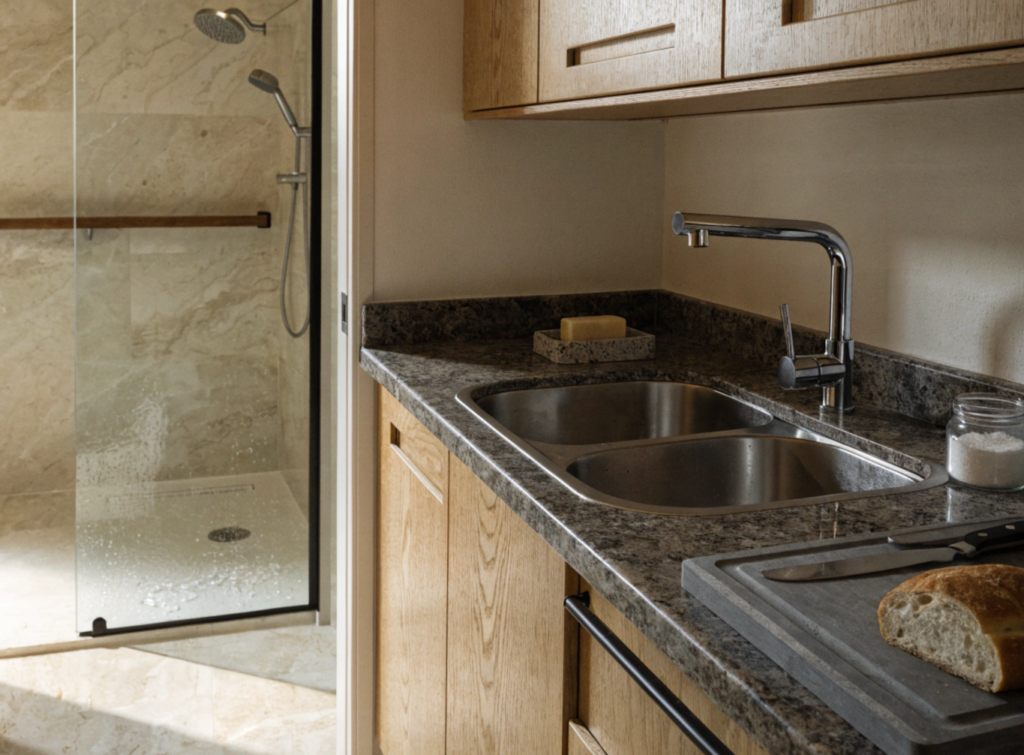
Lower countertops, roll-under sinks, curbless showers, and grab bars are becoming standard requests, not special add-ons. These features cost very little extra during initial construction but are expensive to retrofit later.
Outdoor Living Spaces That Extend Usable Area
A covered patio or small deck can act as an extra room, especially in a compact home. Step-free access to the backyard keeps the entire property usable for people with mobility limitations.
Affordability and Cost Considerations
Choose a single-story small house plan if long-term accessibility and lower maintenance matter more to you than maximizing square footage on a tight lot.
How Single-Story Homes Compare to Multi-Story Pricing
Single-story homes generally cost more per square foot to build than two-story homes because they require a larger foundation and roof for the same amount of living space. However, they often save money elsewhere, since there’s no staircase to build, frame, or maintain.
Long-Term Savings on Maintenance and Utilities
Single-level homes are easier to heat and cool evenly, which can lower utility bills over time. Roof and gutter maintenance is also simpler and safer without a second story to access.
Financing Options for Accessible Homes
Programs through the U.S. Department of Housing and Urban Development (HUD), along with USDA Rural Development loans, sometimes offer financing support for accessible or single-story housing, particularly in rural areas. Some states also offer grants specifically for aging-in-place renovations.
Return on Investment for Universal Design Features
Homes built with accessibility in mind tend to appeal to a wider pool of future buyers, including aging boomers and young families. That broader appeal can support resale value down the road.
Hidden Costs to Budget For
Land grading, wider hallways, and larger roof spans can add unexpected costs to a single-story build. It helps to ask your builder for a detailed cost breakdown before finalizing any small house plan.
| Cost Factor | Single-Story Home | Two-Story Home |
|---|---|---|
| Foundation & Roof | Larger, costs more | Smaller footprint |
| Heating & Cooling | Even and efficient | Can be uneven |
| Accessibility Retrofits | Rarely needed | Often costly later |
| Land Requirement | More land needed | Less land needed |
Real Stories: Women Who Chose No-Stair Homes
Numbers only tell part of the story. The real impact shows up in daily life.
Take someone like Linda, a 62-year-old widow who downsized into a 950-square-foot ranch home after her hip replacement. She says the decision wasn’t about giving something up, it was about gaining freedom back.
“I used to dread coming home because I knew I’d have to climb twelve stairs just to get to bed,” she shared. “Now I roll my grocery cart straight from the garage to the kitchen. It sounds small, but it changed everything.”
Stories like Linda’s repeat themselves across the country. Women planning for the future describe the search for a stairless home as difficult at first, mostly because inventory is limited, but say the payoff in daily comfort makes the search worthwhile. Their advice for others considering the same path is simple: start early, don’t wait for a health crisis to force the decision, and prioritize accessibility features even if you don’t need them yet.

Where to Find Small House Plans
Once you’re ready to explore your options, several paths can get you there.
Online Resources and Plan Libraries
Websites like House Plans, Family Home Plans, and The Plan Collection offer searchable databases of single-story and accessible home designs, often filterable by square footage and accessibility features.
Working With Architects on Custom Designs
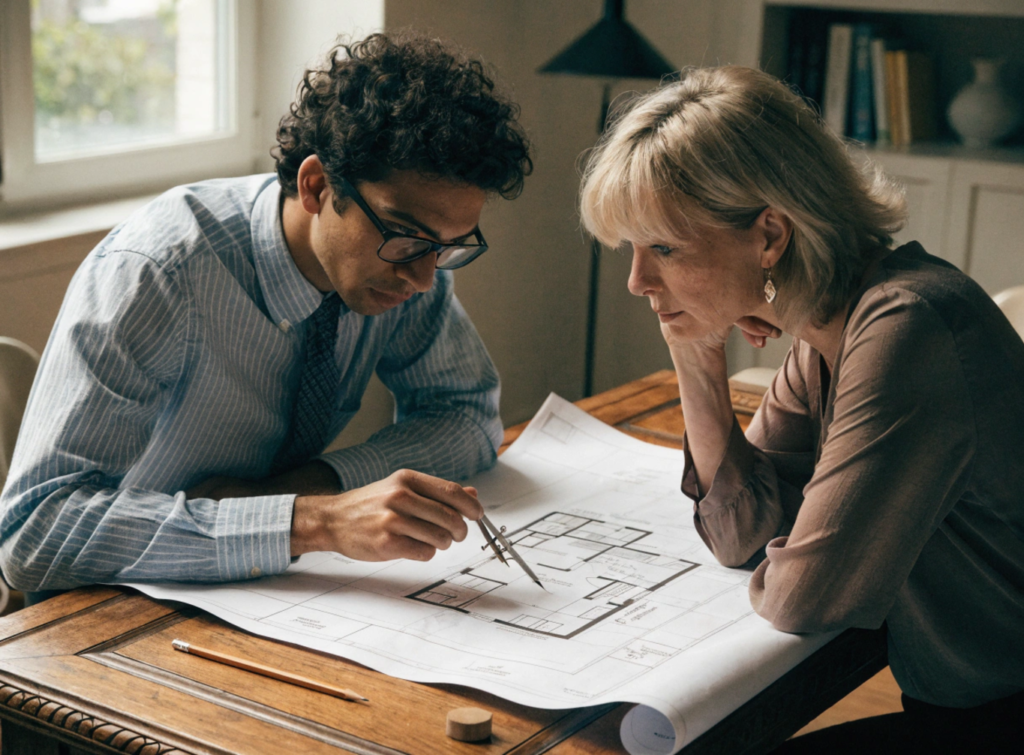
For a truly tailored layout, hiring a residential architect familiar with universal design principles ensures every detail, from doorway width to counter height, fits your specific needs.
Prefab and Modular Home Companies
Companies specializing in prefab and modular construction increasingly offer single-story, accessible floor plans that can be built faster and often more affordably than traditional stick-built homes.
Local Builders Specializing in Accessible Homes
Ask local builders directly whether they have experience with universal design. Many regions have contractors who specialize in aging-in-place renovations and new construction alike.
Government Programs Supporting Accessible Housing
HUD’s Section 504 program and various state housing agencies offer resources, and sometimes funding, for accessible housing projects. It’s worth checking what’s available in your state before starting your search.
Choosing a Home That Grows With You, Not Against You
Small house plans with no stairs aren’t just a design trend. They’re a practical response to how people actually want to live: safely, independently, and without unnecessary obstacles standing between them and their own kitchen. Whether you’re planning for your own future, supporting an aging parent, or simply tired of hauling laundry up a staircase, a single-level home offers a kind of freedom that’s easy to underestimate until you experience it.
If you’re ready to take the next step, start by browsing a few plan libraries, jot down which accessibility features matter most to you, and reach out to a local builder who understands universal design. The right home won’t just fit your life today. It’ll still fit years from now.
Frequently Asked Questions
How much does it cost to build a small house with no stairs?
Costs vary widely by region, but small single-story homes typically range from $150,000 to $350,000 depending on size, finishes, and location. Accessibility features like curbless showers add modest upfront costs but rarely double the total price.
Are single-story homes better for aging in place?
Yes. Single-story homes remove the biggest physical barrier in a house, the staircase, making it far easier for older adults to stay independent as mobility changes over time.
What size are most small house plans with no stairs?
Most range between 800 and 1,800 square feet, though tiny stairless homes can be as small as 400 square feet depending on the owner’s needs.
Can I add accessible features to an existing home instead of building new?
Yes, though retrofitting a multi-story home for full accessibility is often more expensive than building single-story from the start, especially if structural changes are needed.
What’s the difference between a ranch home and an ADU?
A ranch home is typically a full-size, standalone single-story house, while an ADU (accessory dwelling unit) is a smaller secondary structure built on the same property as an existing home, often used for aging parents or guests.
