
If you’ve been browsing tiny house plans lately, you already know that a tiny house is more than a shrunken version of a regular home. Tiny homes typically range between 100 and 400 square feet, though foundation-based designs can stretch to 600 square feet depending on local codes. At these sizes, every design decision carries weight. A misplaced doorway eats into your living area. A poorly chosen appliance kills counter space. Good tiny home house designs solve these problems before they happen.
Tiny homes can be suitable for various lifestyles and needs, from solo remote workers to retiring couples to young families looking for an affordable first home. They often promote a minimalist lifestyle and reduce clutter by forcing you to keep only what matters. Tiny homes can also be categorized by construction type and architectural style, which means your starting point isn’t just “small”-it’s a deliberate collection of choices about how you want to live.
This article walks through real-world tiny house plans, layout ideas, storage strategies, and cost considerations. If you’re interested in getting this kind of inspiration delivered weekly, the Small Homes USA Newsletter is a free email resource covering tiny homes, ADUs, and small house plans for downsizers, retirees, first-home buyers, and small-space enthusiasts.
Free & Low-Cost Tiny House Plans (Where to Start)
Not all plans are created equal. A full architectural house plan set typically includes dimensioned floor plans, framing diagrams, a materials list, electrical and plumbing layouts, and a square foot breakdown by room. A simple layout diagram might show room placement but skip the mechanicals entirely. If you’re a beginner, start with complete tiny house plans that include structural details-they’ll save you from expensive mistakes later.
Over 100 tiny house plans are available for free download across various plan libraries. Here are a few concrete starting points:
- The Weekender tiny house measures 8’x24′ on wheels and includes a storage loft above the living room, ideal for weekend getaways or full-time solo living.
- The Halcyon tiny house is 28 feet long and designed for two, featuring an open-plan layout with a loft bedroom accessed by a staircase.
- The Fern tiny home offers a compact L-shaped kitchen and a ground floor bedroom, making it accessible for those who want to avoid climbing.
- The Elm 20 tiny house features a functional full porch that extends your usable space outdoors.
- The Taunus tiny house includes a large living room window that floods the interior with natural light.
Most free plans are for personal use only and cannot be used commercially. Before committing, collect 3–5 candidate plans and keep a simple checklist of must-haves: real staircase vs. ladder, full-size walk in shower, dedicated work desk, or ample storage for your wardrobe.
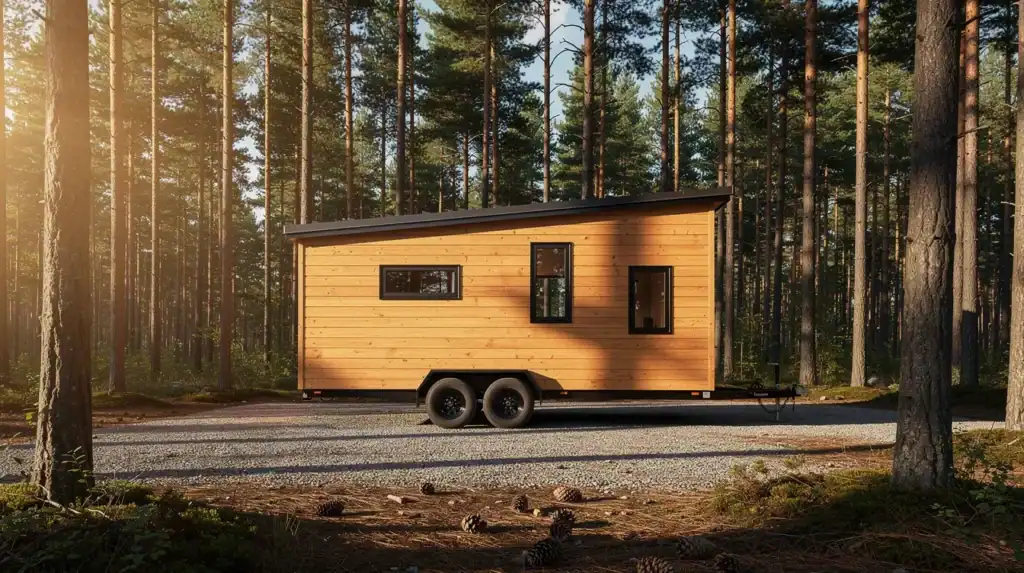
Classic Tiny House Layouts: Loft vs. No-Loft Designs
The two big layout families in tiny house architecture are loft designs and single-level plans with all spaces on the ground floor. Your choice here shapes everything-ceiling height, staircase placement, furniture options, and who can comfortably live in the home.
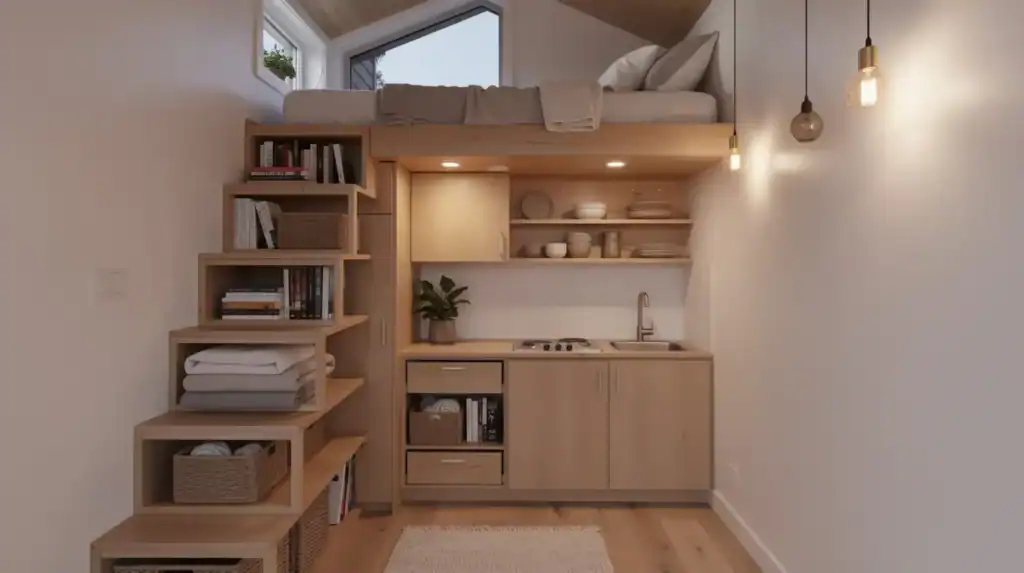
Loft layouts appeal to younger couples, solo urban dwellers, and families who want kids’ sleeping bunks upstairs. Lofted sleeping quarters free up main floors for living areas, and lofts can serve as home offices or libraries when not used for sleeping. Storage stairs can double as a built-in storage system, giving you drawer space in every step. Designing a tiny home requires a shift from square footage to cubic volume-lofts are the clearest example of thinking vertically.
No-loft layouts work better for retirees, people with mobility considerations, or anyone planning to age in place. A single-level design around 320–400 square feet can accommodate a private bedroom with a sliding door, an open kitchen and spacious living area, a compact luxurious bathroom with a walk in shower, and a small covered porch. Murphy beds allow rooms to transition between living and sleeping spaces in tighter no-loft plans.
A-frame tiny homes, recognizable by their steep triangular roofs, offer a hybrid approach-dramatic vertical space without a traditional loft platform.
Before finalizing any plan, physically test ladder and stair pitches at full scale. Tape the dimensions on a floor and walk through them. What feels fine in a diagram can feel cramped at 6 AM.
Real-World Tiny Home Case Studies for Inspiration
Real tiny homes show how square foot numbers translate into actual daily living comfort. Here are three examples worth studying.
The Petite Maison Black Edition is 28 feet long and finished with dark exterior cladding and birch ceilings inside. Those lighter tones create the illusion of more space, while the open-concept floor plan enhances natural light distribution throughout. It works well for a couple who values both privacy and entertaining on a small deck.
The Shelby Live-In model is 7.2m long (about 23.6 feet) and built for full-time residence. The Shelby Live-In at 7.2 meters accommodates a compact kitchen, a comfortable sleeping area, and a bathroom with a shower-proof that clever design can make a sub-200 square foot home feel livable year-round.
The Teewah 8.4 is designed for 4-6 people, making it one of the more family-friendly tiny house plans on the market. With secondary bedrooms, flexible dining space, and enough room for guests, it challenges the idea that tiny homes are only for singles or couples.
Each case study demonstrates different priorities: travel flexibility, low energy use, and space for family. The Small Homes USA Newsletter regularly features similar tiny home tours with photos, floor plans, and build lessons learned.
Designing for Every Square Foot: Layout & Storage Strategies
In tiny homes under 400 square feet, layout mistakes are expensive and hard to fix later. Tiny house architecture maximizes every square inch of living space, but only if you plan deliberately.
Key planning zones that deserve separate attention:
- Entry and entrance (shoes, coats, keys-even 4 square feet of dedicated entry space prevents clutter from spreading)
- Kitchen and food storage
- Sleeping area
- Bathroom
- At least one quiet workspace for remote workers doing homework or professional tasks
Storage design ideas that actually work:
- Toe-kick drawers under kitchen cabinets for extra storage space
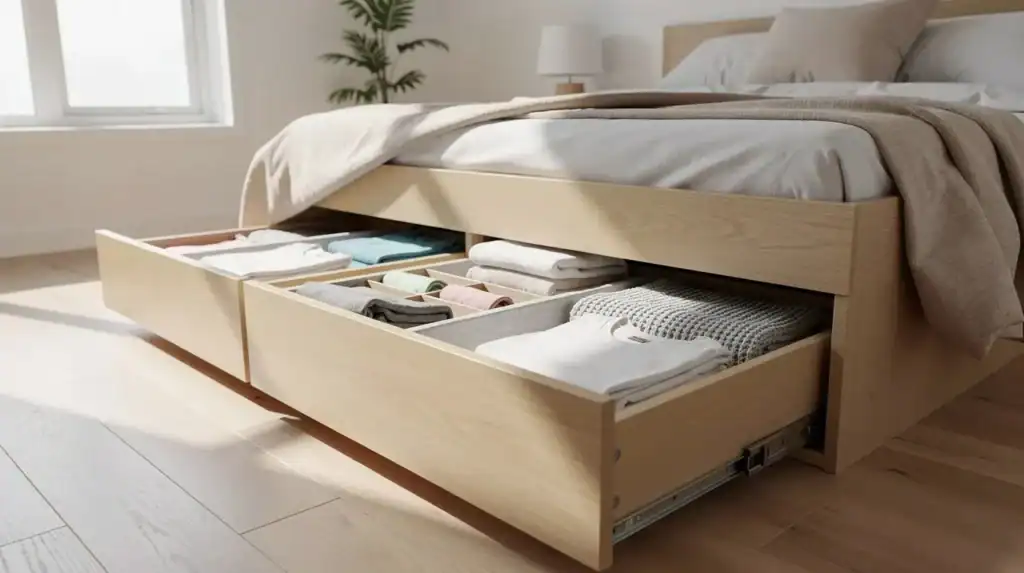
- Lift-up platform bed with storage bins underneath
- Full-height pantry at the end of a galley kitchen using vertical storage with floor-to-ceiling cabinetry
- A shallow 6–8 inch “library wall” around interior doors
Built-in storage is crucial for efficient tiny home design, and tiny homes often incorporate clever storage solutions like under-floor compartments. Multi-functional furniture is essential-think fold-down dining tables and nesting stools. Pocket and sliding doors optimize small spaces by eliminating the swing radius of traditional doors.
For circulation, maintain minimum 30–32 inches between kitchen walls and 24 inches around bed sides. Avoid creating unnecessary hallway space that doesn’t function as a room.
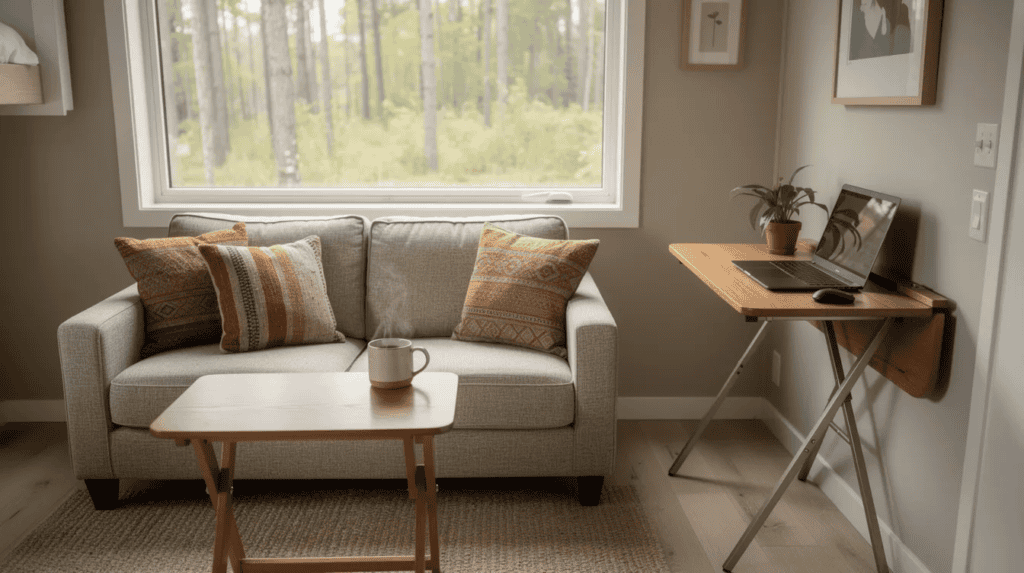
Large windows improve airiness in tiny homes by allowing natural light. A single large picture window in the living area, corner windows, and a small high window in the bathroom for privacy transform how a 200 square foot space feels. Birch ceilings and lighter tones throughout walls and cabinetry amplify this effect.
Trailers, Foundations & Regional Considerations
Whether you build on wheels or on a permanent foundation affects your house plan from day one. Tiny houses on wheels must adhere to highway width and height limits-typically under 8’6″ wide and around 13’6″ tall-which directly shapes your floor plan, loft height, and overall square footage. Common trailer lengths run 16–30 feet.
Foundation-based tiny homes are built on permanent concrete foundations (slab or pier-and-beam) and are often governed by local building codes similar to small houses. A 400–600 square foot cottage on a foundation typically needs to meet the same ceiling height and room size requirements as a large conventional home.
Container homes provide industrial aesthetics and require good insulation to handle temperature swings-a consideration in any climate.
Climate shapes design in specific ways:
- Snowy country: steep roof pitch, high insulation R-values, entry mudroom or buffer
- Hot southern states: shaded porches for indoor-outdoor living achieved through large windows and decks, cross-ventilation, reflective roofing
- Coastal areas: elevated piers, flood-resistant materials, corrosion-resistant hardware
Since roughly 2018, several U.S. cities have relaxed minimum square footage requirements to encourage smaller homes and ADUs. Research your local zoning before buying plans. The newsletter occasionally breaks down specific city and state rule changes that affect tiny homes.
Cost, Budgeting & DIY vs. Professional Builds
Tiny homes generally cost less to build than larger designs, but they still require serious budgeting. A luxury finish in 250 square feet can rival the per-square-foot cost of a conventional home.
High-level cost ranges:
Build Type | Approximate Range | Notes |
|---|---|---|
DIY with reclaimed materials | $3,000–$25,000 | Requires significant time and building skills |
Professionally built THOW | $50,000–$130,000+ | Turnkey, ready to move in |
Architect-designed on foundation | $80,000–$200,000+ | Includes site work, permitting, utilities |
Cost per square foot often looks higher for tiny homes because custom cabinetry, compact appliances that save critical counter and floor space, and trailer costs get spread over fewer square feet. But total project cost stays far below a 2,000+ square foot house.
Three budget levers you can control:
- Finish level-basic vs. luxury materials and fixtures like a walk in closet or upstairs loft
- Complexity of the roof shape and overall house plans (simple shed roofs cost less than dormers)
- How much work you can realistically DIY-framing and insulation are learnable; electrical and plumbing often need professionals
Tiny homes can reduce utility costs due to their smaller size, and many feature efficient designs for optimal space usage that keep ongoing expenses low. Get at least one detailed cost-to-build report for your region before buying plans, and add 10–15% contingency. Many stories featured in the Small Homes USA Newsletter include real budgets and timelines that anchor expectations for future builders.
Interior Style & Daily Living in a Tiny Home
Interior choices-colors, materials, furniture scale-matter as much as the structural plan for comfort in a tiny home. Open-concept floor plans enhance natural light distribution, but you still need to pick a design direction that feels like you.
Grounded style ideas:
- Light Scandinavian palettes with natural wood and white walls
- Warm cottage style with painted cabinetry and a front door that sets the tone
- Minimalist modern with built-in seating, hidden storage, and clean lines
Furniture sized for tiny homes:
- 72-inch sofa with storage underneath
- Drop-leaf dining table that folds to 12 inches deep
- Wall-mounted folding desk for a comfortable workspace
- Stacking stools that disappear when not in use
Daily routines need planning. Where does laundry happen-a compact washer in the bathroom, or a shared facility? Where do laptops get stored after work? Where do guests sleep-a fold-out sofa, a daybed, or a dedicated loft accessed by stairs? How do pets move through 200–400 square feet without blocking the kitchen?
Indoor-outdoor living is achieved through large windows and decks, extending your perceived living space well beyond the walls. A small porch with two chairs can function as a second room three seasons of the year.
Recommend yourself a “test-drive” before building: stay in a tiny house rental for at least a weekend with your family and take notes on what felt ideal and what felt cramped. The newsletter regularly highlights real-life photos and floor plans showing lived-in tiny homes-not just staged models-to help you imagine your own daily routines.
Next Steps: From Inspiration to Your Own Tiny House Plan
The path from browsing to building is shorter than you think. Start by gathering inspiration from a collection of real tiny house plans-both loft and single-level. Decide whether wheels or a foundation fit your lifestyle and your designer’s recommendation. Do your homework on local codes and minimum size rules, then reality-check your budget with at least one professional estimate. Refine a short list of plans that accommodate your non-negotiables, and turn to a designer or builder to make it real.
Join the Small Homes USA Newsletter for weekly tiny home design ideas, new small house plans, real tours with plenty of photos, and practical checklists delivered to your inbox. It’s free, and it’s written for people who are ready to enjoy living with less.
A well-designed tiny home is less about the square footage on the floor and more about how deliberately every inch is planned for the people who live there. That kind of thoughtful building is worth every bit of effort you put into it.
