
The way families approach home design is being redefined by small house architecture. Put simply, a 900-square-foot home with good planning will have more of an open feel than a 2,000-square-foot one that has been done poorly. There is a practical reason for the trend toward compact living: it is cheaper to put up and to heat or cool, which puts more money in your pocket for what is important.
I have made it a point over the years to talk with architects who specialise in compact design, to go through floor plans and see these homes for myself. The lesson is clear. People tend to think size is the problem, but it is really a matter of layout, storage and light that determines if you are going to be comfortable or cramped. In this guide I will take you through the room-by-room decisions that count, with some hard numbers to work from.
To give you a quick answer: the best small house architecture makes use of multi-purpose rooms, vertical storage and natural light in an open plan. An 800 to 1,200 square foot home can easily accommodate two or three bedrooms, a full bath and a shared kitchen/living area so long as the hallways are kept short and the rooms flow together.
TLDR: Extra square footage does not do as much for a small home as a sound layout and plenty of light. Combine spaces, build shelving up and let the light in from all sides. Done right, a 900-square-foot property is well suited to a young family, a couple downsizing or an investor.
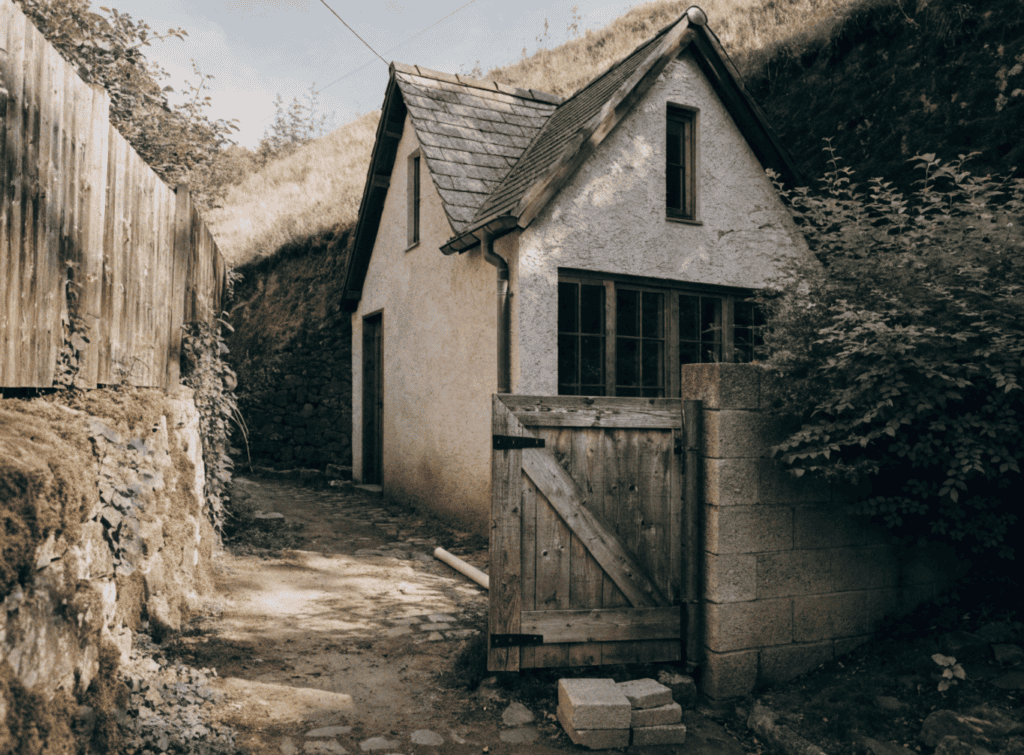
Why it matters
There was once a stigma to downsizing, as though a smaller home was something to be resigned to. That has largely gone by the wayside. Today’s buyers view a compact home as the sensible option.
The economics are plain. You are using less concrete and lumber and paying less in labour. Then there are the monthly bills; conditioning 900 square feet is no contest with a 2,500-square-foot house. On the environmental front, a smaller footprint means less land and fewer materials are consumed. It also makes sustainable features like solar or top-tier insulation more cost effective per square foot.
Who is building small?
| Type of buyer | Motivation |
|---|---|
| First-timers | To keep build and purchase costs down |
| Retirees | Lower bills and less to upkeep |
| Minimalists | A reduced footprint for intentional living |
| Rental investors | Lower budget, ADU income |
Fundamentals of space planning
You can have 1,500 square feet and still feel hemmed in if the arrangement is poor. Open floor plans are popular for a reason. By taking out interior walls you allow the light to penetrate and avoid having the house divided into little boxes. Of course, you want privacy in the bedroom or office, so a mix of open living space and defined private rooms is the way to go.
In a home of 800 to 1,200 square feet, hallways are a waste of space. The idea is to have rooms abut one another. Take a 1,000-square-foot, two-bedroom model for example:
- Primary and second bedrooms: 220 sq ft combined
- Full bathroom: 45 sq ft
- Kitchen and living: 450 sq ft
- Utility/entry: 135 sq ft
- Closets and circulation: 150 sq ft
That leaves you with a functional home. Multi-purpose rooms are also key. Why have a separate office when a guest room can do double duty? Or a bench at the entry with room for shoes? One room doing two jobs is the hallmark of a good compact design.
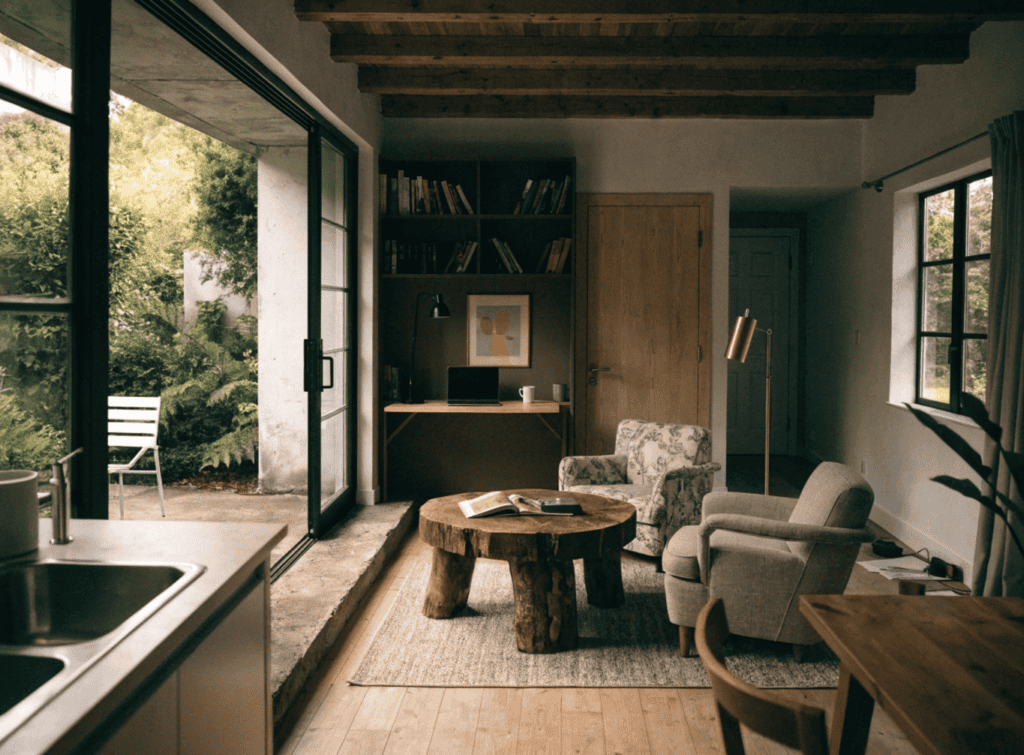
When you are short on floor space, look to the vertical. A 9 or 10-foot ceiling gives the impression of more room and allows for tall windows or even a loft. There is a certain breathing room that open floor space affords, and wall-mounted shelving is the way to preserve it. Every uncluttered patch of floor helps with that.
Loft Areas and Mezzanines
You can put in a loft over the kitchen or living room and have an entire bedroom without having to extend the property’s footprint. A 200-square-foot loft will accommodate a queen bed, some reading nook and a small dresser on top of what would be an otherwise empty ceiling. It is the cost of framing for a full bedroom, not foundation work.
Tall Storage and Built-Ins
Architects of compact homes make a point of including built-ins in their initial plans; trying to retrofit them once the walls are up is more time consuming and expensive. And they are worth it. Cabinets that go all the way to the ceiling have a cleaner line than freestanding shelves and put away far more.
Natural Light and Visual Expansion
Few design choices have as much impact on the feel of a room as light does. A bright room will always seem larger than a dim one, regardless of its actual dimensions.
Window Placement and Skylights
Positioning windows on two or more walls allows light to cross through the room instead of just hitting one surface. Skylights are ideal for kitchens, bathrooms and hallways where there may not be enough wall for a conventional window; one over a narrow hallway goes a long way in keeping it from feeling like a tunnel.
Color and Mirrors
Put a large mirror opposite a window and it will throw light further into the room, giving the effect of another window. In a three-foot hallway a full-length mirror can double the sense of width. As for paint, dark colors absorb light. Stick to whites, pale wood and soft grays for a compact room.
Smart Storage
A compact home lives or dies by its storage. Without a plan for it, things end up on the counters and floors and the best layout looks disorganized.
Under-stair space is one of the most overlooked assets in a small home. There is room for a pantry, drawers or a desk nook under a standard staircase at no cost to the floor plan. Kitchens can be made to hold as much as a bigger one with vertical spice racks and pull-out pantries. In a 40- to 50-square-foot bathroom, a recessed medicine cabinet flush with the wall reclaims several inches of depth. And in the bedroom where space is tight, furniture with hidden storage, like a hinged bench or a bed frame with drawers, keeps clutter out of sight.
Kitchen and Bathroom Efficiency
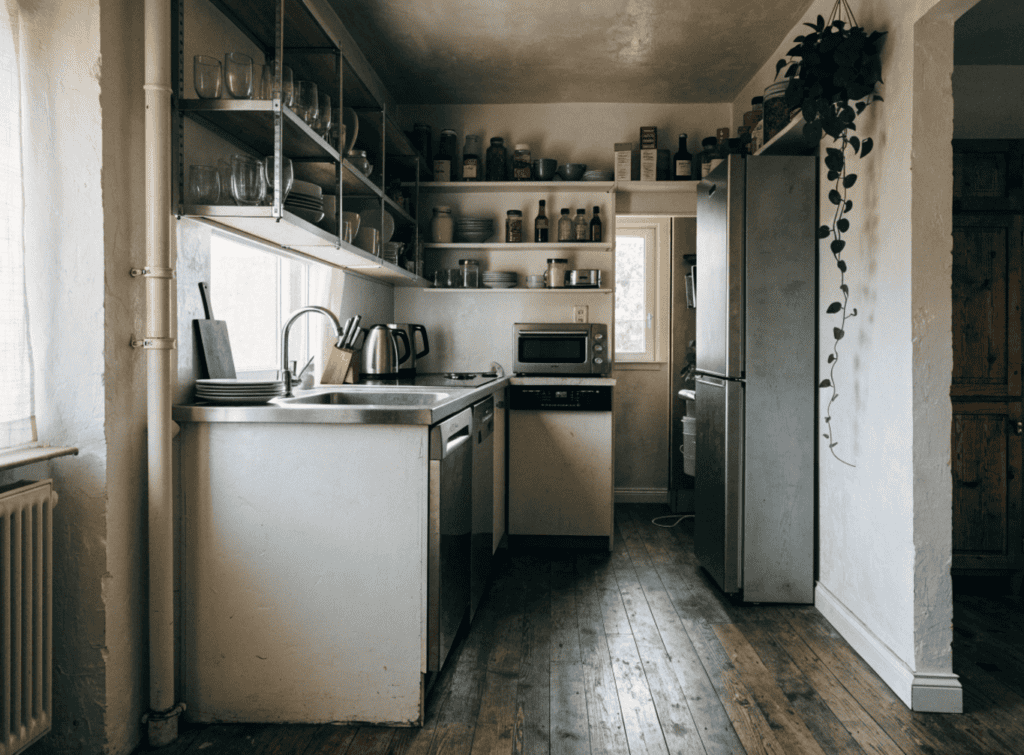
These rooms demand the most thought per square foot. A 700-square-foot galley kitchen can still have a four-burner range, a full-size sink and ample prep area if you respect the work triangle between the stove, sink and fridge. Slim 24-inch fridges and combo washer-dryers give back floor space with little sacrifice in performance.
In the bath, a wet room with no separate shower stall can be done in 40 square feet and not feel constricted. For less cost and build time, some opt for modular pods that are installed as one piece.
Real-World Examples
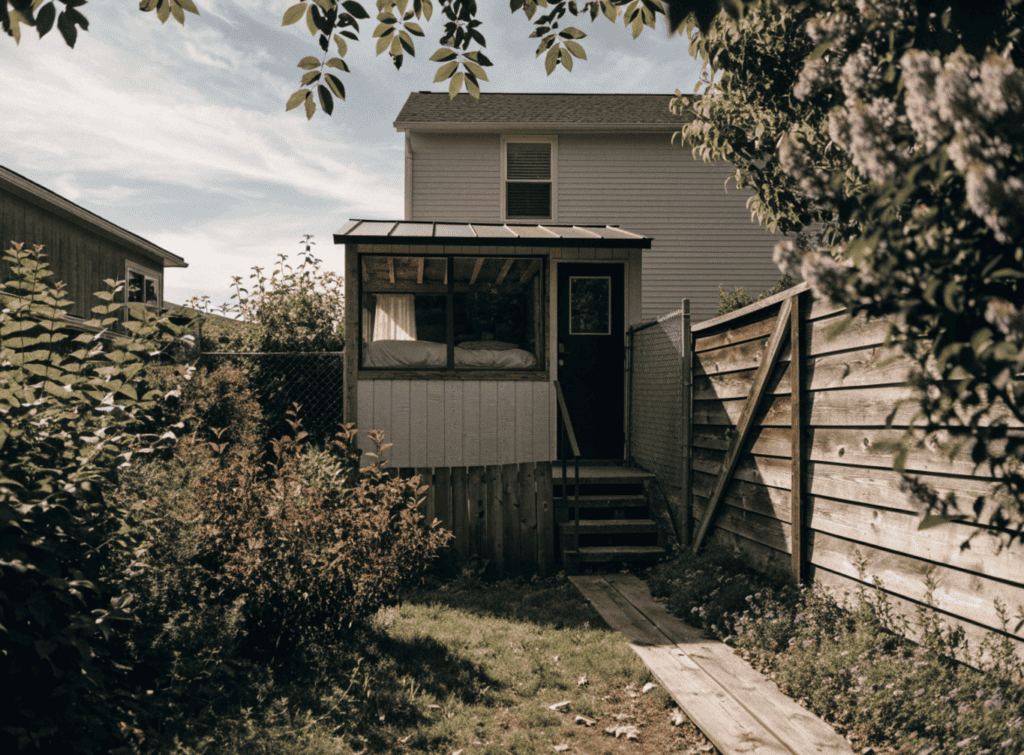
Take a 950-square-foot two-bedroom that had a central hallway; do away with it and you have 80 square feet for a home office off the living room. Or a 700-square-foot ADU in the backyard with a lofted sleeping quarter above the kitchen leaves plenty of room on the ground floor for the rest of the living and bathing. They are proof that a small footprint need not be cramped.
“A small house built with a good plan will always outperform a large house built without one.” One should bear that in mind before putting pen to paper on any building plan.
Building Small, Living Well
When every shelf and wall has a purpose, a compact home works. Eliminate the wasted hallway space in the floor plan first, then look to lofts and tall storage. Done right, a 900-square-foot house is an affordable option for a young family or an investor, with more than enough room to live well in.
