
What Is a Tiny House Plan (and Is It What You Need?)
A tiny house plan is a set of architectural drawings-floor plans, elevations, sections, and technical specs-for a home typically under 400 square feet. It covers dimensions, layout, materials, utility placement, and structural details needed to actually build the dwelling, not just daydream about it.
This guide is an informational resource, not a storefront. It’s written for anyone in 2024–2026 who is researching how to design or select a tiny houses plan that fits real life. By the end, you’ll have a clearer idea of the key early decisions: what size you actually need, whether to build on a foundation or a trailer, how many sleeping areas make sense, and whether off-grid systems belong in your plans. The Small Homes USA Newsletter focuses on practical, real-world small-home insight-covering tiny homes, ADUs, and compact cabins with cost data, compliance details, and case studies rather than Pinterest fantasies.
Types of Tiny House Plans
Tiny house plans fall into a few clear categories, and picking the right one shapes everything from your budget and building permits to daily comfort. Here’s how the main types break down.
Tiny House on Wheels (THOW) Plans
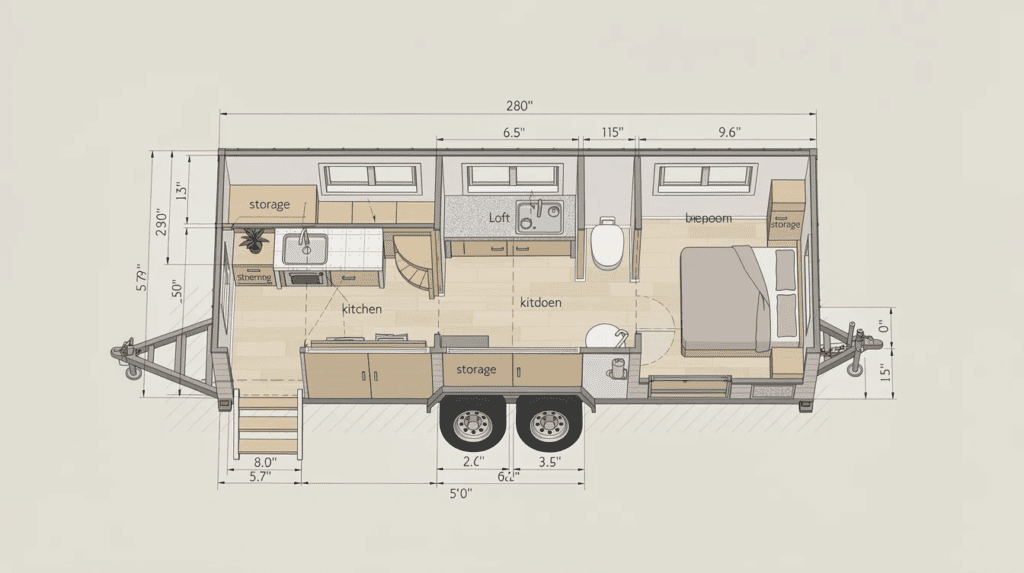
A THOW is a tiny home built on a trailer, usually 16–30 feet long and up to 8.5 feet wide to stay road-legal in the U.S. without special permits. Tiny houses must be under 13.5 feet in height to tow without a permit, so loft bedroom layouts require reduced headroom and push the total roof profile higher within that cap. Tiny houses on wheels are subject to transportation and zoning constraints, and many localities treat them as RVs rather than permanent residences.
These plans suit travelers, land-leasers, and people in areas with strict housing codes but more flexible RV park rules. Typical features include lofted sleeping areas, lighter framing materials, compact RV-sized appliances, and a clever use of every cubic inch. Weight distribution is critical for tiny houses on wheels-plans should specify tongue weight, axle placement, and total load so you know the house is safe to tow.
Foundation-Based Tiny House Plans
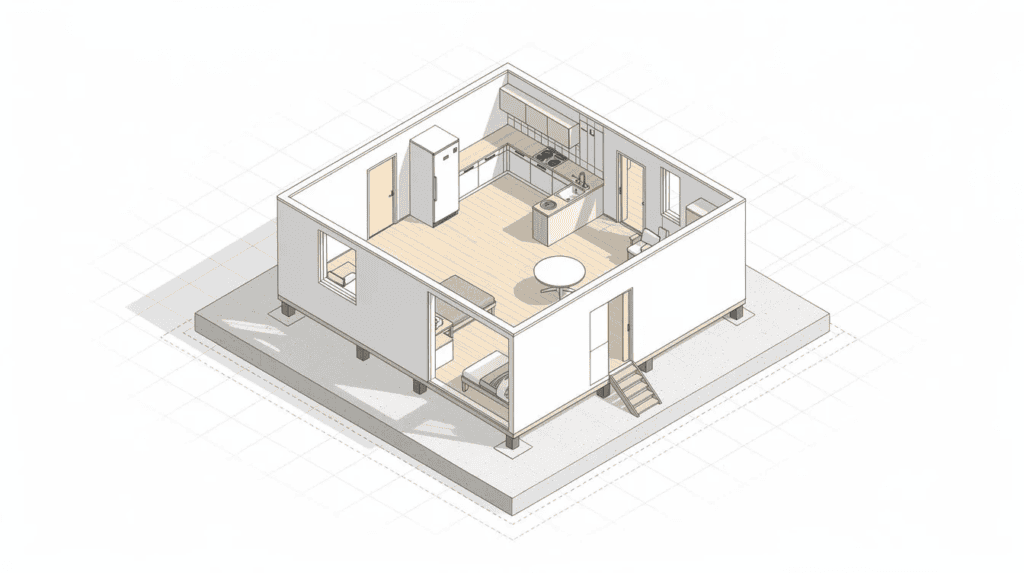
Fixed tiny homes are often 300–800 square feet, built on a slab, crawlspace, or piers. Foundation-based tiny houses can be wider than tiny houses on wheels and offer conventional layouts, which means more space for full-size appliances, standard insulation, and varied rooflines like a hipped roof or steep gable.
They’re best for long-term living: primary homes on rural land, tiny cabins near lakes, or backyard cottages. Financing is generally easier since lenders treat them more like traditional homes-whereas financing tiny houses can be harder due to their classification as vehicles or RVs in the case of THOWs.
Backyard ADU & Guest Suite Tiny Plans
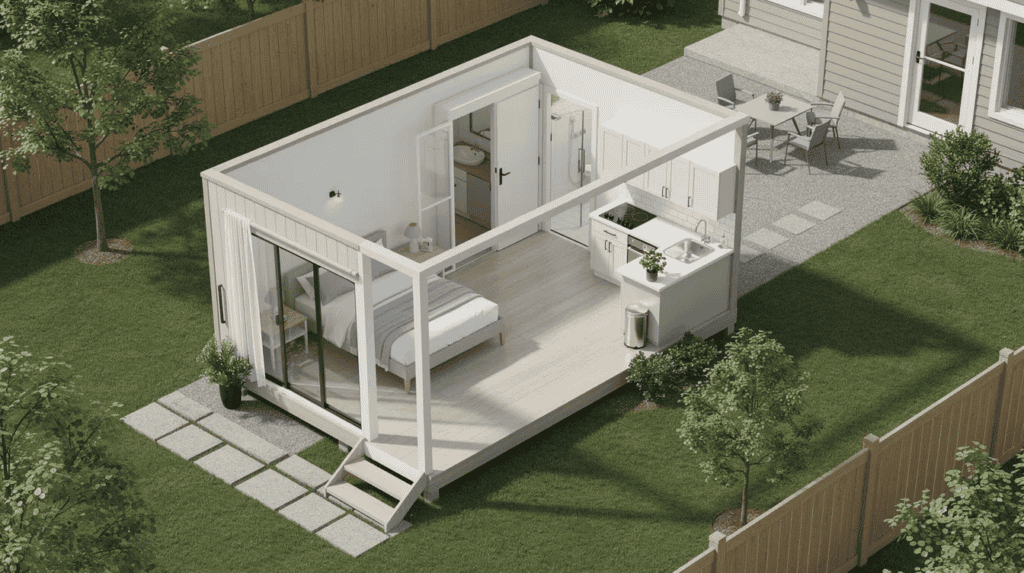
ADU-style tiny house plans cover secondary dwellings of 200–800 square feet on the same lot as a main house. They work well as in-law suites, rental units, home offices, or studios in urban and suburban areas. Many U.S. cities updated ADU rules between 2020 and 2026, making permit-ready plans especially valuable. NYC’s “Plus One ADU” program, for instance, offers up to $395,000 in financial and technical support plus pre-approved plan libraries. In Washington State, HB 1337 now allows two ADUs on a single residential lot and removes owner-occupancy requirements in many cases.
Off-Grid & Cabin-Style Tiny House Plans
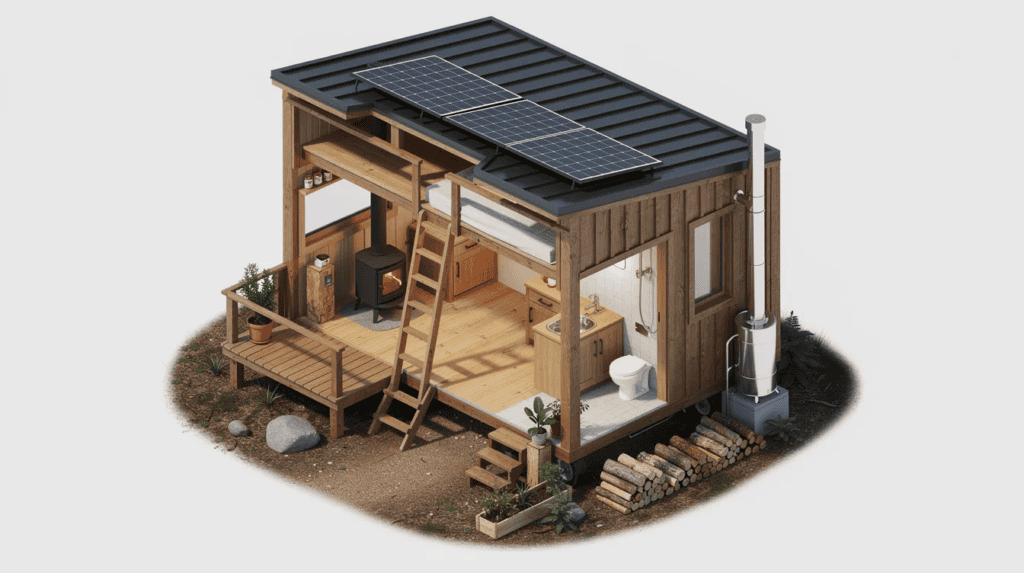
These plans are designed for remote sites-forests, deserts, mountain slopes-where grid connections are impractical or unwanted. Key features include wood stoves, solar-ready roofs, rainwater catchment layouts, composting toilet space, and a spacious deck for outdoor living. Steeper roof pitches help shed snow; tighter building envelopes retain heat. Utility hookups and off-grid capabilities must be integrated early into tiny house plans, since retrofitting solar sizing, battery banks, or septic systems after construction is far more expensive.
They’re built for weekend retreat owners, full-time homesteaders, and nature-focused empty nesters who decided to downsize into something with real character and simplicity.
Ultra-Compact Studio & Micro-Apartment Plans
Under roughly 250 square feet-sometimes under 200-these layouts compress sleeping, living, kitchen, and bathroom into a single flexible room. The Tiny Studio design, for example, includes a 36-inch shower and packs a full bathroom into a footprint most people wouldn’t believe. Effective tiny house designs use multi-functional furniture to maximize usability: murphy beds, convertible sofas, and built-in storage that acts as both structure and function. They’re suited to singles, part-time city crash pads, backyard offices, or student housing where every square foot must earn its keep.
What to Look For in a Tiny Houses Plan
A good tiny house plan must solve for space, safety, cost, and your local rules-not just look charming on the internet. Here’s what separates a buildable plan from a pretty sketch.
Size, Footprint & Trailer or Foundation Dimensions
Learn to read the dimensions in any plan. A “24′ × 8’6″ THOW” means a 24-foot-long trailer that’s 8 feet 6 inches wide-roughly 204 square feet of floor area before you add a loft. An “18′ × 18′ cabin” gives you 324 square feet on a foundation. Tiny house plans vary in size and layout options, so match dimensions to your actual life.
Rough guidance: an 18–20 ft layout generally suits a single person or minimalist; 24–26 ft works for a young couple with modest storage; 28–32 ft gives more room for a comfortable kitchen, a dining area, or separate sleeping zones for a small family. Consider house weight for towing capacity when choosing plans-a 30-foot THOW is significantly harder to maneuver into a driveway or rural site than a 20-footer.
Layout, Circulation & Sleeping Arrangements
In a tiny home, every inch of walkway matters. Door swings can block a hallway, ladder placement can cut off circulation, and a poorly placed bathroom door can make the kitchen unusable. Stairs with storage underneath are safer and more functional than ladders, but they consume more floor space. Main-floor bedrooms are ideal for accessibility but require a larger overall footprint.
Compare common sleeping options: a single loft with a ladder at one end, stairs with built-in drawers leading to a loft, a main-floor bedroom behind french doors, or a convertible sofa in the living space. Two lofts are possible in 26–30 ft THOW designs-one for sleeping, one for a home office or extra space. Good tiny house designs optimize space for sleeping, working, and storage simultaneously. Look for plans where you can stand fully in the kitchen, beside the bed, and at the bathroom vanity. IRC Appendix Q relaxes some headroom and guardrail requirements for lofts, but 6’8″ minimum headroom in primary living areas is still standard.
Kitchen, Bathroom & Storage Details
Good plans specify appliance sizes and show realistic countertop space. Will the fridge be an undercounter unit (24″–30″ tall) or a standard-height model? Is the cooktop 20″ or 24″ wide? Can you actually open the oven door without hitting the opposite wall? The kitchen is where many tiny house plans fail in practice-a beautiful floor plan means nothing if there’s no room to chop an onion.
For bathrooms, a minimum comfortable shower is about 32″×32″, though 32″×36″ feels noticeably better. Plans should include schematics for wiring and plumbing, showing drain routes, water supply lines, and venting-especially if you want a washer/dryer combo. Tiny houses require careful planning of plumbing and mechanical systems due to limited space.
Storage is what makes or breaks livability over years. Look for under-stair drawers, tall built-in wardrobes, deep pantry shelving, and exterior storage lockers for gear. Storage optimization in tiny houses involves using vertical space and multi-functional furniture-a bed that lifts to reveal bins, a bench seat with interior storage, walls lined with hooks and shallow shelving.
Structural & Systems Information (Plans vs Sketches)
There’s a meaningful difference between a pretty floor plan you found on the internet and a true buildable set. Real plans include framing diagrams (stud layout, beam spans), section views (wall height, insulation layers, roof pitch), and elevation views (overhangs, siding details). They specify structural components rated for loads-snow, wind, seismic. Plans should include schematics for wiring and plumbing: outlet placement, panel location, electrical load, drainage, and HVAC or mini-split positioning.
Favor plans that have already been successfully built at least once. The Road Cabin 26 free build guide, for example, documents a 26′ × 8’6″ THOW with dual lofts and shows both planned and as-built dimensions, including framing modifications that happened during construction. That kind of real-world documentation-photos, revisions, builder notes-is worth more than the prettiest rendering.
Compliance With Local Codes, Zoning & Road Rules
Zoning laws can significantly impact where tiny houses can be legally placed. Many municipal codes have minimum square footage requirements for tiny houses, and local building codes vary significantly and should be researched before purchase. The International Code Council provides resources for tiny-house definitions and regulations, including IRC Appendix Q, which defines a tiny house as 400 square feet or less (excluding lofts) on a foundation and relaxes certain stair, headroom, and guardrail standards.
For THOWs, road-legal limits usually cap width at 8.5 feet and height at 13.5 feet. A tiny house must not exceed 13.5 feet in height, and tiny house plans must be on a trailer that can handle the total weight. Zoning and local building codes dictate the legality of parking or living in tiny houses-some cities, like San José, now permit THOWs as detached ADUs in rear yards with setbacks, while others still prohibit them entirely.
How to Choose the Right Tiny Houses Plan for Your Life
Start with your lifestyle, then layer in location and regulations, and finally match plan details to what’s left. Here’s the decision path:
- Who Will Live Here & For How Long? – A solo person may thrive in 160–220 square feet. A couple typically needs 240–320 square feet of living space to stay comfortable over years. A family with one child pushes toward 350–500 square feet or needs separate sleeping zones-two lofts, or a loft plus a main-floor bedroom. Think in terms of daily routines: working from home, hobbies, and pets all increase space demands. Tiny houses often involve trade-offs such as limited space and storage constraints, so be honest about what you can live without.
- Where Will the Tiny House Sit? – Rural land gives flexibility in foundation choice, roof overhangs, and site access, but remote utility connections cost more. An urban backyard ADU must comply with lot coverage, setbacks, height limits, and sometimes parking requirements. A traveling THOW needs trailer storage, road access, and compliance with both building and vehicle regulations. Climate affects wall thickness and HVAC system choices in tiny houses-a cabin in Minnesota needs different insulation than one in Arizona.
- Mobility vs Stability – Fully towable THOW plans offer the dream of mobility but impose strict constraints: lighter materials, trailer-dependent structure, weight distribution limits. “Semi-mobile” park models move rarely and can be slightly larger. Permanent foundation builds give wider spans, heavier materials, better insulation, and fewer code headaches-but zero mobility and higher upfront site cost. Expandable layouts utilize slide-outs and fold-down decks for multi-zone living, bridging the gap between compact footprint and livable square footage.
- Budget & Build Method – DIY builds can realistically cost $20,000–$40,000 for a simple THOW or cabin if you do most work yourself. Professionally built units typically run $80,000–$150,000+ depending on size, materials, and systems. Tiny homes are generally more affordable than larger homes, and utility costs are generally lower in tiny houses compared to traditional homes. Plan complexity-custom rooflines, sweeping bay windows, built-in island counters-directly affects total construction cost.
- DIY Skill Level & Support – Beginners should search for plans paired with step-by-step build guides, video series, or active builder communities. Bare-bones drawings suit experienced builders who can adapt on site. Mistakes around framing, waterproofing, and insulation are expensive to fix; documented builds help you avoid the same pitfalls.
- Future Flexibility – Choose plans that can evolve. Could you add a second sleeping loft later? A desk nook? Double french doors opening onto a proportional corner porch or a spacious deck? Could the tiny house convert into a backyard office or guest suite in the future? Look for open structural bays, wiring stub-outs for future HVAC, and roof structures that allow solar panel installation down the road.
Realistic Visualization: How Your Tiny House Plan Becomes a Lived-In Home
Many people struggle to picture true scale from floor plans alone. Describing a realistic, photographed scene of a common plan helps bridge the gap between blueprint and daily life.
A Professional Photo-Style View of a 24′ Tiny House Plan
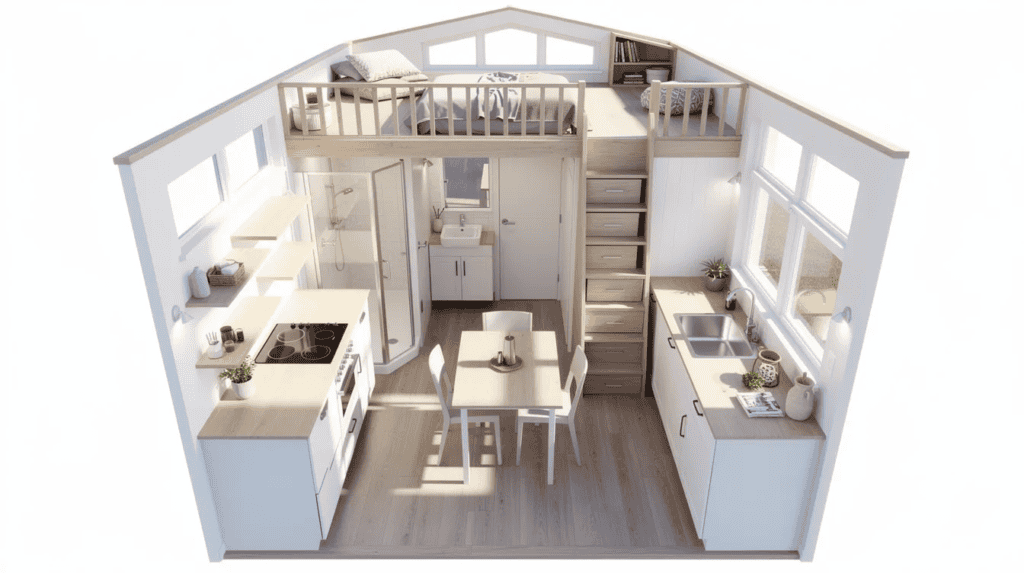
Imagine looking down into a 24′ × 8’6″ THOW from a ladder set just outside, as if a photographer removed the roof and shot at a 45-degree isometric angle on a quiet Tuesday morning. The walls are matte white painted drywall with one accent wall of tongue-and-groove cedar behind the kitchen. Light oak floorboards run the length of the floor, showing subtle wear patterns near the entry and a faint scuff beside the stove.
In the foreground, the galley kitchen lines the left wall: a brushed stainless sink under a large side window, a 24-inch range, and an undercounter fridge with a faint dent on its door. A solid-wood butcher-block countertop has a small water ring near the edge-someone set down a mug without a coaster. A single deep-green potted plant sits on the windowsill, slightly leaning toward the light, adding color without oversaturation.
The mid-ground holds a small drop-leaf dining table with two mismatched wooden chairs, one pulled out at an angle. A canvas tote bag hangs from a wall hook beside it. Storage stairs with three deep drawers rise to the sleeping loft at one end, their black metal rail slightly scuffed from daily use. A dog bed-well-worn, slightly flattened-is tucked beside the bottom stair.
The background reveals a compact bathroom with a pocket door left half-open, and beyond it, the sleeping loft overhead with a slightly rumpled linen duvet in warm gray and a single reading lamp clipped to the railing. Soft north-facing daylight fills the room through the windows, casting gentle shadows under the loft and staircase. Nothing glows unnaturally. The colors stay restrained: natural woods, white walls, a muted gray sofa tucked under the loft edge. It looks like a real home-lived in, not staged-and it helps you understand exactly how those dimensions on a floor plan translate into an actual room.
Frequently Asked Questions About Tiny House Plans
These are quick, practical answers to the questions people type into search when comparing tiny house plans.
How many square feet is “enough” for a tiny house plan?
It depends entirely on who’s living there and how. For solo, minimalist living, 160–220 square feet works well-the Tiny Retirement design, for instance, is available in 20 and 24-foot lengths, offering flexibility within that range. Most couples find 240–320 square feet comfortable for long-term living. Small families with a child typically need 350–500 square feet or clearly separated sleeping zones to maintain sanity. Don’t chase a target number-think about daily routines instead. If you work from home, practice an instrument, or have a large dog, you need more space than someone who’s out of the house twelve hours a day. Living in a tiny home encourages downsizing and simplicity, but it has to be sustainable simplicity, not forced deprivation.
Can I customize a standard tiny houses plan to fit my needs?
Yes-common customizations include flipping the layout, widening windows, stretching a plan from 20 ft to 24 ft, swapping a loft for a main-floor bed, or adding features like a proportional corner porch. The Elm 20 plan, for example, includes a functional full porch that could inspire an addition to a different design. But structural changes-moving load-bearing walls, changing the roof type, or significantly altering the trailer dimensions-require at least consultation with an engineer or architect. Tiny homes can help reduce maintenance costs significantly, but only if the structure is sound from the start.
Are free tiny house plans online safe to build from?
Many free plans are concept-level: they include a floor plan, a basic material list, and maybe elevations, but they often lack stamped structural drawings, detailed electrical and plumbing schematics, or engineering for wind and snow loads. That doesn’t make them useless-they’re excellent for inspiration and for understanding what layouts feel right. But before you build, either upgrade to a professional plan set or have a local designer or builder review and adapt the free plan to your climate, site, and codes. A plan that looked great as an idea can fail an inspection if the details weren’t designed for your county’s requirements. Local building codes vary significantly and should be researched before purchase of any plan.
Do I need an architect for a tiny house, or are stock plans enough?
Stock plans work well for straightforward builds: a THOW on flat ground in a mild climate, a simple cabin on rural land, or a backyard ADU in a city with pre-approved plan libraries. They’re affordable and tested. But consider hiring an architect or designer if you’re dealing with a challenging site (steep slope, tight urban lot), extreme climate (heavy snow, high wind, desert heat), or you need the tiny home to comply as a code-compliant ADU in a strict jurisdiction like New York City. The Tumbleweed Cypress plan, with its sweeping bay windows, is an example of a professionally designed stock plan that balances beauty and function-but even a plan like that may need local adaptation.
How long does it take to build a tiny house from a plan?
Realistic timelines: 3–12 months for part-time DIY builders who are learning as they go, and 8–16 weeks for professional builders once construction actually begins. But don’t forget the pre-build phase-design tweaks, permitting, and utility coordination can add several weeks or months before anyone picks up a hammer. The tiny house movement has grown enough that many counties now process permits faster than they did five years ago, but timelines vary wildly by location. Plan for delays. Every tiny project hits at least one surprise.
Next Steps: Exploring Tiny Houses Plans & Staying Inspired
Start by clarifying your lifestyle needs, your site, and your budget-then shortlist plans that have been successfully built and documented with photos and real-world details. Tiny homes often have super-cute curb appeal, but the plans behind them need to deliver on function, code compliance, and livability over years, not just charm in a photo.
Keep learning through the Small Homes USA Newsletter for plan breakdowns, case studies of real tiny homes, and updates on evolving small-home rules across U.S. cities. For a practical next step: print two or three candidate floor plans, tape out one full layout on a driveway or living room floor at actual dimensions, and walk through it. Open imaginary doors, stand where the kitchen counter would be, lie down where the bed goes. That ten minutes of effort will teach you more about your own tiny house than a hundred hours of scrolling. Tiny living promotes a minimalist lifestyle and less clutter-but only if the plan you choose matches the life you actually live.
