
If you’ve been searching for granny houses for sale, you’ve probably noticed that listings range from a bare-bones shed kit on Amazon to a six-figure custom backyard cottage in California. This guide breaks down what’s actually out there, what things really cost, and how to avoid the most common surprises.
Quick Answer: What Is a Granny House & How Much Do They Cost Today?
A granny house is a small, self-contained dwelling – often called a granny flat, backyard ADU, or tiny home – designed so aging parents or other family members can live independently on the same lot as a main house. Granny flats are also known as Accessory Dwelling Units (ADUs), and they typically measure 250 to 1,200 square feet. They usually include separate entrances, kitchens, and bathrooms, making them a genuine home rather than just an extra room.
Here’s what the U.S. market looks like right now:
- Basic prefab granny flat shells and kit options start from roughly $8,770 (Amazon lists a granny flat starting at that price) up to about $45,000 for materials only – no foundation, no site work, no permits included.
- Mid-range turnkey tiny houses and finished granny flats fall between about $60,000 and $200,000. A pre-fab pod can start from $60,000, though most finished units with utilities land closer to $100,000–$165,000 depending on the area.
- High-end custom detached ADUs in expensive metros often run $250,000 to $400,000+ all-in. For example, Abodu’s 340 sq ft studio in California averages around $278,800 installed with foundation and permits.
As a concrete example: in Sacramento, a turnkey detached 500 sq ft one-bedroom granny flat built by a local ADU company lists at roughly $165,000 including permits and utility hookups.
The Small Homes USA Newsletter doesn’t sell units. We track real granny flats, ADUs, and tiny homes on the market so you can compare options, see honest cost breakdowns, and skip the sticker shock.
What Is a Granny House? (Granny Flats, ADUs & Tiny Homes Explained)
A granny house is a small, self-contained dwelling – a granny flat, tiny home, or cozy cabin – built so older relatives can live close to family while keeping their privacy and independence. Many granny houses are designed with universal design principles to accommodate aging residents, and granny flats provide better security for elderly occupants than living alone in a separate property. The formal planning term in most U.S. cities since roughly 2018 is “Accessory Dwelling Unit,” but buyers and agents still say “granny flat,” “mother-in-law suite,” or “casita.”
Granny flats can be attached or detached from the main home, and granny houses can be detached backyard cottages or converted existing spaces like garages. Here’s how the settings break down:
- Detached backyard cottages: fully separate structures, maximum privacy, typically 350–800 sq ft.
- Attached additions: built over a garage, as a side wing, or as a basement conversion – sharing at least one wall with the main house.
- Interior conversions: walk-out basements or garage spaces finished as mini-apartments with their own entrance.
One important distinction: granny flats sit on a permanent foundation and are tied to the property as real estate. Tiny houses on wheels can be movable but face more zoning restrictions in states like Colorado and Michigan, where local law often limits where they can be placed as permanent residences. Our newsletter regularly features real-world tours of both styles so you can see how people actually live in them.
Types of Granny Houses for Sale You’ll See on the Market
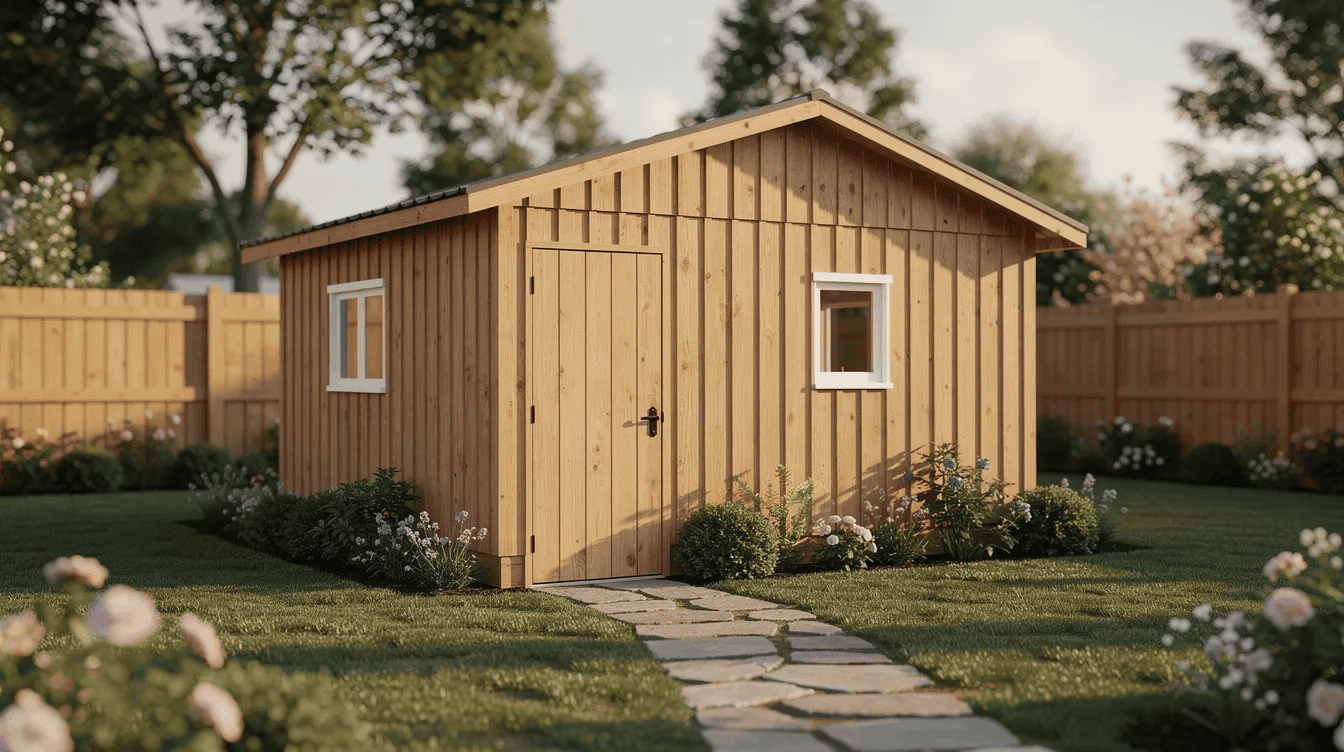
When you browse listings, “granny houses for sale” can look very different – from a cedar-clad backyard cottage in Portland to a prefab unit shipped nationwide. Here are the main types, with real price examples.
- Detached granny flats / backyard cottages: Small homes on a permanent foundation behind or beside the main house, typically 350–700 sq ft. In Sacramento, detached ADUs built turnkey run $165,000–$432,000 depending on size and finishes. Granny flats can be built as attached or detached units, and a granny flat can be converted from a garage or basement to save on construction cost.
- Attached granny flats / in-law suites: Additions sharing at least one wall with the main home – over-garage studios, side wings, or finished basements. These usually sell together with the main house; a listing might highlight an “attached granny flat with private entrance.” In the Triad region of North Carolina, whole homes with attached suites are selling in the $465,000–$625,000 range.
- Standalone tiny houses: Tiny houses on foundations or on wheels, often 200–400 sq ft. The Arlo mini pod starts at just 157 square feet – a personalized fit for someone who needs minimal space. Picture a cedar-clad tiny home with a sleeping loft and front porch used as a granny unit.
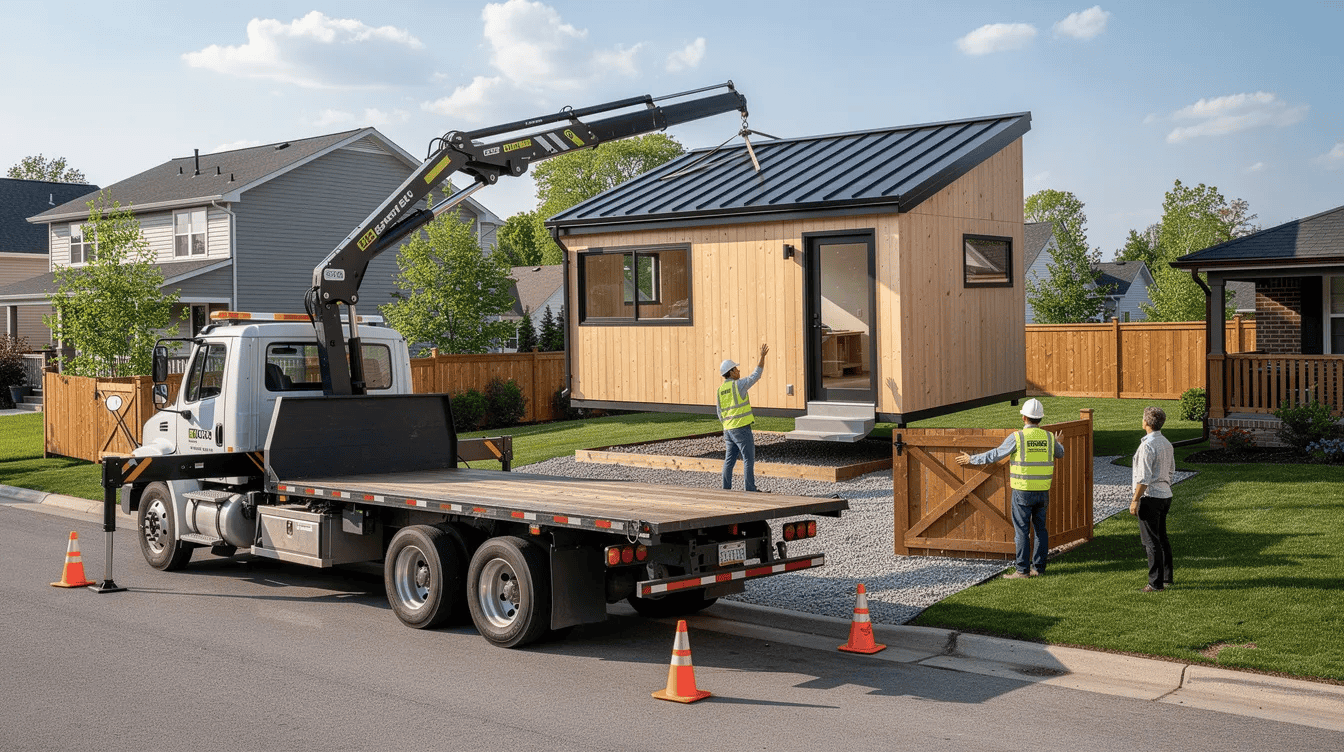
- Modular and prefab granny pods: Factory-built units delivered to your site. The Villa Modular Cabin is priced at $89,000. The Modern Pod features energy-efficient design and large windows. The Cedarshed Farmhouse is priced under $11,024 for a basic shell. Granny pods can include high-tech monitoring technologies for elderly care, and granny pods typically measure 250 to 1,200 square feet. Once you add foundation, delivery, and hookups, budget for significantly more.
- Converted structures (garages, sheds, barns): Converting a garage into a luxury apartment cost one homeowner $68,000 – a great option if you already have the structure. These conversions can function like a modern studio apartment with a compact layout and clever storage, making them an affordable alternative to new construction.
Key Features Buyers Look For in Granny Flats & Tiny Houses
When browsing granny houses for sale – especially for aging parents or multigenerational living – these are the features that separate a welcome living space from a glorified storage shed.
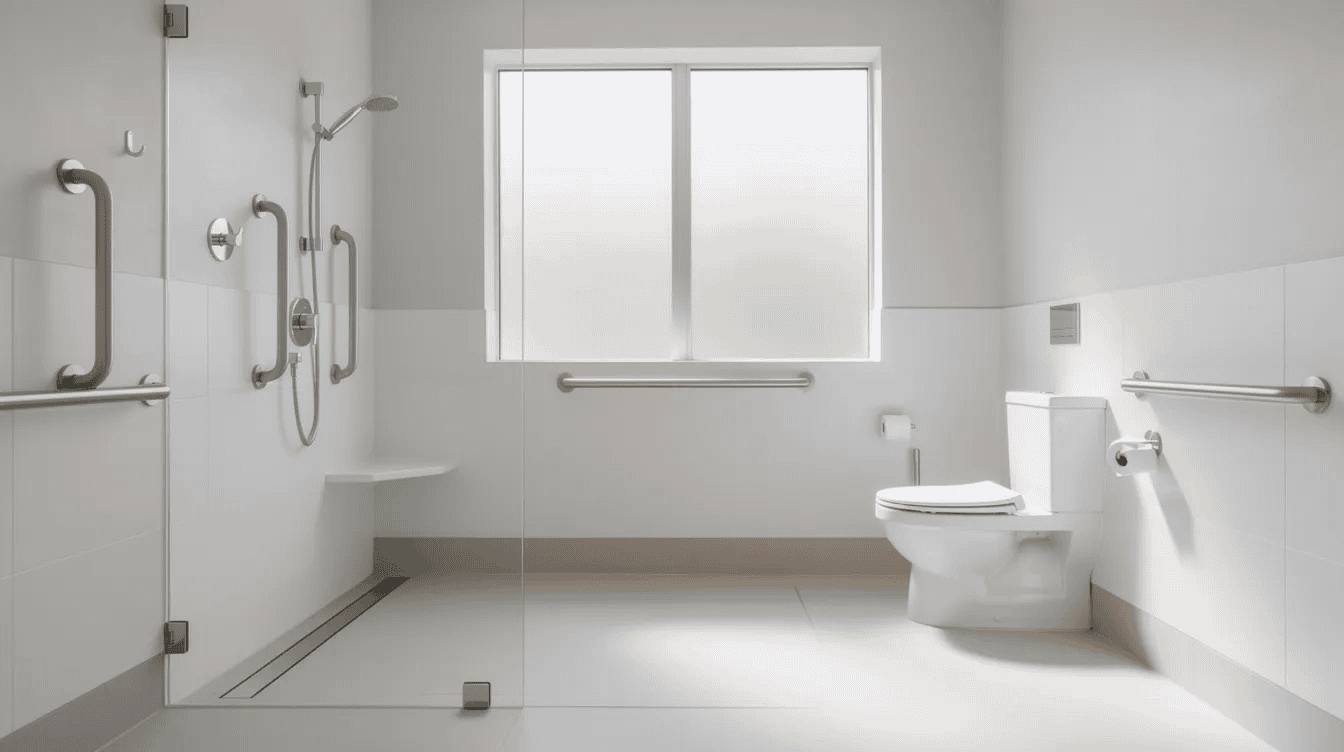
- Accessibility and safety: Accessibility features are common in granny houses to support aging-in-place needs. Look for a single-level layout, entries without steps, wider doorways (32 inches minimum), and grab-bar-ready bathrooms. A curbless shower and non-slip flooring are a strong sign the unit was designed with real daily use in mind.
- Essential amenities in a small footprint: Granny houses often utilize space-efficient interiors and multifunctional furniture. Even in 400 sq ft, you want a private bathroom with a walk-in shower, a compact but real kitchen (cooktop, fridge, adequate ventilation), and built-in storage. These homes provide everything needed to live independently.
- Comfort and independence: A separate entrance from the main house, sound insulation for privacy, and a dedicated outdoor space like a small covered porch or patio. Utilities in granny houses may be independent or shared with the main residence – confirm which setup the listing offers.
- Tech and health-supportive features: Some modern granny pods include smart lighting, emergency call systems, induction cooktops with auto-shutoff, and remote monitoring sensors. These aren’t gimmicks – they provide genuine peace of mind for families.
- Energy efficiency and running costs: High-performance insulation, double-glazed windows, a mini-split heat pump, and LED lighting all matter. Lower monthly bills mean a lot for retirees on a fixed budget, and good design keeps money in their pockets over time.
- Design quality and natural light: Vaulted ceilings, large windows, skylights, and light interior finishes can make 400–600 sq ft feel surprisingly spacious. Good design is what turns a small space into a home people actually enjoy.
How to Shop Smart for Granny Houses: Legal, Financial & Practical Checks
Buying a granny flat, tiny home, or ADU means dealing with more than just the structure. Homeowners sometimes face property constraints when considering granny house construction – zoning, permits, and lot sizes can all complicate what seems like a simple project. Here’s how to navigate the process.
- Check local zoning and ADU rules first: Cities like Los Angeles, Portland, and Seattle have actively updated ADU rules. Seattle adopted Ordinance 127211 in May 2025 allowing two detached ADUs per residential lot. But local laws may limit the dimensions of granny flats, and rules vary wildly – verify maximum unit sizes, setback requirements, parking mandates, and whether tiny houses on wheels qualify. States like Colorado and Michigan have their own frameworks coming into focus as ADU legislation evolves.
- Understand how the property is being sold: If the granny flat is part of a larger lot, the sale price usually includes both the main home and the unit. For standalone tiny houses or prefab granny pods, you must factor in foundation, utility hookups, permits, and delivery – costs that can add 15–30% to the sticker price.
- Financing options: Conventional mortgages work when the granny flat is attached to the main home. For adding a unit to an existing property, look into home-equity loans, HELOCs, or specialized ADU construction loans that have appeared in several states by 2025. Prefab or movable units may be classified as personal property, which means different loan types and sometimes higher rates.
- True cost of ownership: Consider property tax impact, insurance adjustments, ongoing utilities, and maintenance. These add up, especially if the unit will house relatives long-term. Getting a clear story on total carrying cost before you commit saves real money.
- Resale and rental potential: Building a granny flat can increase your property’s value. Realtor.com found in 2025 that multigenerational home listings had a median price about 65% higher than standard listings. A granny flat can also provide a secondary source of income – granny houses provide multigenerational living opportunities and potential rental income, making them an increasingly affordable housing option for families and investors alike.
- Where to find granny houses for sale: Search real estate portals using terms like “ADU,” “granny flat,” “in-law suite,” “casita,” and “tiny home.” Not every listing with these keywords is legitimate – some “in-law suites” are just a spare bedroom without a real kitchen or separate entrance. Always check permit history. The Small Homes USA Newsletter regularly highlights notable listings, clever granny flat layouts, and real cost breakdowns so subscribers receive the information they need to shop confidently.
Whether you’re planning for aging parents or exploring affordable options for your own lot, knowing what’s actually on the market – and what the real prices look like – saves you time and money. The people making the best decisions are the ones who look beyond the listing price and understand the full picture before they sign anything.
