
The smallest houses for sale in the U.S. today generally fall under 250 square feet-code-compliant dwellings with a real kitchen, bathroom, and sleeping area, not garden sheds or glorified storage units. Whether you’re drawn to a 144 sq. ft. off-grid studio or a 230 sq. ft. micro-condo in a walkable city, the market for ultra-compact homes has matured significantly through 2024–2026, with more builders, more listings, and more financing options than ever before. This guide covers what’s actually available, what to watch out for, and how to make a smart purchase.
Here’s what you’ll find below:
- The main types of smallest homes on the market and who each one fits
- What to evaluate when a house is this tiny-legality, layout, utilities, and build quality
- How to finance ultra-small homes when traditional mortgages don’t apply
- Real-world listing examples with approximate prices and square footages from recent years
Types of “Smallest Houses” You’ll See for Sale
The phrase “smallest house for sale” can mean several very different things-from an 80 sq. ft. cabin on leased forest land to a 250 sq. ft. city micro-unit with a doorman. Tiny homes are typically under 600 square feet, but the ultra-compact end of the market sits well below that. Each type comes with its own rules, financing reality, and lifestyle trade-offs.
Micro Cabins Under 150 sq. ft.
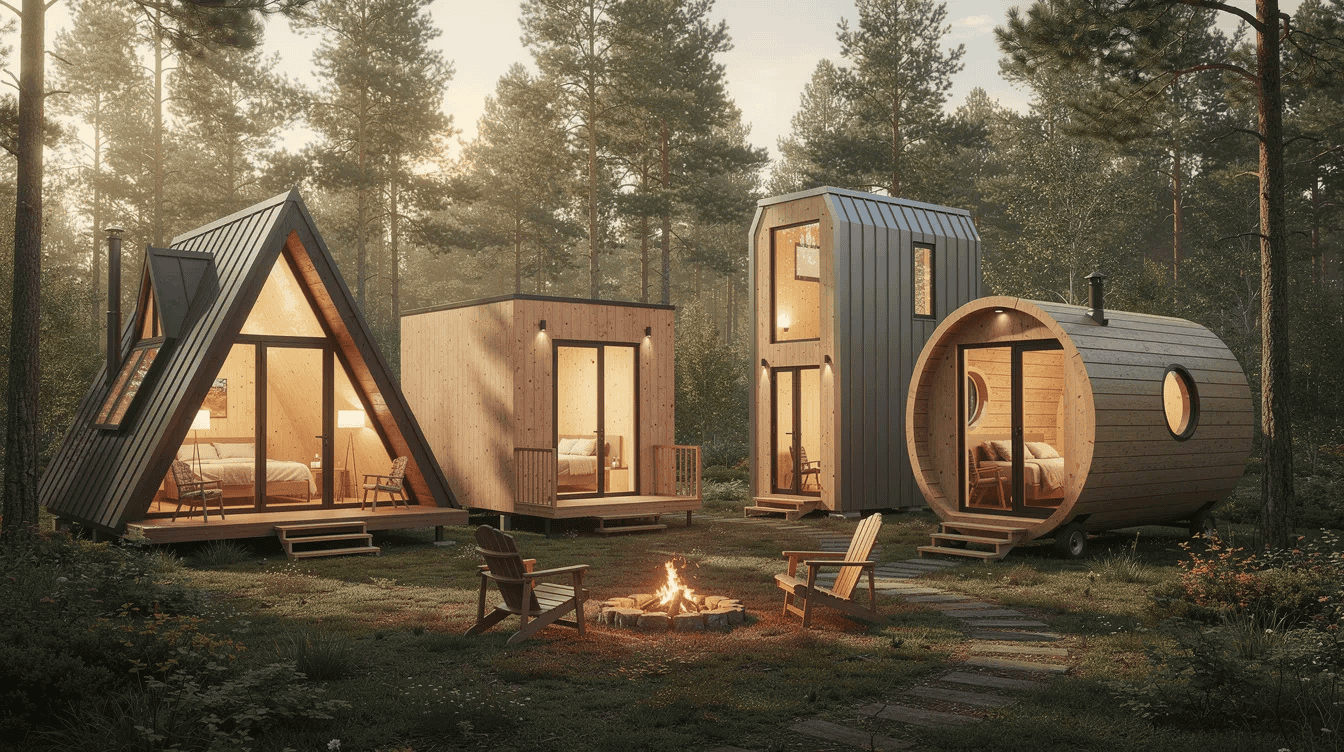
Micro cabins are the most stripped-down version of tiny living: typically 80–150 square feet, often sited on rural or private land. A garden cottage is available for $100,000 and is 192 sq. ft., but even smaller options exist-think a basic 96 sq. ft. structure with a sleeping loft, composting toilet, simple kitchenette, and propane or solar power. These appear most often in northern New England, the Pacific Northwest, and Appalachian regions.
Typical uses include weekend retreats, minimalist full-time living for one person, or income-generating short-term rentals. Micro-homes typically range from 120 to 500 square feet, and these sit at the very bottom of that bracket. Off-grid homes may include integrated solar panels and advanced water systems, making remote placement feasible.
Tiny Houses on Wheels (THOWs) Around 160–250 sq. ft.
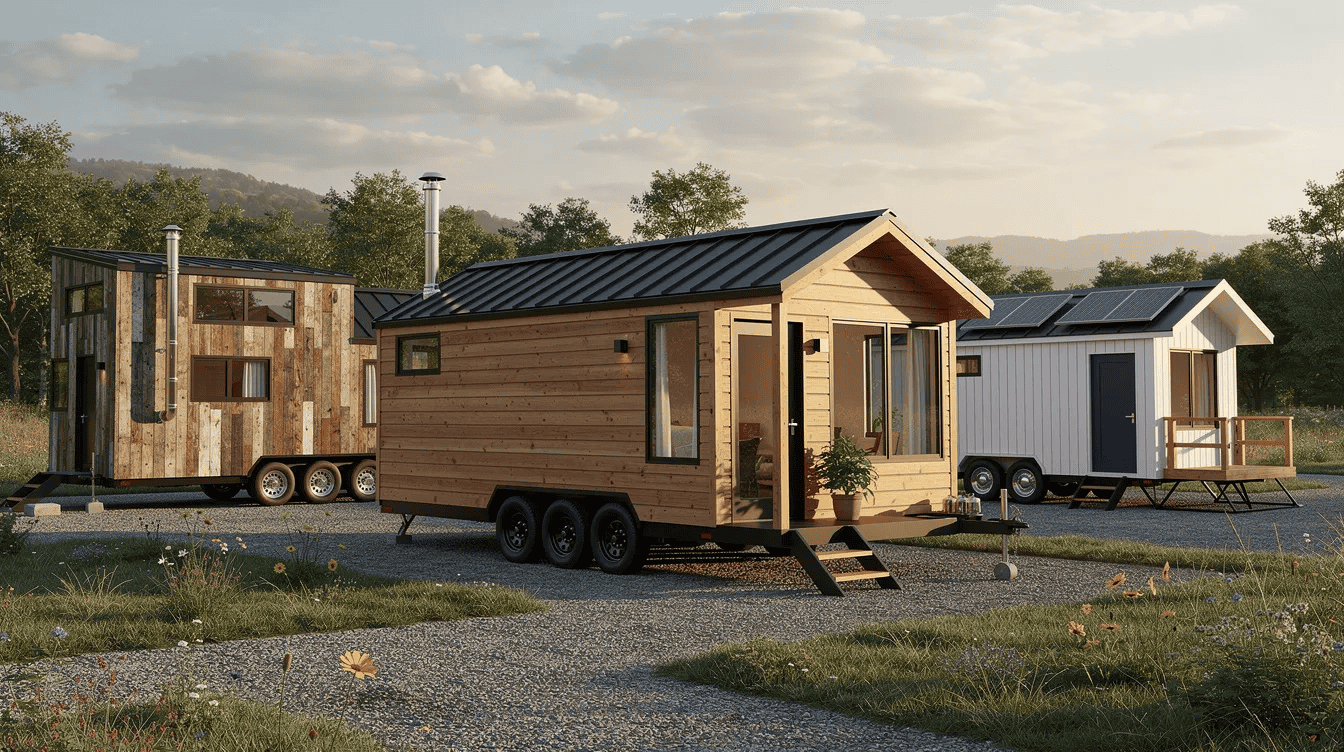
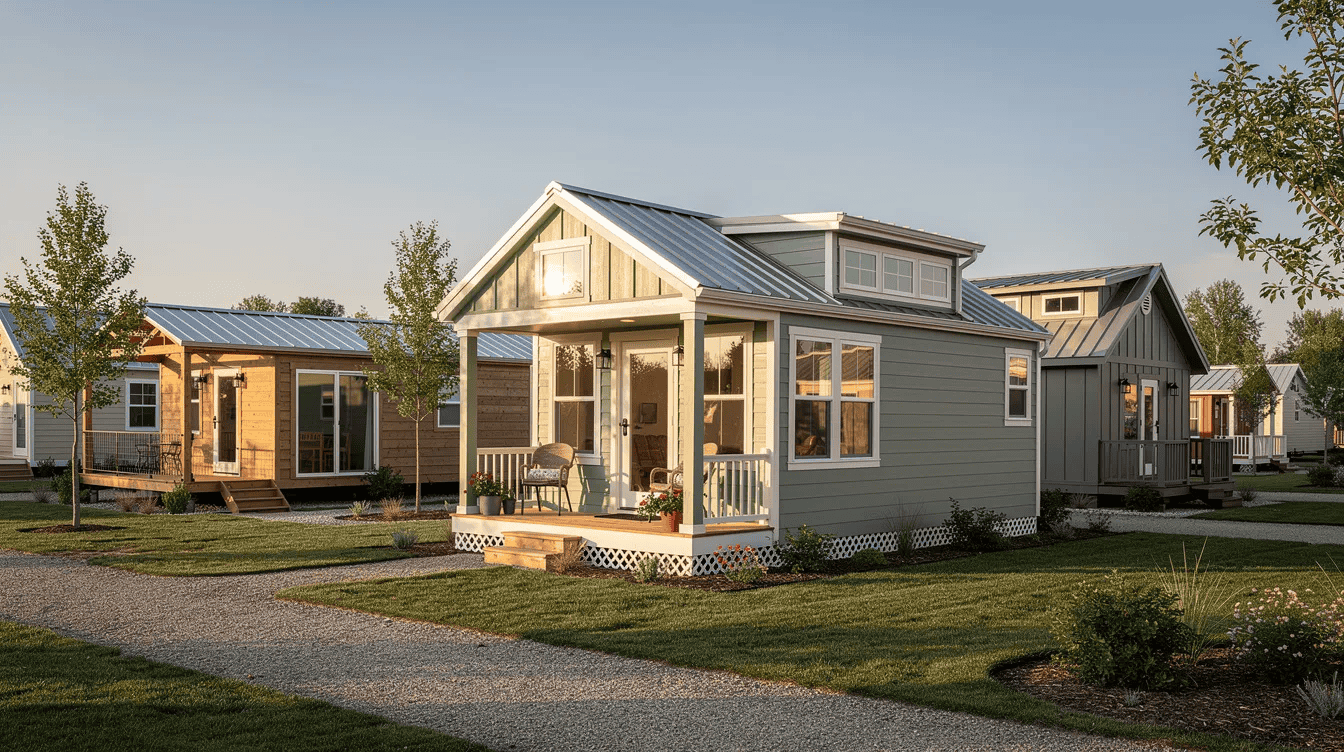
THOWs are road-legal tiny houses built on a trailer, usually 18–28 feet long, with 170–240 sq. ft. on the main floor plus loft space above. A tiny mansion on wheels is listed for $80,000, and a 204 sq. ft. THOW with full kitchen and lofts was recently listed in Virginia for about $51,900. Extra-wide tiny houses on wheels allow for more spacious layouts and luxury features, pushing some models into near-conventional comfort.
These suit people wanting mobility-digital nomads, renters escaping high city costs, or anyone who values the freedom to relocate. Key considerations include parking legality (zoning laws for tiny homes vary by city and county), whether the unit is classified as an RV or a residence, and how insurance and financing differ from a traditional home.
Micro Studio Condos and Apartments (City “Micro-Units”)
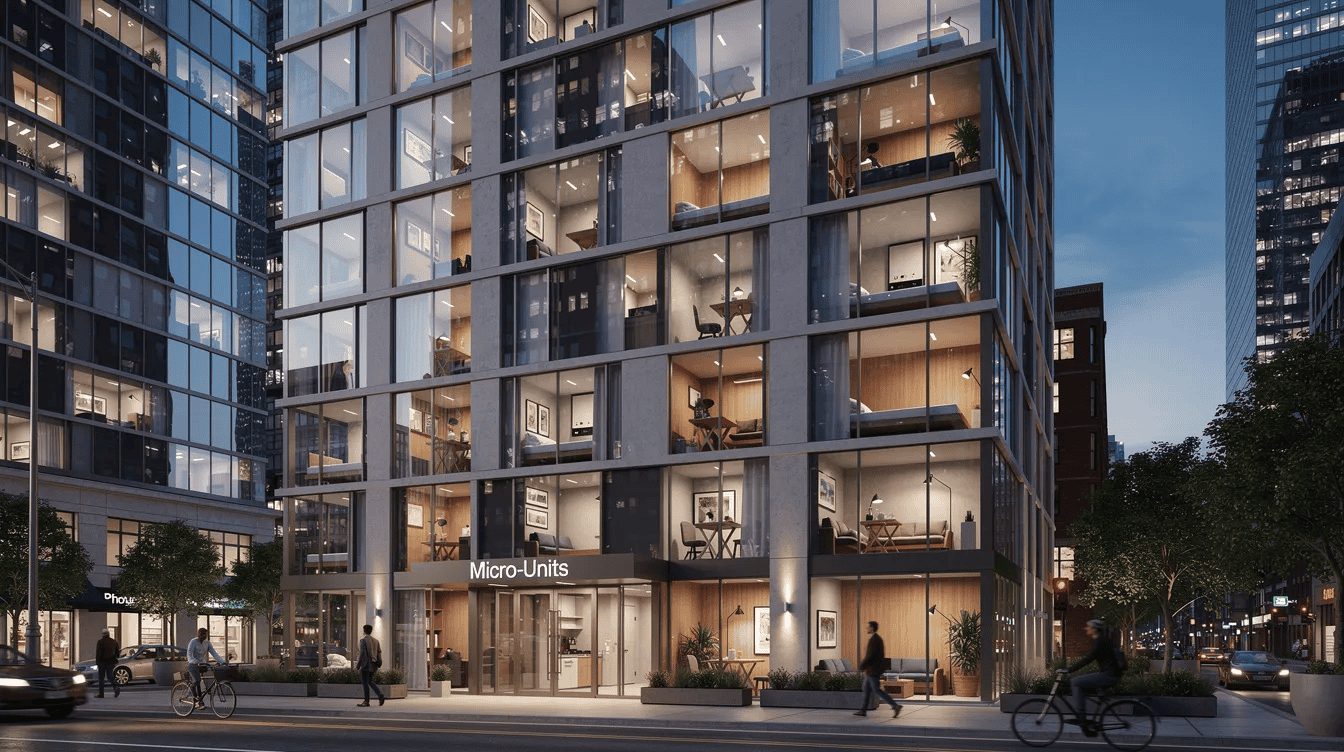
In expensive metros like Seattle, New York, and Boston, code-compliant micro-units as small as 180–220 sq. ft. appear on the market. A 225 sq. ft. micro-studio in Seattle built around 2018 might sell in the $190,000–$230,000 range. These are legal, permitted dwellings with full utilities, and they qualify for conventional mortgages.
Target buyers include first-time purchasers in high-cost cities, car-free urban dwellers, and single professionals. Shared amenities often compensate for the small private space: laundry rooms, bike storage, roof decks, and co-working lounges are common in these buildings.
Accessory Dwelling Units (ADUs) and Backyard Cottages Under 400 sq. ft.
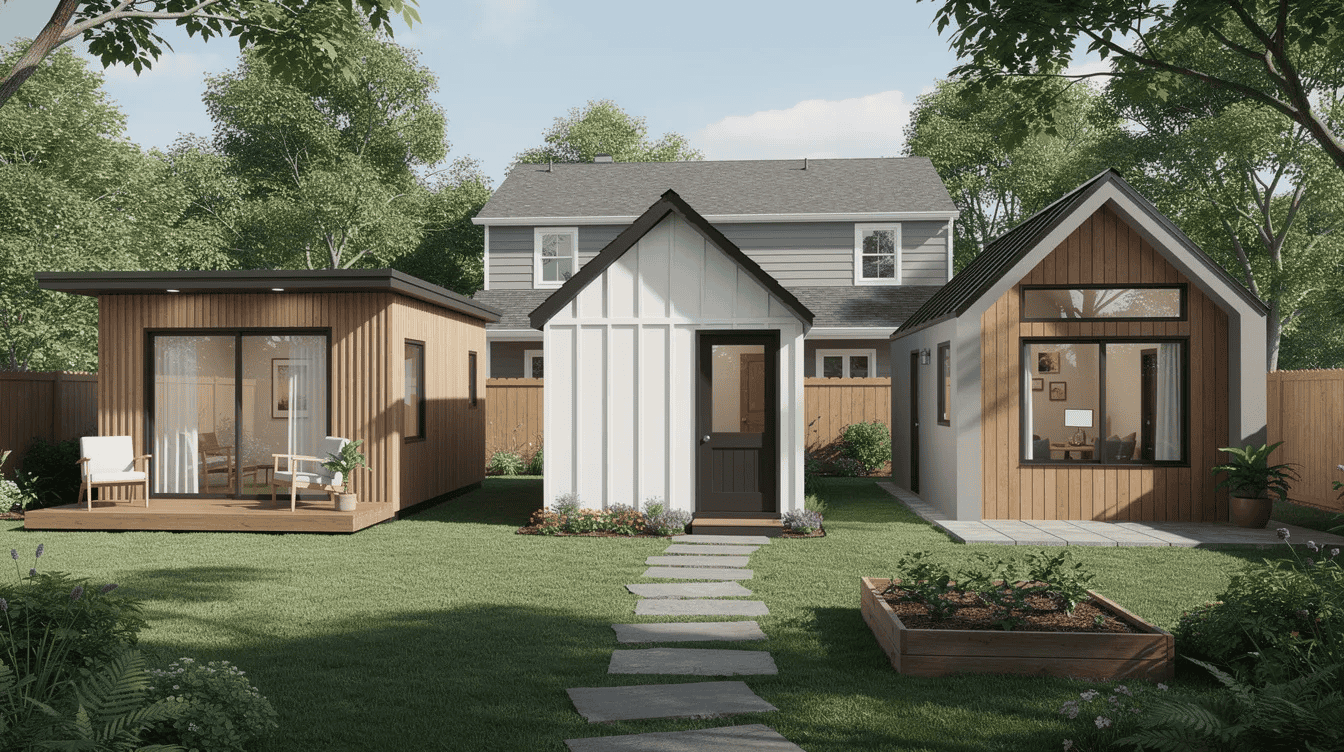
Accessory dwelling units are self-contained small houses built on the same lot as a primary home-often 240–400 sq. ft. for detached studios or “casitas.” Accessory dwelling units (ADUs) are allowed in many Atlanta zones, and cities across California, Oregon, and Washington have updated ordinances to encourage them.
The smallest house for sale is frequently an ADU bundled into a property listing-a 280 sq. ft. backyard cottage in Portland sold with the main house, for instance. These benefit multi-generational families, homeowners seeking rental income, and retirees wanting to age in place near relatives.
Park Model and “Tiny Park Cottage” Homes Around 250–399 sq. ft.
Park models are RV-class homes typically capped at 399 sq. ft., often placed in tiny home or RV communities with long-term lot leases. Park models must meet ANSI 119.5 Standards in Atlanta, and similar certifications apply nationwide. Park model tiny homes offer lower cost of ownership options compared to traditional construction-a 399 sq. ft. unit with a loft in central Florida might list near $85,000 plus monthly lot rent.
Typical buyers are retirees, snowbirds, or people wanting resort-style amenities (pools, clubhouses) with a very small private home. Park model tiny homes support an eco-friendly lifestyle while offering community living. Watch for age restrictions in 55+ communities, ongoing park fees, and resale considerations.
What to Look For in the Smallest Houses for Sale
When homes are this tiny, detail matters more than square footage alone. A well-designed 150 sq. ft. house can feel more livable than a poorly planned 250 sq. ft. box. Builders incorporate clever design features to optimize space in small homes, but not all builders are equal. Here’s what to evaluate before any purchase.
Square Footage vs. Usable Space
A 120 sq. ft. home with good vertical storage, a sleeping loft, and full-height ceilings in the main living area can work beautifully for daily life. A 180 sq. ft. unit where you can’t walk around the bed may not. Tiny homes can include features like loft areas and kitchens that dramatically increase functional space beyond the listed number.
Look at floor plans and photos carefully. Listings may exclude loft square footage from the official number-the Atlas model is 233 sq. ft. with 1 bedroom, while the Yukon model is 296 sq. ft. with 1 bedroom, but loft configurations differ significantly between them. Evaluate ceiling height (codes often require at least 7 feet in habitable rooms), window placement for natural light, and whether multi-use furniture (fold-down tables, Murphy beds) is integrated or an afterthought.
Legal Status, Codes, and Zoning
This is where many buyers get tripped up. Local building codes can complicate legalities of tiny home placement, and zoning laws can significantly affect tiny home legality and placement options. The difference between a permitted dwelling on a foundation, a park model in an RV park, and a DIY tiny house that doesn’t meet local codes is enormous-for financing, insurance, and your right to live there.
Common zoning terms to understand: “accessory dwelling unit” (usually legal for year-round occupancy), “recreational vehicle only” (may prohibit full-time living), and “no full-time occupancy” (seasonal use only). Always verify building permits, certificate of occupancy, and whether year-round living is allowed on that parcel. The International Residential Code generally requires habitable rooms of at least 70 sq. ft. with a minimum 7-foot dimension, but actual minimum dwelling sizes vary by state and city.
Utility Setup: Water, Power, Sewer, and Heating
Common configurations range from full municipal hookups to completely off-grid setups with solar panels, batteries, composting toilets, and propane heating. Each involves trade-offs in comfort, cost, and maintenance.
Consider these specifics: tankless water heaters vs. mini-tanks (a 200 sq. ft. home doesn’t need a 40-gallon tank), electric vs. propane heating, and how utility choices affect monthly operating costs. Many tiny homes offer significant savings in utility costs and maintenance, but off-grid systems carry higher upfront costs. In cold or humid climates, check for freeze protection on plumbing lines, adequate ventilation, and condensation control-issues that become critical in a small envelope.
Build Quality and Materials
Signs of quality in ultra-small homes include 2×4 or 2×6 framing (even on trailers), metal roofing vs. asphalt shingles, high-R insulation appropriate for your climate zone, and double- or triple-pane windows. A solid roof and proper weather sealing are non-negotiable at any size.
Inspect carefully for water damage around windows, roof edges, and shower areas-problems that manifest faster in tiny envelopes than in larger construction. For THOWs, third-party certifications like NOAH or RVIA serve as a proxy for minimum build standards and affect whether you can qualify for financing or insurance.
Storage, Kitchen, and Bathroom Functionality
Day-to-day livability in the smallest houses comes down to practical function. Is there a full-height closet? Room for a 24-inch fridge? Can you stand comfortably in the shower? These questions decide whether a home works for full-time living or only weekend use.
Effective small-home design uses every inch: under-stair storage drawers, toe-kick drawers in kitchen cabinets, fold-down tables, and combination washer–dryer units. Minimizing space encourages homeowners to declutter and prioritize essentials-but the home itself needs to make that possible with smart custom storage solutions.
Location, Land, and Ongoing Costs
How land status is structured changes the entire financial picture. A tiny house on titled land you own is a different proposition from a THOW parked on a long-term lease in a tiny home village, which is different again from a micro-condo with monthly HOA dues.
Recurring costs to investigate: park lot rent ($400–$800/month in many communities), HOA fees in micro-unit buildings, property taxes on small houses in high-value neighborhoods, and insurance premiums. Smaller homes decrease construction costs and utility bills, but those savings can be offset by site costs. In downtown micro-condos, expect higher HOA but zero yard work. In Texas or Oklahoma tiny home parks, expect a lower purchase price but ongoing lot rent.
How to Choose the Right “Smallest House for Sale” for You
“Smallest” isn’t a universal goal-there’s a personal minimum viable size based on your lifestyle, and going below it creates misery rather than freedom. The first step is honest self-assessment before browsing listings.
- Daily Life and Occupants – A 120 sq. ft. cabin may fit a single person perfectly but feel tight for two long-term. Living in tiny homes can lead to lifestyle adjustments due to limited space, so consider pets, hobbies, and work-from-home needs. Many long-term tiny dwellers settle in the 200–350 sq. ft. range as a comfort sweet spot.
- Intended Use: Full-Time vs. Part-Time – Weekend cabins or guest houses can be smaller and simpler. A primary residence-your actual dream home-usually needs more storage, a full kitchen, and reliable utilities. Tiny home living can appeal to minimalists and those seeking sustainability, but full-time living demands more from the design.
- Mobility vs. Permanence – Decide whether you want a tiny house on wheels you can relocate or a micro-home on a foundation with more stability and conventional financing. Homes on wheels offer freedom; homes on foundations offer easier ownership and resale.
- Budget and Total Monthly Costs – Look beyond the purchase price. Compare a $70,000 movable tiny house plus $500/month lot rent against a $210,000 micro-condo with HOA and mortgage payments. Tiny living can lead to a debt-free lifestyle, but only if total costs actually align with your budget. Many people consider tiny houses for reduced housing expenses and maintenance-run the real numbers.
- Local Rules and Long-Term Plans – Choose an option aligned with your 5–10 year vision. Can you rent it out later? Add an ADU? Move the unit to another state? Zoning laws can block any of these plans, so verify before you commit.
Real-World Examples of Extremely Small Houses on the Market
Exact listings change daily, but the patterns below have been consistent across the U.S. market from 2024 through 2026. These profiles represent typical offerings, not endorsements of specific sellers.
Example 1: 112 sq. ft. Off-Grid Cabin on Leased Land
Picture an 8×14-foot structure with a shed roof, sleeping loft, wood stove, solar setup, and composting toilet. These appear in northern New England and Pacific Northwest rural areas, typically priced between $30,000 and $55,000 depending on region and finish level. Tiny house kits can cost less than $10,000 for a basic shell, though finishing adds substantially. Pros include very low cost, privacy, and a minimal environmental footprint. Cons: limited financing, potential seasonal access issues, and narrow resale demand.
Example 2: 210 sq. ft. Tiny House on Wheels in a Dedicated Village
A THOW in a tiny-house-only community: full kitchen, loft bedroom, small deck, shared laundry on site. Purchase price runs $75,000–$95,000, plus monthly lot rent in the $400–$800 range. Most tiny homes in this bracket come with NOAH or RVIA certification. This model works well for remote workers and retirees downsizing. Community rules may include pet limits, parking restrictions, and guest policies-understand them before signing.
Example 3: 230 sq. ft. Micro-Studio Condo in a Major City
A 230 sq. ft. studio in Portland or Boston with a Murphy bed, compact kitchen, and large windows. Sale prices in 2024–2026 typically range from $190,000 to $280,000, with HOA dues of $200–$500/month covering building amenities. Upsides: walkable location, transit access, conventional mortgage eligibility. Downsides: less control over the property, HOA rules governing everything from renovations to noise, and the reality that resale value for tiny homes often depreciates similarly to vehicles in some markets-though urban condos tend to hold value better than movable units.
Example 4: 280 sq. ft. Backyard ADU Sold with a Main House
A primary home listing sometimes includes a 200–300 sq. ft. detached ADU-effectively bundling a smallest house into a larger property sale. Uses include a home office, rental unit generating monthly income, space for an aging parent, or a future downsizing spot. ADUs often increase total purchase price but can offset it with rental income in markets like Los Angeles, Austin, and Portland. Financing and insurance for tiny homes can be more complex than for traditional homes, but ADUs sold with the main property typically fall under the primary mortgage.
Buying and Financing the Smallest Houses for Sale
Ultra-small homes can be harder to finance with standard 30-year mortgages, especially if they’re movable. Financing for tiny homes can be challenging and often requires alternative loans. Approximately 68% of tiny home purchases are made in cash because financing is difficult to obtain-but options exist if you know where to look.
Conventional Mortgages (Usually for Micro-Condos and Foundation Homes)
Micro-condos and permitted tiny homes on permanent foundations are most likely to qualify for standard mortgages, FHA, VA, or construction loan products. The key: the home must be classified as real property on a permanent foundation. However, many lenders set minimum size thresholds-FHA often requires 400 sq. ft., and Fannie Mae may require 600 sq. ft. Shop lenders familiar with small homes in dense markets. Land loans require larger down payments than traditional mortgages, which adds another layer if you’re buying land separately.
RV and Tiny House Loans for Movable Units
For certified park models and THOWs, RV loans are the primary financing path. These typically carry higher interest rates and shorter terms than conventional mortgages. Builder certifications and VIN numbers on the trailer are essential for loan eligibility. Construction loans are available for building tiny homes from scratch if you’re working with a certified builder. By 2026, more specialized lenders are offering tiny house–specific financing products, expanding the process beyond what was available even a few years ago.
Personal Loans, Savings, and Creative Approaches
For very low-priced micro cabins and DIY tiny houses, unsecured personal loans, savings, or family financing may be the most practical path. Pros: faster closing, less red tape, no appraisal headaches. Cons: shorter terms and potentially higher interest rates.
A creative approach: buy land first, then add a small structure in stages-starting with a shell you develop and finish over time. This spreads costs and lets you customize as your budget allows. Construction loans cover costs of building a tiny home if you go the permitted-build route. Tiny homes typically cost less than traditional construction per unit, though per-square-foot costs run $150–$400 due to fixed costs of plumbing, appliances, and systems being spread over fewer feet.
Frequently Asked Questions About the Smallest Houses for Sale
What is the smallest legal house size in the U.S.?
There’s no single national minimum. The IRC requires habitable rooms to be at least 70 sq. ft. with a minimum dimension of 7 feet. For whole dwellings, minimums vary: Delaware requires at least 150 sq. ft. for the first occupant, and some jurisdictions allow ADUs or tiny homes under 200 sq. ft. with proper permitting. The California Residential Code, effective January 2026, requires habitable rooms of at least 70 sq. ft. Always check your local code-what’s legal in Portland may not be legal in Atlanta.
Can I get a mortgage on a 150–250 sq. ft. house?
Mortgages are generally available only for tiny homes on permanent foundations or micro-condos-not for movable THOWs or park models. Lenders often have unspoken minimum-size thresholds (300–600 sq. ft.), so you may need to contact multiple banks. Alternative financing-RV loans, personal loans, or cash purchase-is more common at these sizes. Tiny homes offer lower cost of ownership compared to traditional homes, but the purchase process itself can be more complex.
Are the smallest houses cheaper to live in overall?
Usually, yes. Purchase price, utilities, and maintenance are generally lower. Tiny homes promote a minimalist lifestyle and financial efficiency. However, savings can be offset by land costs, park lot rent, HOA dues, or high property values in city centers. Run a full monthly cost comparison: loan or rent, utilities, fees, transportation, and insurance to see the real picture.
Is it realistic to live full-time in under 200 sq. ft.?
It’s realistic for many single people and some couples, but it requires strong decluttering habits, compatible lifestyles, and thoughtful layout selection. Tiny homes typically range from 250 to 800 square feet, and most people who live tiny full-time long-term settle in the 200–350 sq. ft. range as a balance between minimalism and comfort. Living in tiny homes promotes a minimalist lifestyle-but that lifestyle has to genuinely fit your preferences, not just your budget.
Where can I actually find the smallest houses listed for sale?
Start your search with filters on mainstream real estate sites (set minimum–maximum square footage), then explore niche platforms like TinyHomeSociety, TinyHomeBuilders, and LittleHousesForSale. Local Facebook groups, Craigslist, and “park model” or “ADU” searches also surface listings that don’t appear on Zillow. Set alerts around your target size (e.g., 100–350 sq. ft.) and preferred regions to catch rare ultra-small listings as they appear. The tiny house market includes a variety of styles like micro-homes and mobile units, so cast a wide net.
How to Explore More Small-Home Ideas
The key mindset when shopping for the smallest house for sale: prioritize fit, legality, and everyday livability over chasing the absolute smallest square footage. A home that’s 50 square feet smaller but poorly designed or illegally sited will cost you more in frustration-and money-than a slightly larger one that works. Tiny and micro-homes represent a new way of thinking about housing, but they’re one option on a spectrum of small living, not a one-size-fits-all answer.
Discover more about compact floor plans, emerging tiny-house regulations, and real listings by following newsletters and communities dedicated to affordable small-home living. Whether your dream is an off-grid cabin, a sleek urban micro-studio, or a backyard ADU that lets you assist an aging parent while generating rental income, the right smallest home is out there-and understanding what to look for is the step that turns that vision into reality.
