
Planning a new kitchen in a small home? Before you pick a single tile or faucet, you need a kitchen mood board. Here are seven steal-worthy, top-down mood board layouts built specifically for compact kitchens, ADUs, and tiny houses-plus the exact process to create your own.
1. What Is a Kitchen Mood Board (and Why Small Homes Need One First)
A kitchen mood board is a curated collage of design elements-images, colors, and textures-arranged together to capture the desired mood and direction for a kitchen renovation. Think of it as a visual roadmap for your new kitchen: it shows how everything should feel before you commit to exact drawings, specs, or prices. Mood boards visually represent kitchen design concepts and help designers communicate their vision effectively, which matters enormously in a small kitchen space where one wrong finish choice echoes across the entire room.
The difference between a mood board and a full design plan is simple. A mood board captures feel and direction. A design plan delivers exact cabinetry dimensions, appliance specs, electrical layouts, and pricing. Without aligning on mood first, the design process drifts-and in compact spaces where every cabinet and appliance matters, drift means expensive mistakes.
Kitchen mood boards can help clarify design decisions early, and creating a digital home mood board helps visualize a space before spending money. This article is a listicle of seven concrete mood board styles, each with its own top-down photo and shoppable-style elements. Both physical boards and a digital moodboard work; at Small Homes USA Newsletter, we typically start digital for speed, then test samples in real light.
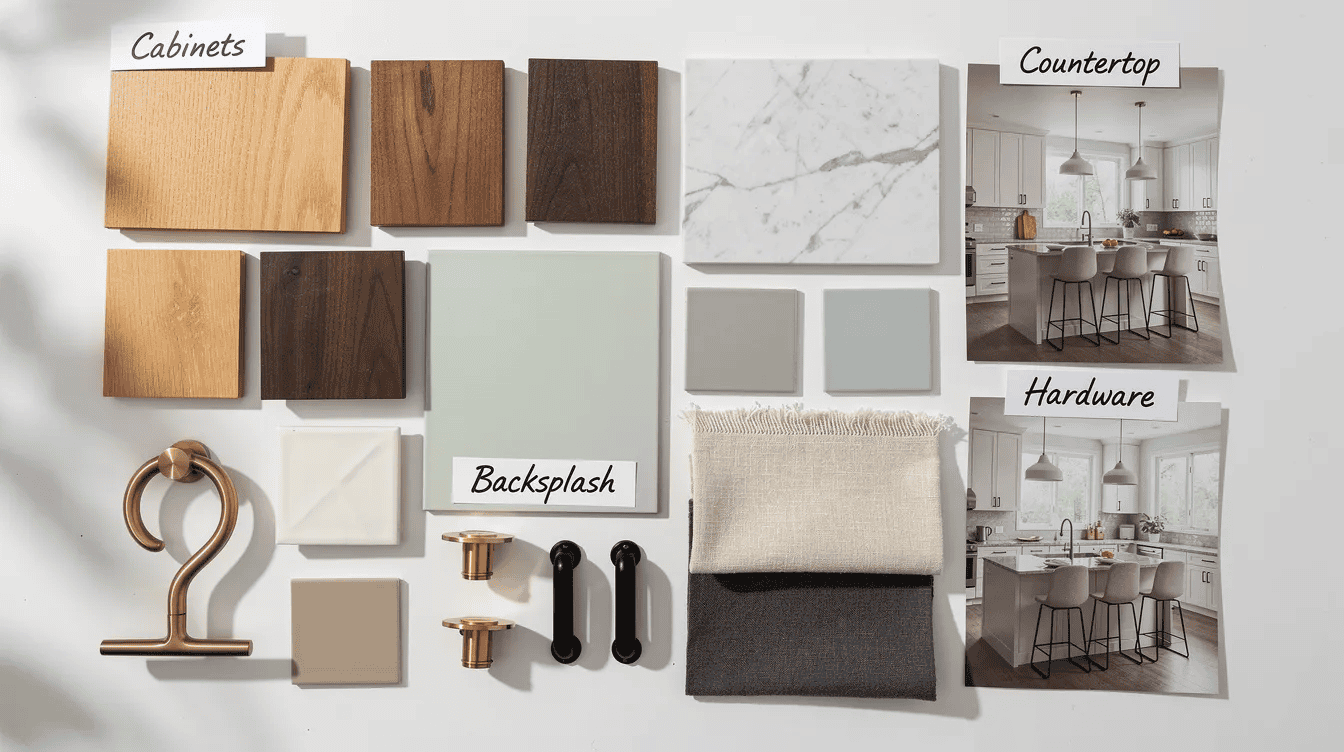
2. How to Build a Kitchen Mood Board (Step‑by‑Step, Before You Spend a Dollar)
Before exploring the seven example boards below, follow this quick process:
- Define your project brief – Write one sentence: “2026 ADU rental kitchen on $15k budget with durable finishes.” Note your kitchen layout (galley, L-shape, one-wall) and functional priorities.
- Gather inspiration – Collect 20–30 images to identify the desired aesthetic. Pinterest offers over 1,000 kitchen mood board ideas across every style. Pull from 2024–2026 appliance catalogs and house tour sites too.
- Choose a color palette – Choosing a color palette is crucial for a cohesive kitchen design. Limit yourself to three core tones: base, secondary, accent.
- Add texture with real samples – Order paint chips from Benjamin Moore or Sherwin-Williams, grab tile offcuts, flooring planks, and fabric scraps. Visual plans in mood boards guide choices that enhance spatial efficiency and beauty.
- Layer in appliances and fixtures – Print photos of your stove, refrigerator, sink, and fridge at approximate scale. Include hardware pulls, a faucet image, and lighting fixtures.
- Edit and refine – Narrowing down choices ensures that the final mood board feels curated and intentional. Remove anything that doesn’t support the direction. Mood boards should reflect a cohesive vision for colors, textures, and furniture.
To photograph your board, place samples on a large white table or plywood panel and shoot from above in daylight for that architecture-HDR look. Each section below shows exactly which items to include.
3. Tools to Create a Kitchen Design Mood Board (Physical vs Digital)
You can build a kitchen design mood board physically, digitally, or both. Here’s how the two approaches compare for small-home projects:
Physical Supplies
- Corkboard or magnetic board as your base
- Painter’s tape, A4 printouts of inspiration photos
- Tile and flooring offcuts, cabinet door samples
- Metal finish chips, fabric scraps, colour swatches
- Paint cards from your preferred brands
Digital Tools
The best tools for creating digital mood boards range from user-friendly to professional-grade:
Tool | Best For |
|---|---|
Canva | Polished layout-style mood boards; provides templates for creating professional mood boards |
Allows users to create and share mood boards easily; great for initial ideas | |
Milanote | Flexible for creative brainstorming and inspiration collection |
Foyr Neo | Over 50,000 pre-created models for interior design visualization |
SketchUp | Enables 2-D plans and realistic 3-D models |
Autodesk AutoCAD LT | Helps create detailed kitchen layouts alongside mood boards |
Canva is widely used for creating polished layout-style mood boards, while digital tools allow for easy item swapping and scaling in mood board creation. Our readers often start with a digital moodboard, then recreate the final pick physically to verify color and texture in real life. Pairing your board alongside a floor plan for ADUs or tiny houses lets you see style and layout together.
4. Mood Board #1 – Neutral & Timeless Small Kitchen (Warm Wood + Brass)
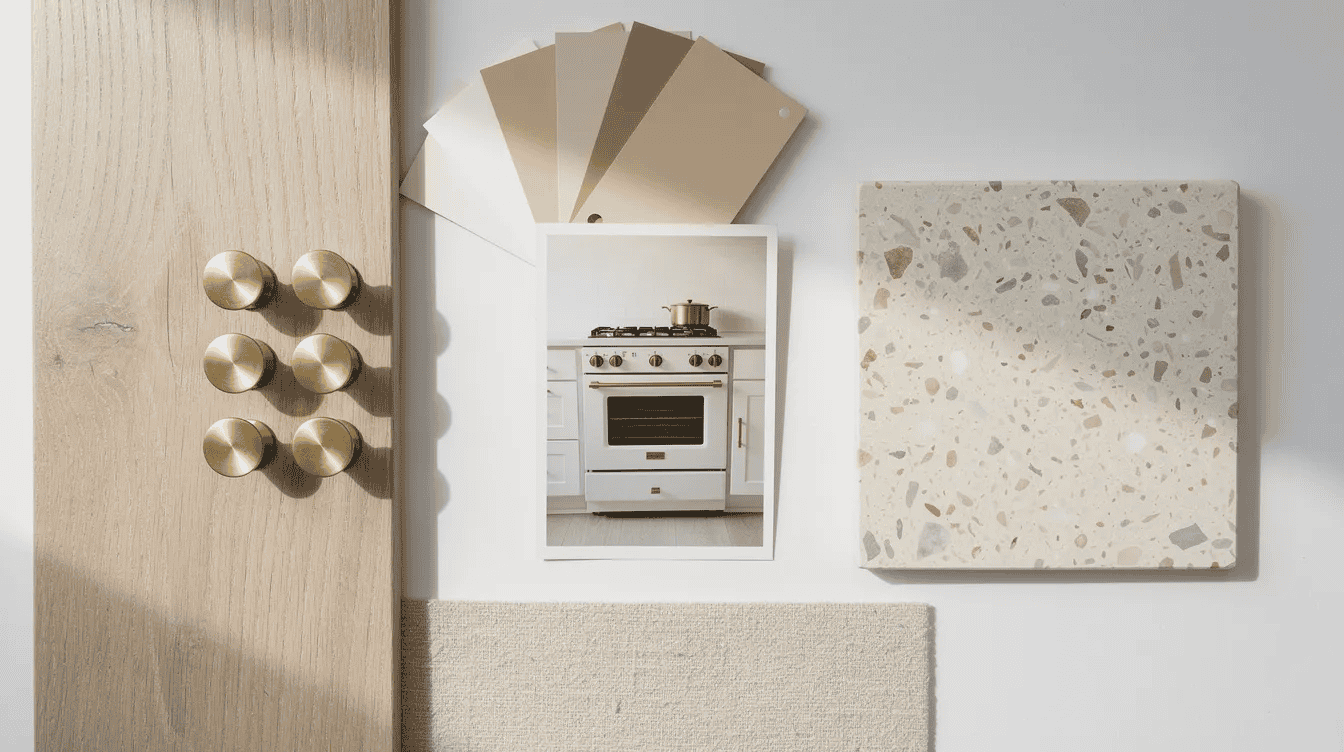
Picture a compact 8–10 ft run kitchen in a 450 sq ft studio: warm oak, off-white walls, and brushed brass hardware. This neutral style is ideal for long-term rentals and resale.
Color palette: Warm white walls (think “Swiss Coffee” style), pale oak cabinets, light beige quartz countertops, brass hardware, creamy terrazzo or light oak flooring.
What to place on the board:
- Oak flooring plank sample
- Shaker cabinet door in pale oak
- Brushed brass knob and pull
- Off-white paint card with warm undertone
- Small swatch of linen for a roman blind
- Printed photo of a compact 24″ range
A good color palette creates a cohesive kitchen look, and this neutral board proves it. Mood boards help visualize cabinet samples next to flooring choices-you’ll immediately see if your oak undertone clashes with your countertop. Adapt this to a galley layout or one-wall kitchenette in an ADU by simply swapping the range photo for a slimline cooktop.
5. Mood Board #2 – Organic Modern Galley (Earthy Greige + Stone)
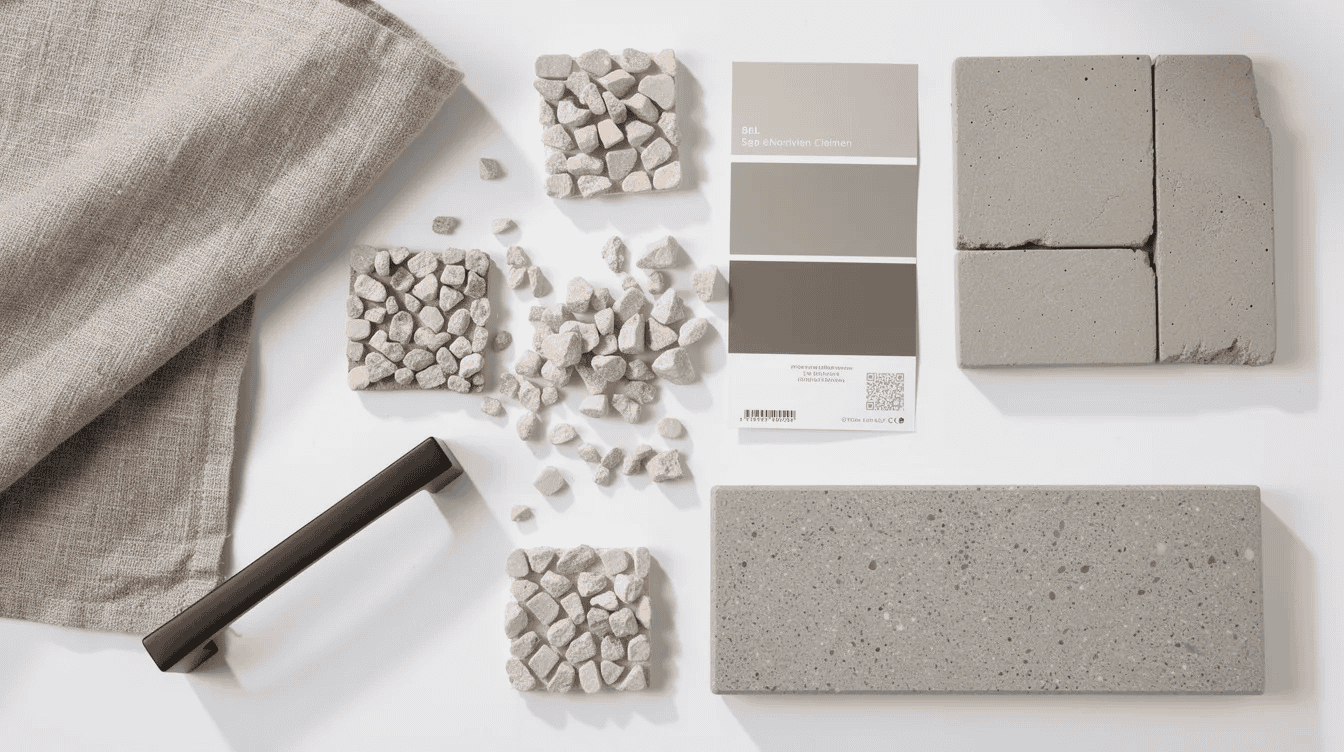
This mood board suits a 2026 small-home renovation where the owner wants an organic modern feel: calm, earthy, and minimal. Mood boards can include images, colors, and textures to capture exactly this kind of atmosphere.
Color palette: Muted greige cabinets, clay-colored tile, off-white walls, warm stone or concrete-look countertop, black accents.
Board elements:
- 2″×2″ tumbled stone or terrazzo samples
- Clay zellige or subway tile
- Greige cabinet color chip
- Matte black pull
- Flax table linen
- Small photo of a slimline black induction cooktop
Arrange tiles and stone samples in a loose grid, drape fabrics over a corner, and center hardware on a stone sample. This board also helps you decide between real stone and porcelain look-alikes-a critical budget call for small-home owners where materials like granite may stretch the budget.
6. Mood Board #3 – Compact Mid‑Century Modern Kitchen (Color + Walnut)
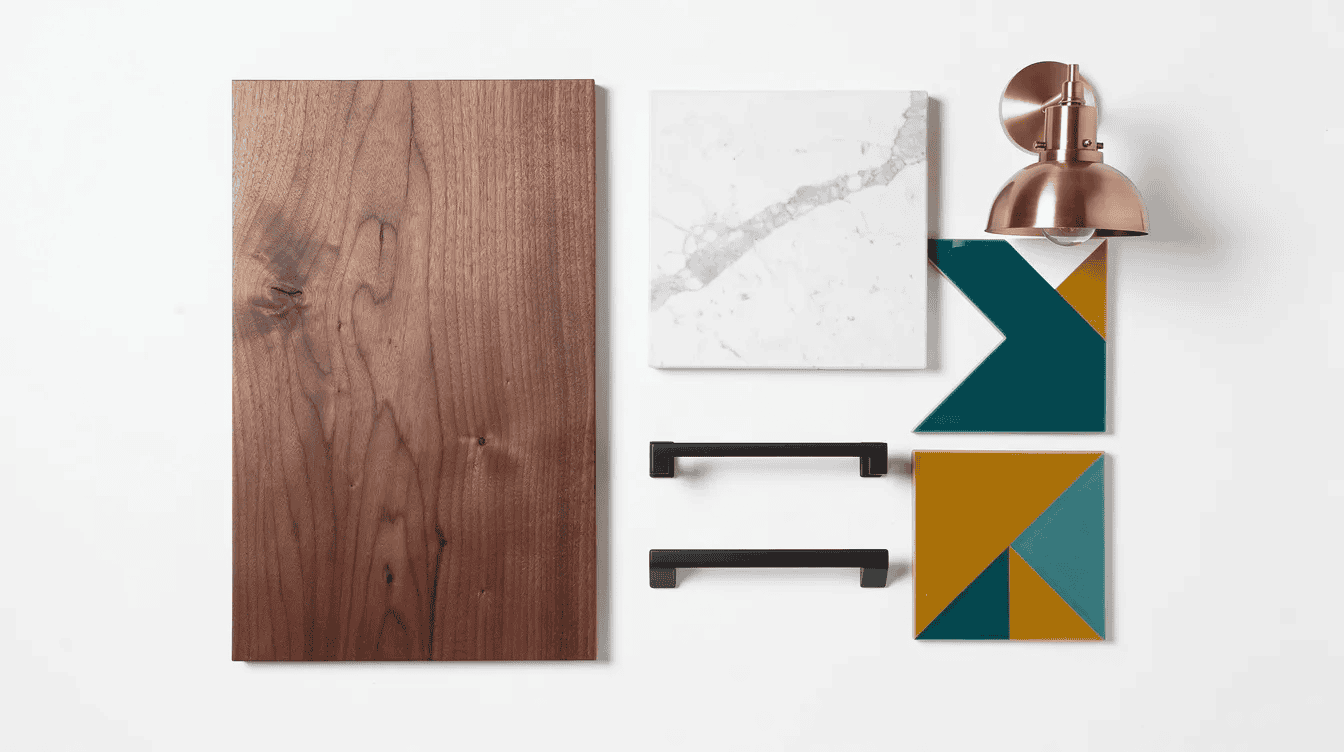
Perfect for a mid-century tiny home house design, a 1960s bungalow, or a modern ADU with a playful retro twist. This is where your favorite things-walnut, bold color, clean lines-come together.
Color palette: Rich walnut veneer, crisp white, a saturated accent like teal or mustard, touches of matte black.
Board items:
- Walnut cabinet veneer
- White quartz or laminate sample
- Bold geometric accent tile in 2–3 colors
- Black bar pull
- Brass sconce photo
- Small print of a round tulip table
Style the overhead photo asymmetrically with 1960s-inspired color blocks created by tiles and paint chips. To scale this look down to a kitchenette wall in a 320 sq ft tiny home, limit the bold accent tile to a single backsplash run so the room doesn’t feel busy.
7. Mood Board #4 – Navy & White Rental Kitchen (High Impact, Low Budget)
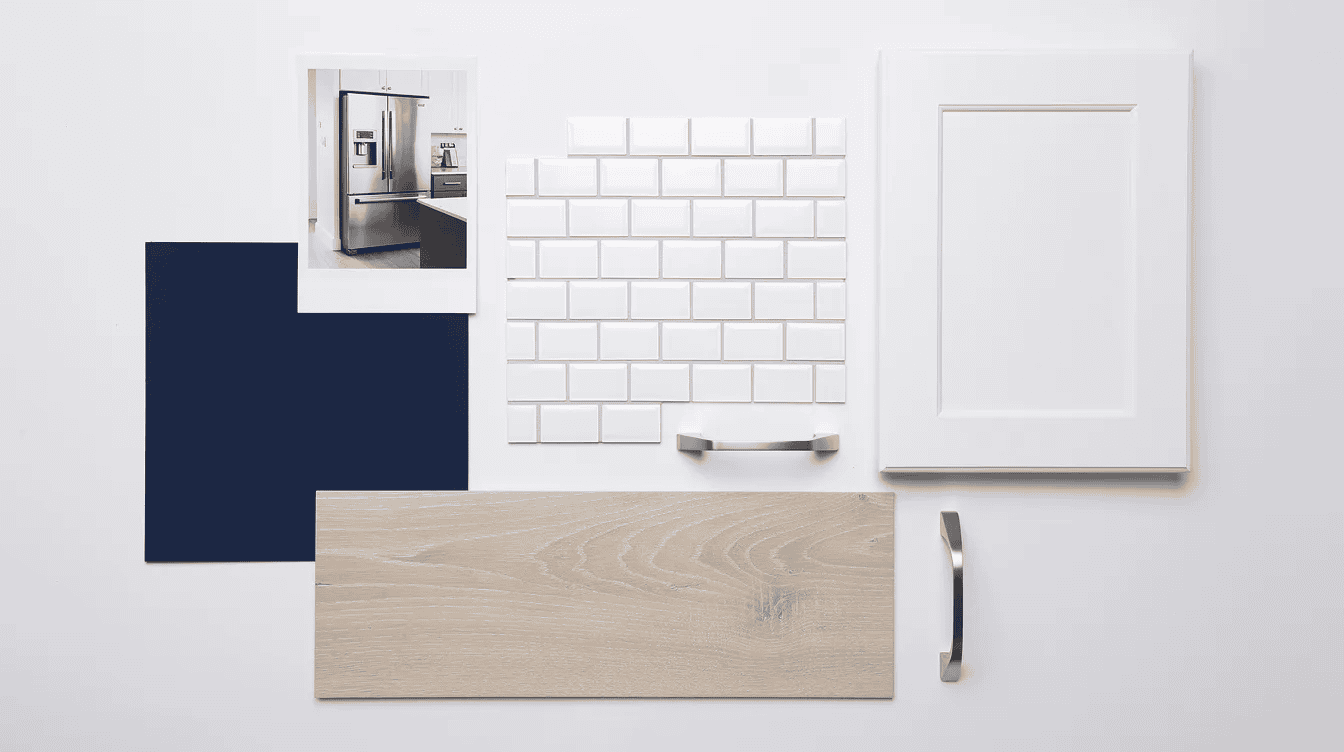
This look works for landlords upgrading a small rental kitchen in 2025–2026 with paint and hardware instead of a full gut remodel. Mood boards allow for easy adjustments during the design process, so you can swap the navy for charcoal or forest green before committing.
Color palette: Navy lower cabinets, white upper cabinets or open shelves, light oak or vinyl plank flooring, stainless appliances, brushed nickel or brass hardware.
Board components:
- Navy paint chip
- White cabinet door sample
- Peel-and-stick subway tile sample
- Vinyl plank flooring sample
- Stainless pull
- Printed photo of a compact 24″ fridge
They facilitate easy adjustments during the design process-critical for landlords balancing aesthetics with rental durability. Include renter-friendly upgrades like peel-and-stick backsplash and adhesive LED puck lighting directly on the board so your contractor sees the complete vision.
8. Mood Board #5 – Japandi Micro‑Kitchen (Light, Calm, Minimal)
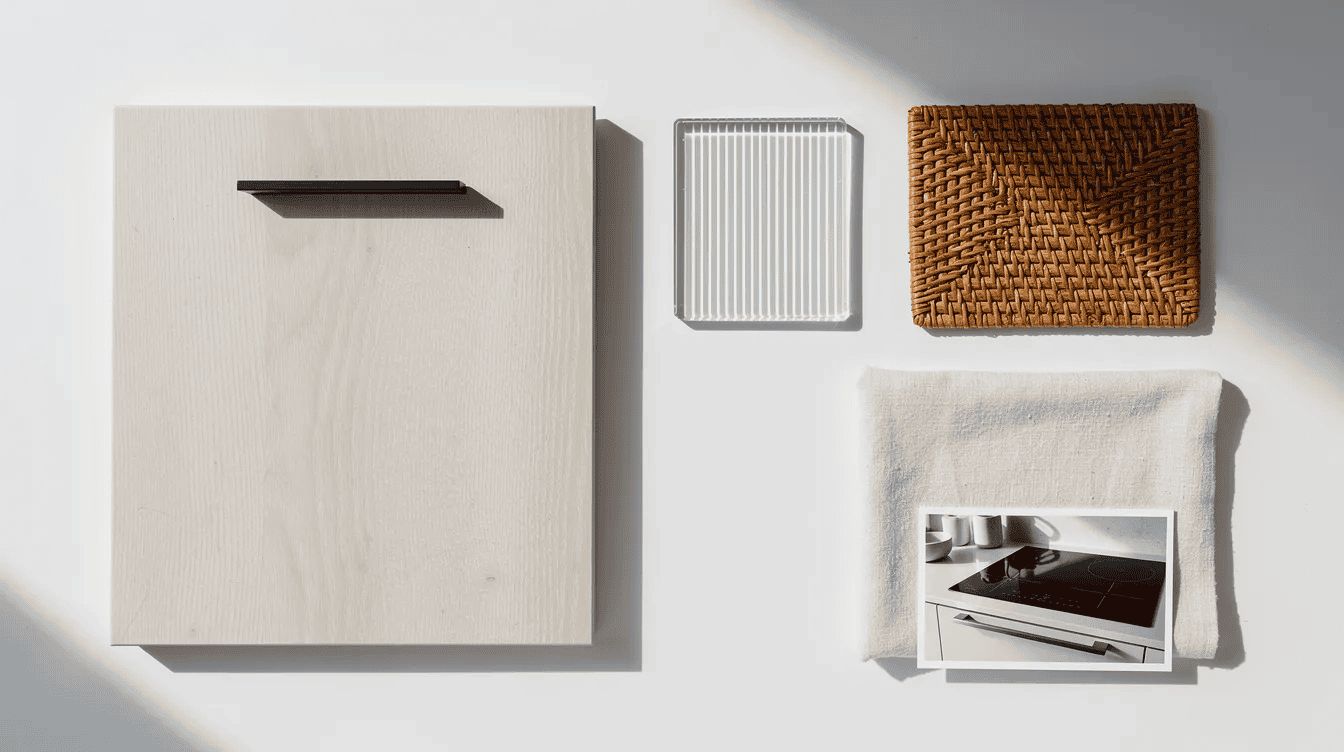
A 10–12 ft linear kitchen in a 300–400 sq ft studio: pale woods, soft beige, minimal hardware, hidden storage. Multi-functionality is key in small rooms when defining their purpose and function, and this Japandi approach makes the kitchen feel like a natural extension of the living space. A mood board for a small space requires a strategic approach to design-and this calm, low-contrast board delivers exactly that.
Color palette: Pale ash or birch cabinetry, warm white or pale beige walls, cream quartz or laminate, black or bronze accents, natural linen.
Board elements:
- Flat-front light wood cabinet sample
- Slim black finger pull
- Ribbed glass sample
- Woven rattan swatch for bar stool seat
- Linen fabric
- Tiny photo of an integrated cooktop with no visible knobs
Choosing double-duty pieces is essential in designing small spaces effectively-choose doors that hide a washer behind the same material as your cabinets. Keep plenty of negative space on the board itself; that restraint mirrors the finished kitchen.
9. Mood Board #6 – Coastal ADU Kitchen (Light Blue + Sand)
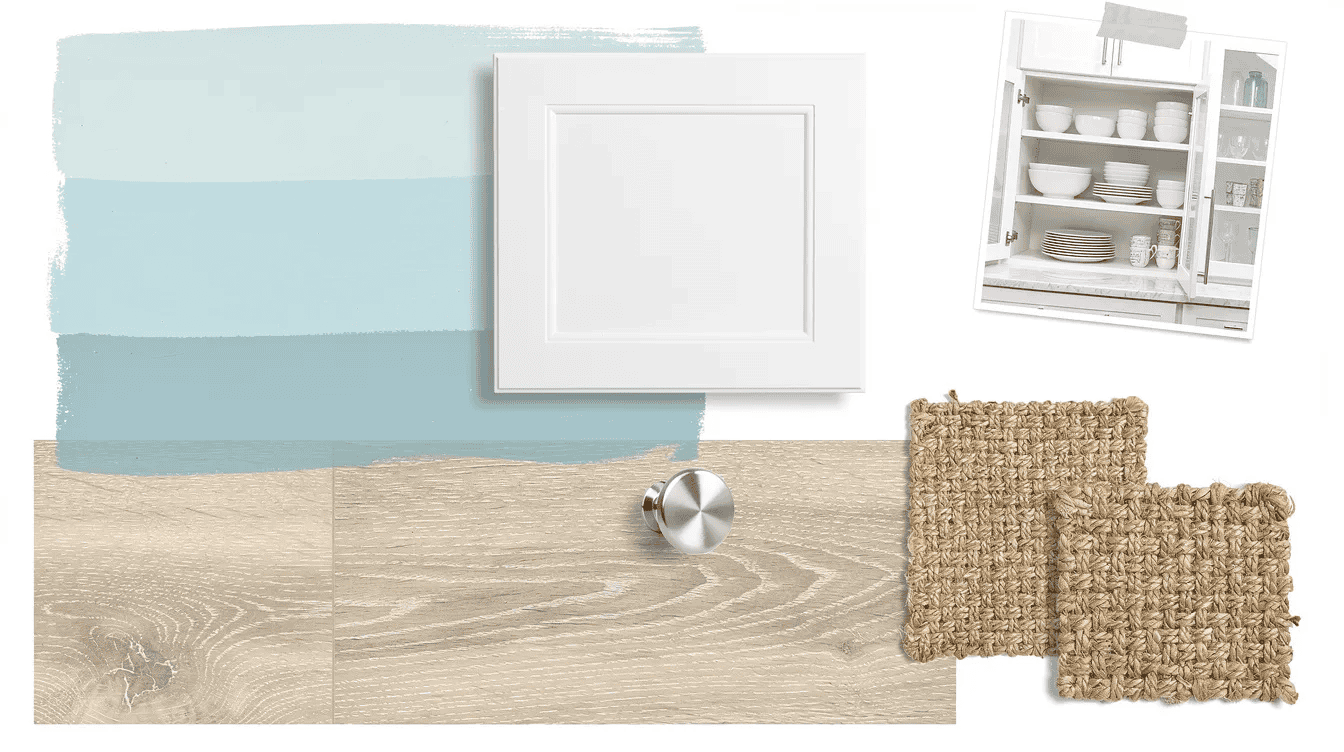
Frame this as a coastal or lake-house accessory dwelling unit used for guests or short-term rentals-a bright, Instagram-ready kitchen space that feels like life near the water. Editing images on a mood board can improve the final curated look of a small room, so trim ruthlessly until only the essentials remain.
Color palette: Soft blue or sea-glass green cabinetry, sandy beige flooring, white quartz or butcher block countertops, brushed nickel, woven textures.
Board pieces:
- Pastel blue paint chip
- White shaker cabinet door
- Sandy LVT or tile sample
- Jute or seagrass fabric
- Nickel knob
- Printed photo of open shelves with stacked white dishes
Position blue chips and sandy flooring opposite each other like sea and shore, with woven texture angled across a corner. This board guides practical design choices like water-resistant flooring and wipeable paint for a rental near the beach.
10. Mood Board #7 – High‑Contrast Black & White Tiny House Kitchen
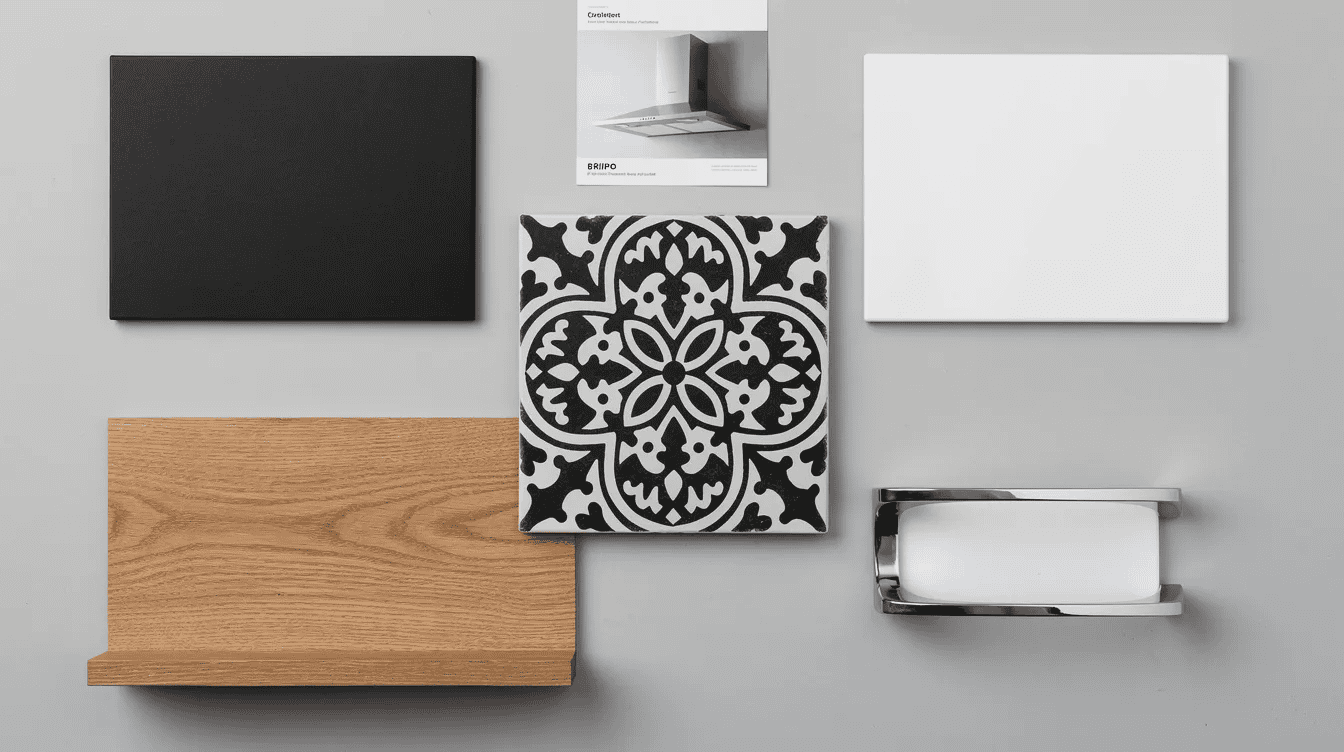
This is for bold, modern small-home owners who love dramatic contrast: matte black lowers, bright white upper cabinets, strong pattern, ideal in a tiny house with lots of windows and daylight. In tight quarters, color and pattern choices dictate the perceived size of the room, so this style works best where natural light is abundant.
Board includes:
- Matte black cabinet sample
- White slab or shaker front
- Black-and-white patterned tile (encaustic or porcelain)
- Oak shelf sample to add texture and warmth
- Polished chrome pull
- Printed photo of a compact wall-mounted range hood
The biggest mistake in small-space mood boards is including overwhelming items-so balance drama with softer elements. Introduce wood and textiles on the board so the finished kitchen remains functional and livable in a tight footprint.
11. Choosing a Color Palette That Works in a Small Kitchen
Color behaves differently in small spaces: dark tones intensify, undertones are more obvious, and natural light from windows is often limited. Choosing a restrained color palette prevents a small room from feeling visually cluttered.
Three palette strategies that work:
Strategy | Example | Effect |
|---|---|---|
Light + light + warm accent | White walls, cream cabinets, brass hardware | Airy, spacious feel |
Light + medium wood + dark hardware | White walls, oak cabinetry, matte black pulls | Warm with modern edge |
Deep lowers + pale uppers | Navy base, white upper cabinets | Visual height, grounded base |
Use the 60-30-10 rule to create a harmonious color distribution in small spaces: 60% dominant color, 30% secondary, 10% accent. Mood boards facilitate testing color palettes, furniture arrangements, and textures before installation. In small spaces, scale is important when sourcing furniture and decor items-so save your colour swatches at actual size.
Test physically: paint large sample cards, view against your actual floor and countertop samples, check at morning, midday, and evening under your installed lighting. Photograph each palette arrangement from above so you can compare them side by side like mini mood boards.
12. How to Add Texture Without Overcrowding a Tiny Kitchen
Texture means matte vs. gloss, wood grain, weave, stone aggregate-the finishing touches that give a kitchen depth and life. Limiting patterns and prioritizing textures can enhance the appeal of small spaces far more than busy wallpaper or patterned everything.
Textured items to test on your board:
- Ribbed glass for cabinet doors
- Vertical tongue-and-groove panel
- Woven bar stool seat (rattan or seagrass)
- Stone with visible aggregate
- Matte vs. gloss tile samples side by side
Textures add depth to small rooms, often using lighter, monochromatic base walls as a backdrop. Pair one strong hero texture-say, terrazzo or zellige tile-with quieter companions like a smooth cabinet front and simple linen. Shoot close enough that wood grain, grout lines, and fabric weave are clearly visible, using side light for gentle shadows.
Common mistakes: too many competing textures, or all-gloss surfaces that create harsh reflections. Your mood board lets you discover and edit these clashes before a single element gets installed on the wall.
13. Turning Your Kitchen Mood Board Into a Real‑World Renovation Plan
Moving from inspiration to implementation for a kitchen remodel in a small home or ADU is where so much progress happens. Mood boards allow for organized planning of kitchen designs, and mood boards assist in estimating costs for materials and labor-making them the bridge between dream and build.
How to translate your board into action:
- Create a spec sheet – For every item on the board, note the exact product name, source, price, date checked, and backup options. Cover cabinets, countertops, backsplash, flooring, lighting, hardware, appliances, and the rest of your design elements.
- Photograph and annotate – Shoot your final top-down board in HDR, then label each element digitally: cabinetry, countertop, backsplash, fixtures, lighting, sink, faucet, and other elements.
- Pair with a floor plan – Use your board alongside a measured kitchen layout to confirm that appliance sizes, cabinet runs, and clearances fit. A previous house plan or point of reference helps calibrate expectations for your overall design.
- Budget line by line – Include not just purchase cost but installation, shipping, and sample costs. Small goods still add up.
We hope this guide gives you the confidence to plan your project from mood to reality. At Small Homes USA Newsletter, we regularly share real reader kitchens that started as mood boards-save your top-down board photos for future comparison shots, and subscribe to discover what other small-home owners are building right now.
