
This guide from Small Homes USA Newsletter cuts through the noise to highlight real tiny houses for full-time living in 2026-not weekend cabins or Instagram props. Here are the models, costs, and honest trade-offs that matter if you’re serious about going small.
Key Takeaways
- Featured tiny homes range from roughly $3,500 DIY builds to $150,000+ designer models, covering both tiny houses on wheels and small foundation homes. Tiny homes typically range from 100 to 400 square feet.
- A well-designed tiny house can provide a more comfortable balance of living space and functionality than many people expect-if you know what to look for.
- Each example includes approximate square footage, cost, and how it’s used: family home, couple’s retreat, digital nomad base, or retiree downsizer.
- Practical livability matters most: sleeping, cooking, working from home, storage, and zoning compliance are what separate a real home from a pretty shed.
- Subscribe to the free Small Homes USA Newsletter for ongoing tiny home tours, ADU ideas, and real-life small-space tips delivered to your inbox.
Why Tiny Houses for Full-Time Living Are Booming in 2026
The tiny house movement is no longer a fringe lifestyle experiment. With the median US home price hitting about $442,800 in mid-2026, more people are realizing that a 30-year mortgage on a traditional house isn’t the only road to homeownership. Tiny house living offers a way to own your home outright, spend less money each month, and build a life around what genuinely matters.
There’s a critical difference between a weekend cabin and a tiny home built for primary residence. Year-round tiny living demands proper insulation, full utility hookups or reliable off-grid systems, a functional kitchen, and enough storage to support daily life-not just a sleeping loft and a hotplate. Tiny houses can significantly lower monthly overhead costs, and homeowners in tiny houses often benefit from lower living expenses compared to larger homes. Tiny homes can consume up to 93% less energy than traditional houses, and they generally result in a smaller carbon footprint.
Key motivations driving this shift: avoiding massive debt, reducing utility bills, gaining flexibility to live closer to nature or in high-cost cities via backyard ADUs, and choosing to live in a smaller space that helps prioritize what genuinely matters to an individual. Living in a tiny house can facilitate intentional living by evaluating personal values, and tiny home living promotes a lifestyle of clarity and freedom. This article showcases a curated list of top tiny houses for living-from ultra-budget DIY builds to high-end small homes-with practical pros and cons.
How to Recognize a Tiny House That Truly Works for Everyday Life
Not every cute tiny home you see online works as a full-time residence. Before you explore specific models, you need to understand what separates a livable house from a glorified garden shed.
Must-have features for year-round comfort:
- Standing-height sleeping area with safe access (stairs or sturdy ladder)
- Real kitchen with fridge, cooktop, and usable counter space
- Bathroom with shower and toilet (composting or standard)
- Adequate closet and built-in storage-smart storage solutions are vital for maximizing space in tiny homes
- A place to sit, eat, and work comfortably beyond just the bed
Climate readiness matters. Quality insulation is critical for maintaining comfort and managing energy costs in tiny homes. Ductless mini-split systems provide efficient heating and cooling in tiny houses, whether you’re in Denver or Phoenix. Effective natural ventilation is essential for comfort, and large windows and natural light can make tiny houses feel more spacious while reducing energy use. The International Code Council addresses tiny-house energy efficiency in its provisions through IRC Appendix Q.
Zoning and legality. Tiny houses on wheels may face different regulations than stationary homes. Foundation-based tiny homes follow local residential building codes, while THOWs often fall under RV or travel trailer rules. Check your city and county regulations before you buy or build-zoning laws vary dramatically even within the same state.
Top Budget-Friendly Tiny Houses for Living Under $25,000
This is where dreams meet sweat equity. Sub-$25,000 tiny houses are made possible by DIY labor, salvaged materials, and ultra-simple design. The average cost of a tiny home was around $45,000 in 2022, so building under $25K means you’re beating the national average by a wide margin. DIY tiny home kits start at $4,000 to $10,000, making this an accessible entry point.
The Macy Miller approach (~$12,000, sub-200 sq ft). Macy Miller built her tiny home for less than $12,000, creating a THOW with radiant floor heating, composting toilet, and room for family life. Many tiny homes are constructed with reclaimed materials and off-grid technology, and this kind of project proves what’s possible when you dedicate time over money.
The treehouse build (~$4,000). Dave Herrle’s tree house cost $4,000 to build using local lumber and recycled windows-a minimalist full-time home for one person committed to off-grid living in the country.
Ultra-budget micro cabins (~$500–$3,500). Binishells can be constructed for about $3,500, and salvaged-lumber cabins in the 80–120 sq ft range can cost as little as $500. These work best as seasonal or very spartan full-time homes.
The trade-offs are real: more labor, fewer built-in systems, possible lack of code certification. But the freedom from debt and the experience of testing tiny living before investing more is hard to beat.

Mid-Range Tiny Houses for Comfortable Year-Round Living ($45,000–$90,000)
This price range covers most professionally built tiny houses on wheels with residential-quality finishes, plus some small homes on foundations and backyard ADUs. It’s where comfort meets budget for people who want to simplify without roughing it.
Compact studio (~140–180 sq ft, ~$45,000). Pacifica Tiny Homes offers models ranging from 144 to 394 square feet, with entry-level units featuring full bathrooms and efficient galley kitchens-ideal for singles or short-term rental income.
Cottage-style tiny home (~200–230 sq ft, $50,000–$65,000). Think open-plan living with a full-height sleeping loft or main-floor bedroom, clean modern finishes, and a design that doesn’t scream “trailer.” This kind of home suits couples and retirees who want easy upkeep without sacrificing craftsmanship.
Remote-worker THOW (~250–300 sq ft, $70,000–$85,000). A company like Movable Roots builds custom THOWs with home office nooks, washer/dryer combos, and abundant storage-their Adams model runs about $148,000 at 238 sq ft, though simpler builds in this size range start lower. Tiny houses can offer geographic mobility if built on a trailer chassis, giving digital nomads the flexibility to travel and work from anywhere on the road.

Spacious Tiny Homes and Small Houses for Families ($90,000–$150,000+)
Some tiny houses now push toward 350–540 sq ft and function more like compact small homes-especially suited to couples with kids or multigenerational living. Simple Life’s tiny homes range from 287 to 540 square feet, and tiny homes in Simple Life communities start in the high $100Ks.
The ~400 sq ft family home (~$100,000). At this size you get a separate bedroom, full-size kitchen appliances, and a living area large enough for a sectional sofa and dining table. The THV demonstration project built 416 sq ft homes on permanent foundations for approximately $50,000 each-proof that with the right process, even larger tiny homes can stay affordable.
Two-bedroom small home (~450–540 sq ft, $120,000–$150,000+). Tiny home communities typically feature homes between 399 and 550 square feet. These units offer a main-floor bedroom plus a loft or bunk room, making them realistic for families. They’re commonly used as permanent residences in communities, backyard cottages for aging parents, or high-end vacation rentals.
Constraints at this size: towing weight limits often require permanent foundations, permitting becomes more complex, and you’ll need a bigger lot. But the benefit is a home that feels like a traditional small house while keeping your carbon footprint and utility bills low.

Design and Lifestyle Tips to Make a Tiny Home Feel Big
These tips come from people who actually live in tiny homes and small houses year-round-not from design magazines.
Layout strategies: Keep floor plans open. Place the bathroom at one end of the house. Use pocket doors instead of swing doors. Avoid unnecessary interior walls-every square foot of circulation space counts.
Storage innovations: Built-in benches with hidden compartments, stair drawers, under-bed pullouts, toe-kick drawers in the kitchen, and wall-mounted shelves that use vertical space up to the ceiling. A variety of options exist for every budget and builder skill level.
Daily living: Host guests with convertible sofas and fold-down dining tables. Work remotely at a dedicated fold-down desk or window-facing counter. Store gear like bikes and instruments outside in a weatherproof shed or on a covered porch.
Think beyond four walls. Living in a tiny house may lead to more time spent outdoors and in community spaces. Decks, porches, and outdoor kitchens expand usable space dramatically-many successful tiny homes for living are paired with well-planned outdoor rooms. Living in a tiny home encourages minimalism and reduces impulse buying, and tiny-house living can foster community and shared responsibilities among residents.
Photo Ideas: How to Illustrate Real-Life Tiny House Living
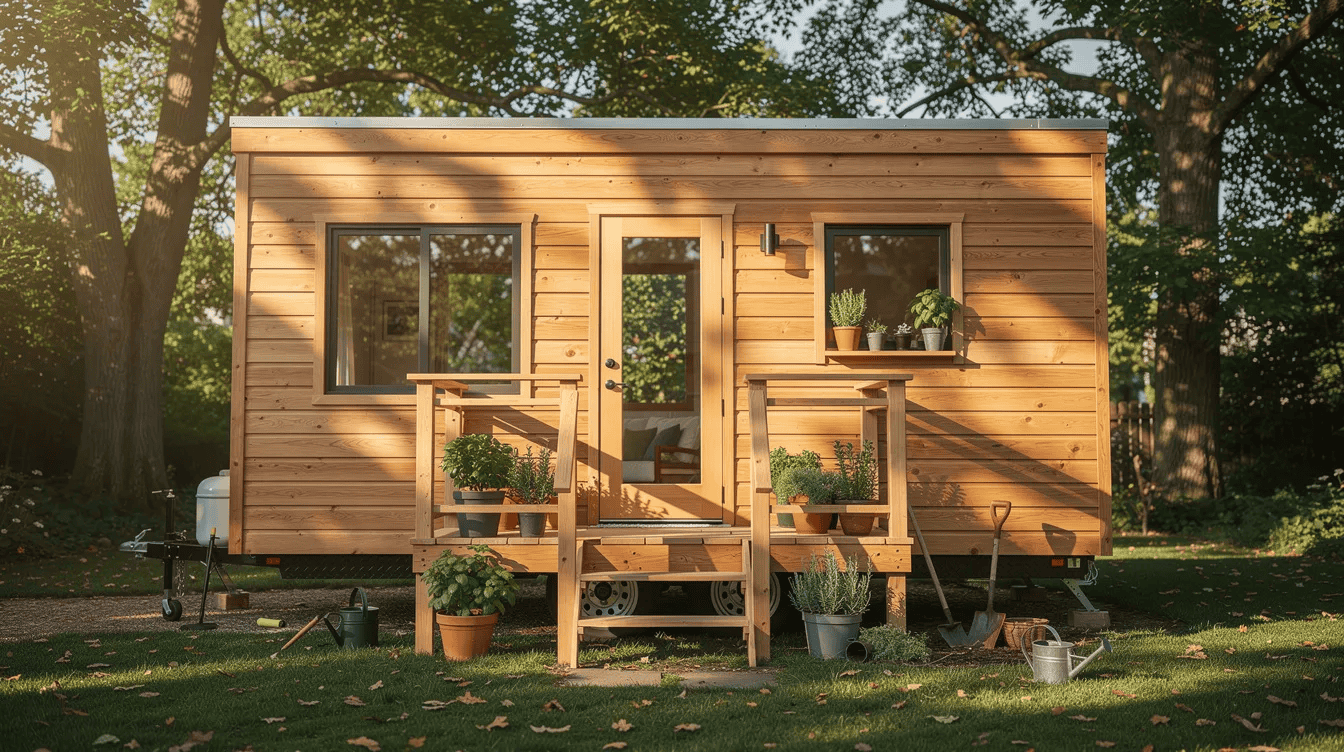
Every tiny home example in this article is supported with documentary-style photography-not glossy renderings. Images should show realistic wear on wood steps, slightly rumpled throws, everyday objects on countertops, and natural lighting. At least one image shows people using the space to make the lifestyle tangible and aspirational but believable.

FAQ: Tiny Houses for Living, Not Just Weekends
These questions address common concerns that go beyond the specific tiny home examples covered above. Answers focus on practical, real-world guidance.
Can you get a mortgage for a tiny house in 2026?
Traditional 30-year mortgages remain rare for tiny houses on wheels, but more lenders now offer RV loans, personal loans, and specialized tiny home finance products. Foundation-based tiny homes or ADUs built to local residential code are more likely to qualify for conventional mortgages, especially in states like California, Oregon, and Washington. Budget realistically by combining savings, smaller loans, and phased building-then compare your total monthly cost to a typical apartment lease in your city.
How long do tiny homes actually last?
Well-built tiny houses using residential-grade materials, proper flashing, and good moisture control can last several decades with regular upkeep-similar to a small traditional home. Ultra-cheap builds under about $5,000 often rely on salvaged materials and may be better considered semi-temporary unless upgraded over time. Professionals recommend roof inspections, resealing windows, and checking trailer frames every one to two years for anyone doing full-time tiny living.
Is a tiny house realistic for a family with kids?
Families do successfully live in tiny homes, usually in the 280–540 sq ft range, by prioritizing multi-use rooms, shared bedrooms, and outdoor space. Some tiny home communities in states like Colorado, North Carolina, and Florida now design layouts with bunk areas, second lofts, and play zones. Learn what works by testing tiny living with a several-week rental before committing to a permanent step.
Where can I legally live in a tiny house full-time?
Rules vary by city and county. Some allow tiny homes as backyard ADUs on permanent foundations, some permit THOWs in RV parks or dedicated tiny house communities, and others remain restrictive. Research municipalities known for tiny home friendliness-parts of Colorado, Oregon, California’s ADU-forward cities, and tiny home villages in North Carolina and Florida. Contact your local planning department before you start to understand minimum size regulations and hookup requirements.
How do I keep a tiny home from feeling cluttered?
Adopt a one-in, one-out rule for possessions, choose furniture with built-in storage, and schedule seasonal decluttering events. Design closed storage like drawers and cabinets to hide visual noise, keeping only a few favorite objects on open shelves as intentional decor. Living in a tiny home community reduces utility bills significantly, and tiny home communities encourage social connections among residents-amenities in tiny home communities enhance daily living experiences, giving you shared spaces that take pressure off your personal square footage. Many tiny homeowners find that a simple five-to-ten-minute daily reset habit makes their space feel calm and spacious.
Want more real tiny home tours, ADU ideas, and practical small-space tips? Sign up for the free Small Homes USA Newsletter and get helpful inspiration delivered every week-no spam, just homes worth exploring.
