
Whether you’re looking to downsize, build from scratch, or simply explore what compact living looks like across America, this guide covers real small house examples, layout ideas, types of tiny homes, and the practical steps to make it happen.
Quick Overview: Why Small Houses Are Booming in the USA
The tiny house movement gained momentum after the 2007–08 recession, fueled by a desire for affordable alternatives and a simpler life. Over the past decade, that momentum has only grown. Living in a small house encourages a minimalist lifestyle, and tiny houses promote simplicity, minimalism, and a more sustainable way of living. Smaller homes can provide significant financial freedom – lower costs associated with small homes enhance financial flexibility, and living in a small house can offer real financial savings.
The average size of new single-family homes has decreased in recent years. In 2023, the median new single-family home measured about 2,180 square feet, yet the most popular tiny homes clock in under 400–600 sq ft. That’s a striking contrast. Small houses typically measure under 2,000 square feet, while a tiny house is ideally under 500 square feet. ADUs – accessory dwelling units built in a backyard or attached to an existing home – usually fall between 400 and 1,000 sq ft.
At the Small Homes USA Newsletter, we cover these trends weekly: tiny houses, ADUs, small house plans, and design inspiration delivered free to your inbox. This article will walk you through real models for sale across America, layout ideas that actually work, and the cost and zoning realities you need to acknowledge before starting your own project.
What Counts as a Small House in the USA? (Definitions & Size Breakdowns)
In U.S. building codes and common usage, the IRC Appendix Q defines a tiny house as any dwelling with a floor area of 400 sq ft or less, excluding lofts. Tiny houses are typically sized between 100 and 500 square feet. Here’s how the categories break down:
- Tiny house / THoW: under 400–500 sq ft of heated living space, often one bedroom (loft or main-floor), compact kitchen, one bathroom
- Micro cottage: under 1,000 sq ft, typically 1–2 bedrooms with a small porch or deck
- Small house: 500–1,200 sq ft, enough room for hallways, more privacy, and two bedrooms
“Living space” refers to heated, finished interior – excluding garages, unfinished basements, porches, and sometimes lofts. That’s why listings sometimes quote different numbers for the same home. A 320 sq ft tiny house on wheels in Colorado looks nothing like a 900 sq ft small house on a permanent foundation in North Carolina, yet both fall under the small home umbrella. Many U.S. municipalities treat 400 sq ft as the benchmark for tiny homes, while small house plans sold online cluster from 600–1,000 sq ft.
Top Tiny Homes & Small Houses for Sale in America (Real-World Examples)
Prices vary wildly by city, state, and style. Here are real-world models that show the range of what’s for sale now:

- 255 sq ft THoW in Portland, OR – listed around $89,700 in 2024 with quartz counters, mini-split AC, and a sleeping loft. Visitors are consistently inspired by its spacious feel inside such a compact footprint.
- 400 sq ft NOAH-certified tiny home in Southern California – 2 beds, 1 bath, priced near $137,800. A cool example of a premium build on wheels.
- 224 sq ft tiny home in Campobello, SC – asking $79,500, fully loaded on a trailer, ideal for someone ready to live small immediately.
- 600 sq ft lake cabin in Minnesota – purchased as a family vacation small house, with an open kitchen-living concept and a front porch overlooking the water.
- ~260 sq ft average tiny home nationally – the average cost of a tiny house is approximately $23,000 to build as a DIY project, while professionally finished models average around $71,190 for homes under 400 sq ft.
- Studio condo in San Francisco, ~329 sq ft – mid-$400,000s, proving that in expensive markets, even hundreds of square feet command high prices.
A 300 sq ft studio in Manhattan and a 700 sq ft small house in the Midwest with land included can cost the same. Location shapes everything.
Small House Plans & Layout Ideas That Actually Work
Every square foot matters when you’re working with a tight floor plan. Current trends in small house design focus on maximizing space efficiency, and modern small-house designs often incorporate multifunctional and adaptable spaces. Many small house designs aim to create appealing and functional living areas – here’s how architects make that happen:

- Open-concept main living space combining kitchen, dining, and living – eliminate walls to bring the whole plan together
- Sleeping lofts for tiny houses under 400 sq ft, keeping the main floor free
- Studio vs one-bedroom layouts in 400–600 sq ft homes – doors and partial walls add privacy
- Two-bedroom plans squeezed into 700–900 sq ft (e.g., a 24′ x 28′ plan at ~672 sq ft with a flex office nook)
- L- or U-shaped kitchens that maximize counter and storage space inside tight footprints
- Built-in furniture and under-stair storage to save every possible inch
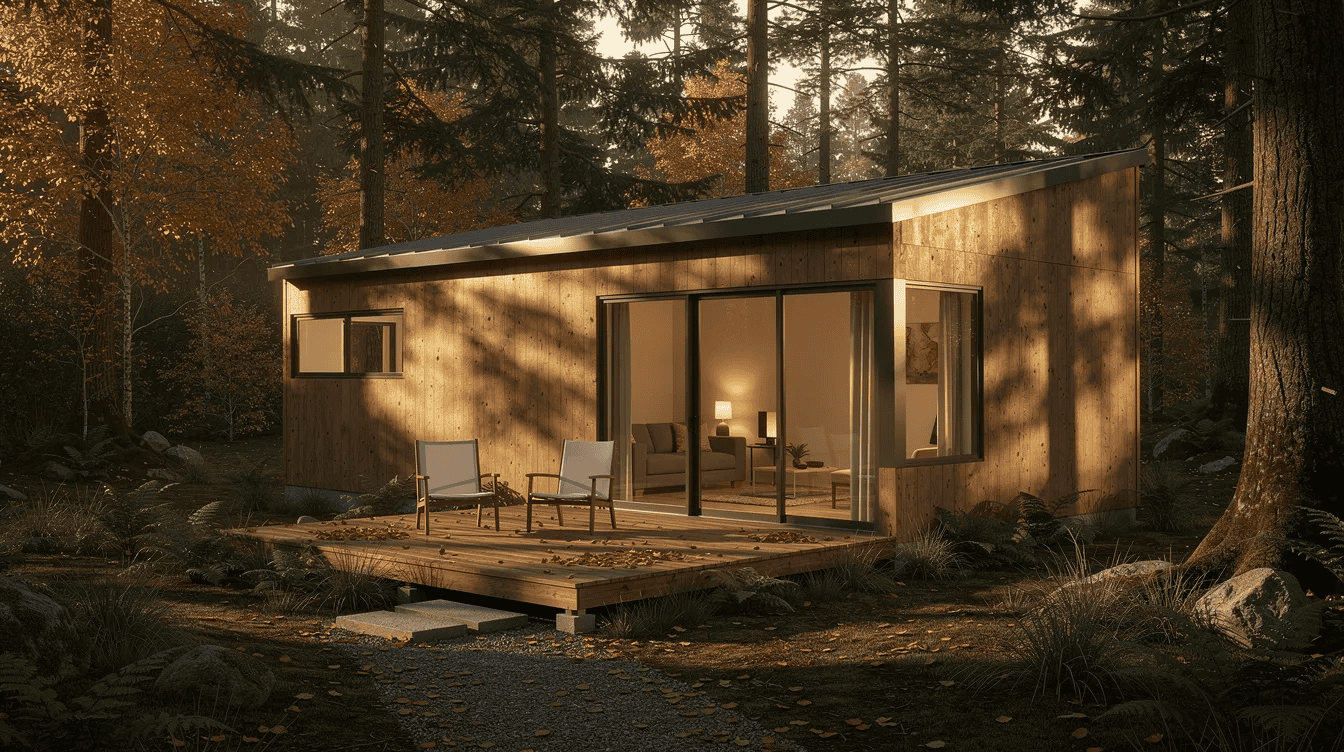
Seamless indoor-outdoor flow is a popular feature in small homes – large windows, glass doors, and a well-designed porch can make a 512 sq ft home (like a 16′ x 32′ tiny home with loft) feel twice its size. Prioritize natural light, minimize hallway circulation, and check local codes for your climate zone before buying any plan.
Types of Tiny Houses & Small Homes in the USA
Small home options in America range from mobile structures on wheels to permanent backyard cottages. Here are the major types to explore:

- Tiny house on wheels (THoW): under ~400 sq ft, built on a trailer. Tiny houses on wheels offer mobility and flexibility – tiny houses can be built on trailers for mobility. Popular in Colorado, California, and Tennessee. Spur, Texas became the first tiny house friendly town in July 2014, and remains a destination for THoW enthusiasts.
- Tiny houses on foundation: 300–800 sq ft, built to residential code on concrete or piers. Best for homeowners with land who want permanence.
- ADUs / backyard cottages: 400–1,000 sq ft. ADUs can be built in various architectural styles and provide affordable housing options for families. They can be built in a fraction of the time of traditional homes, constructed with high-efficiency insulation, and help maximize property value and minimize hassle. In 2023, California alone saw over 23,000 ADUs completed – roughly 20% of all new housing permitted that year.
- Prefabricated small homes: prefabricated homes are built off-site for faster assembly, reducing waste and improving quality control. Models ship to your site ready for installation.
- Shipping container homes: shipping container homes are durable and weatherproof, using repurposed 20′ or 40′ steel containers. The style is modern and industrial, though insulation and permits need attention.
- Cob houses: cob houses are made from clay, sand, and straw – a natural building method gaining traction for off-grid projects.
- Bus conversions: bus conversion homes transform old buses into living spaces, typically under 200–300 sq ft. Modified for nomadic life, they’re the most mobile option. Tiny houses can generate their own electricity and capture water, making off-grid living viable.
You can tour many of these types virtually through YouTube, Instagram, or the Small Homes USA Newsletter’s curated home tours.
Cost, Financing & Zoning: What It Really Takes to Own a Small House
While tiny homes can save you money compared to a traditional house, the full cost picture includes land, utilities, permits, and the building process itself. Small houses generally require less energy for heating and cooling, and energy-efficient features can significantly reduce utility costs. Small houses often use fewer construction materials and resources, and smaller square footage reduces purchase prices and property taxes.
Key U.S. cost ranges:
Type | Typical Cost Range |
|---|---|
DIY tiny house build | $30,000–$70,000 |
Professionally built tiny home | $70,000–$150,000+ |
Small house / ADU on foundation | $150,000–$350,000+ |
~$243,000 |
Financing realities: traditional 30-year mortgages require permanent foundations and code compliance. THoW buyers often need RV loans, personal loans, or cash. Some credit unions now offer specialized tiny home or ADU financing.
Key zoning questions to ask:
- Does your city or county allow ADUs or tiny houses on your lot?
- What are minimum dwelling size, setback, and roof height rules?
- Are THoWs classified as RVs in your jurisdiction, and where can they park long-term?
- What permits are required, and what’s the process timeline?
This is informational only – confirm all details with your local building department and financial advisors.
Design Tips to Make a Tiny Living Space Feel Big
Using limited space effectively fosters a more organized living environment. Here’s how to transform a compact home into something that feels spacious and cozy at the same time:
- Use a light, cohesive color palette on walls and ceilings
- Maximize windows and glass doors for daylight – natural light is your best friend
- Choose furniture on legs to reveal more floor area
- Add wall-mounted shelves instead of bulky bookcases
- Embrace multi-functional furniture: sofa beds, extendable tables, murphy beds
- Define zones (sleep, work, relax) with rugs and lighting, not walls
- Install pocket doors or sliding barn doors instead of swinging doors
- Add mirrors to bounce light without overdoing it
- Keep clutter in check with closed storage and regular editing of belongings
A 280 sq ft studio in Seattle used a wall bed and floor-to-ceiling curtains to create flexible “rooms” – proving that even the smallest space can deliver the best experience when design is intentional. Sign up for the Small Homes USA Newsletter for weekly design ideas and photo tours.
Getting Started with Your Own Small House or Tiny Home Journey
If you’ve read this far, you’re already past the inspiration phase. Here’s a simple path to bring your small home vision to life:
- Clarify your goals – full-time living, guest house, rental income, or vacation home?
- Pick your size and foundation type – tiny house on wheels vs. small house on a permanent site
- Research local zoning and building codes in your city or county
- Sketch a wish list – must-have rooms, storage priorities, budget ceiling
- Explore small house plans and tours to find a floor plan and style you connect with
- Talk to local builders or tiny home communities for real-world stories and feedback
- Plan financing, timeline, and move-in dates – write it all down

Keep a digital folder with inspiration, floor plans, and cost notes. Small-home living in America is more achievable than ever – whether you’re building from scratch or browsing tiny homes for sale.
Subscribe to the Small Homes USA Newsletter for weekly small house tours from across the country, updates on tiny house and ADU policy changes, and practical design and budgeting tips for compact living. Your small home journey starts with one step.
