
With a little ingenuity, tiny home architecture can make a few hundred square feet feel like a proper home – one that is functional and well-proportioned rather than cramped. What was once the province of niche experiments has become an accepted way of building, driven by a desire for a simpler life and the reality of escalating housing prices. Today’s architects and homeowners see value in every inch, employing natural light and multi-purpose pieces to give a small footprint a sense of completeness.
In short: the discipline of tiny home design is about getting the most out of 100 to 400 square feet with durable materials, smart window placement and verticality. Storage and airflow are not afterthoughts but central to the plan, even as building codes and questions of long-term habitability present the steepest challenges for owners.
A Serious Design Movement
You could call it a trend, but the tiny home movement is more a matter of necessity. In the wake of the 2008 crash, a lot of buyers were put off traditional ownership and had to consider cheaper, smaller options. There is also an environmental angle; people have been asking why the typical American house has swelled to over 2,000 square feet when families are getting smaller.
Then again, it is not always just about the cost. I spoke with a woman who put her 1,800-square-foot house on the market to live in a 320-square-foot cabin on wheels. For her, it was a way to reclaim the hours she would otherwise be cleaning rooms she hardly used. The trade-off of less space for lower bills and less upkeep gives many a better perspective on what is important.
Efficient Space Planning
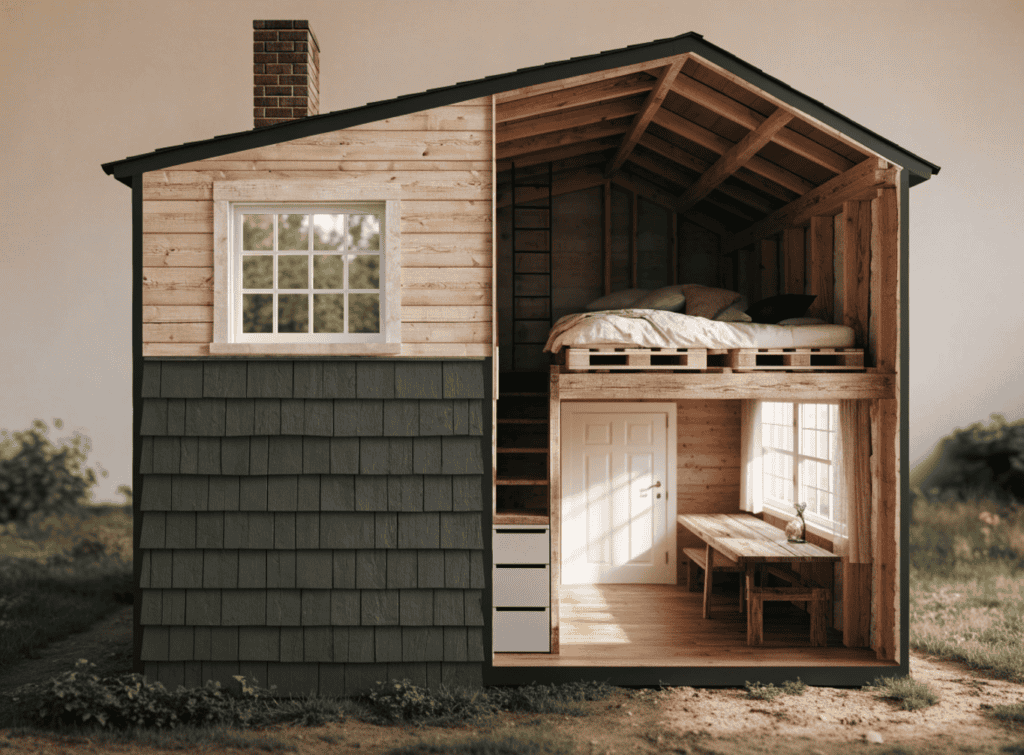
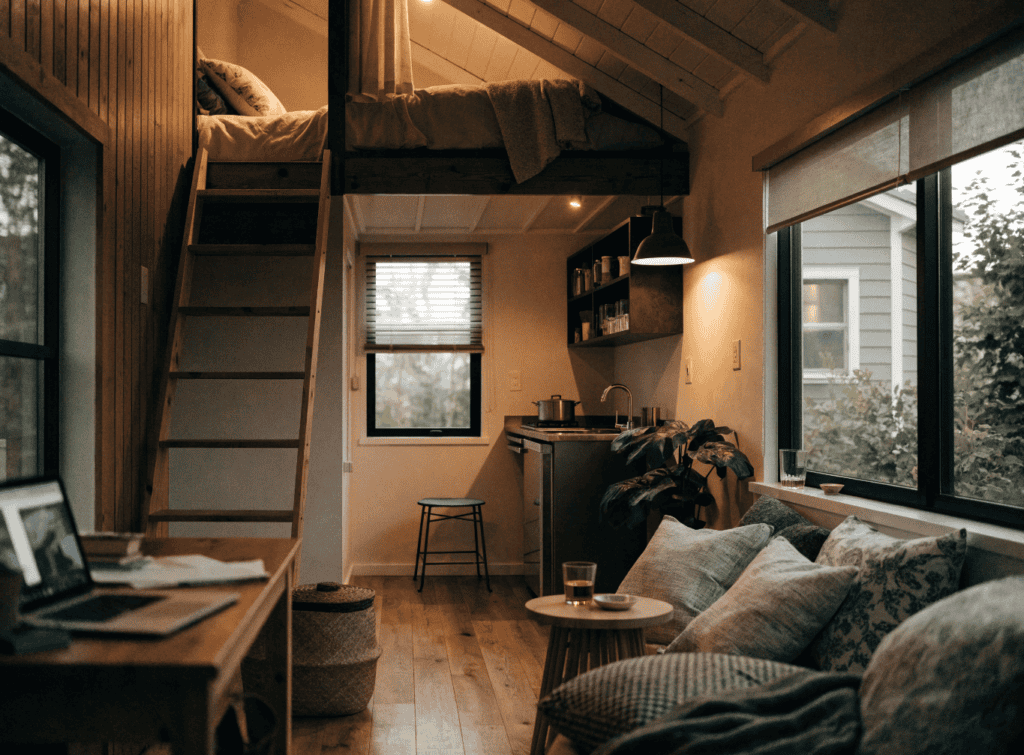
There is a difference between a tiny home that is livable and one that is not, and good planning is what makes it. Verticality is key. With a 12 or 13 foot ceiling you can have a sleeping loft over the kitchen without the feeling of being boxed in. Tall shelving and built-in stairs add to the usable area without having to put down more foundation.
For anything under 200 square feet an open concept is best since walls only get in the way. Once you are over 300 square feet some will want a half-wall for the sake of privacy and to keep down noise. Furniture does double duty as well; a sofa bed or a table that folds away means fewer separate items to contend with. And there is no shortage of storage to be found in the space under a stairwell or above a doorframe.
Choosing the Right Materials
When it comes to construction, weight and how well something holds up are the deciding factors, particularly for a home on a trailer where you have to watch the towing limit. You will find lightweight steel or kiln-dried lumber for strength without the heft, while corrugated metal and cedar siding stand up to the elements. Even those with a permanent foundation often opt for lighter materials to save on expense.
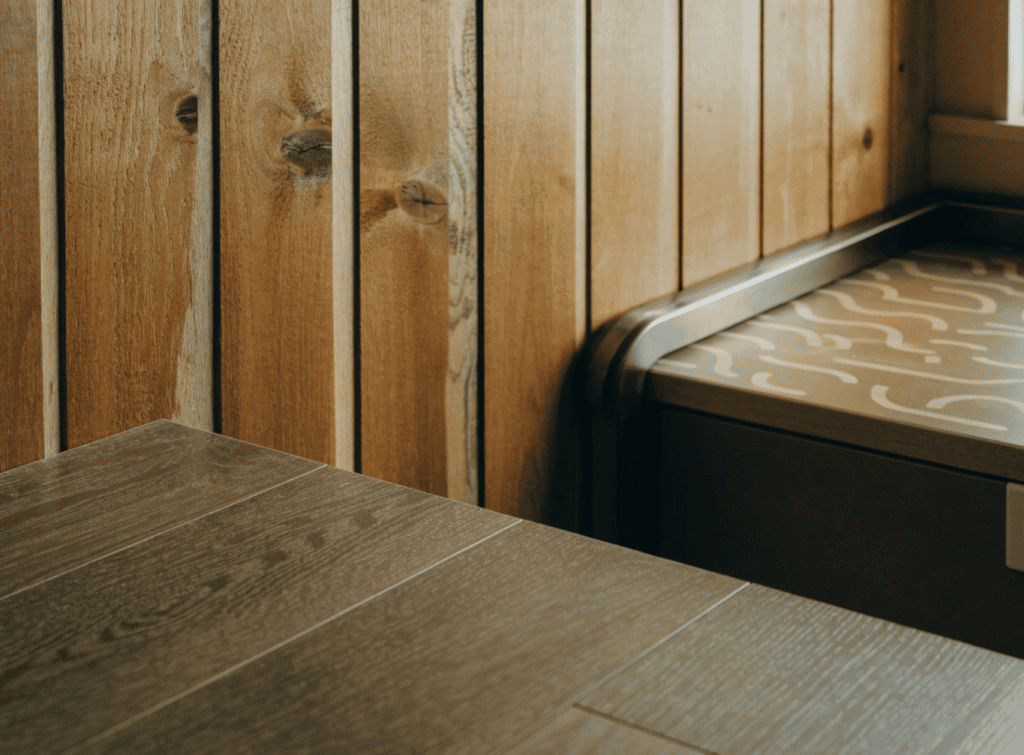
Inside, finishes have to be able to take a beating in close quarters. Clear-finished plywood or laminate countertops are common for their resistance to wear. It is worth the extra outlay for quality. An engineered hardwood floor will be good for more than ten years whereas a cheap laminate may have to be done over in five.
Making the Most of Light
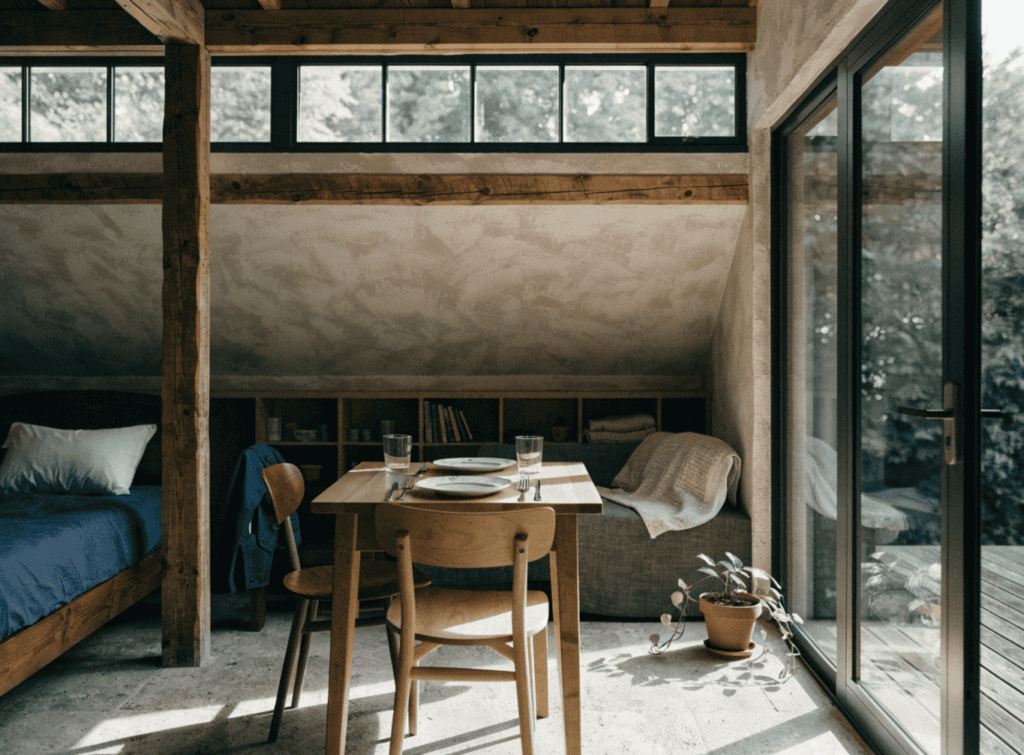
The right window can open up a 200-square-foot room. Put them opposite one another and the cross-view gives an illusion of depth. A pair of floor-to-ceiling windows on one side with a smaller one across from it works well for this while maintaining some privacy. Where wall space is at a premium, as in a loft, skylights and clerestory windows are an effective way to let the daylight in. In the colder months they are of use for passive heating as well.
Then there is the question of ventilation. In a small, sealed home you will see moisture accumulate if there is not adequate airflow and that spells trouble for mold. The remedy is to have exhaust fans in the kitchen and bath along with operable windows on opposing walls to get some air moving. As for paint, light and neutral shades such as soft white or pale gray do a number of things: they reflect what little light there is and give the illusion of taller ceilings.
What Sustainable Design Practices Fit Tiny Homes?
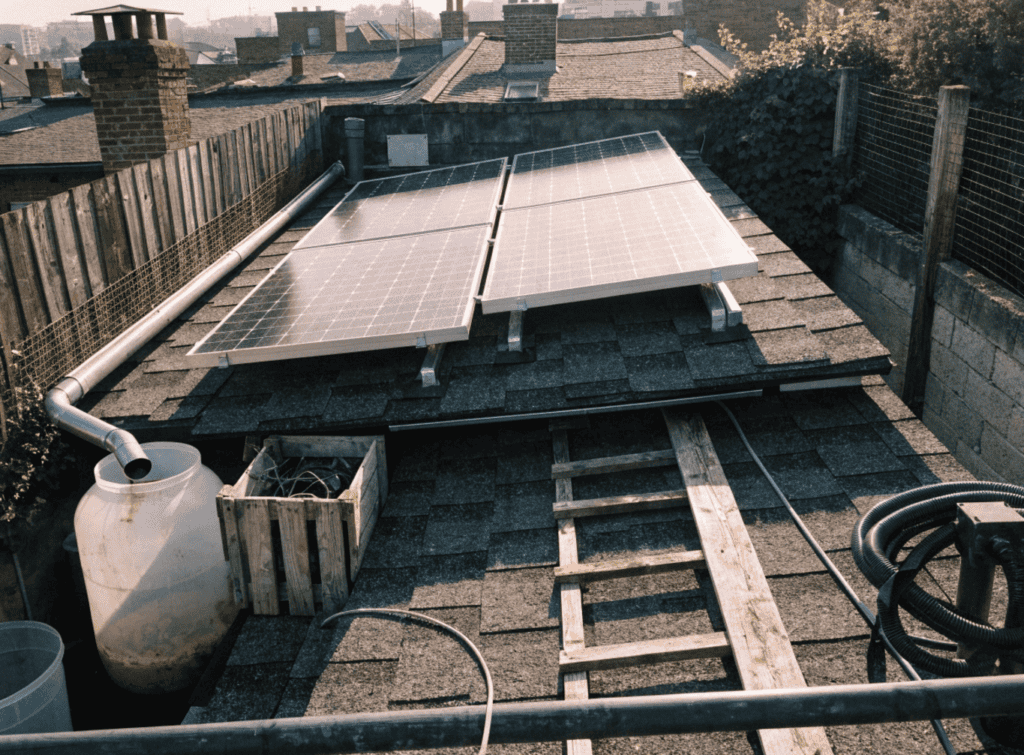
While a tiny home is already more resourceful than a conventional house, one can make deliberate choices to be even more so. A mini-split heat pump is far superior to a central HVAC system for conditioning a small area. Water consumption is kept in check with low-flow fixtures and composting toilets, an important consideration for those off-grid. And with efficient appliances, solar panels will take care of a good portion of energy demands. Some put in the work to be entirely off-grid, others simply want to see their utility bills come down.
“Good design in a tiny home isn’t only about conserving space. It is about saving resources at every turn, from the lumber yard to when the roof is on.”
What to Expect by Way of Challenges
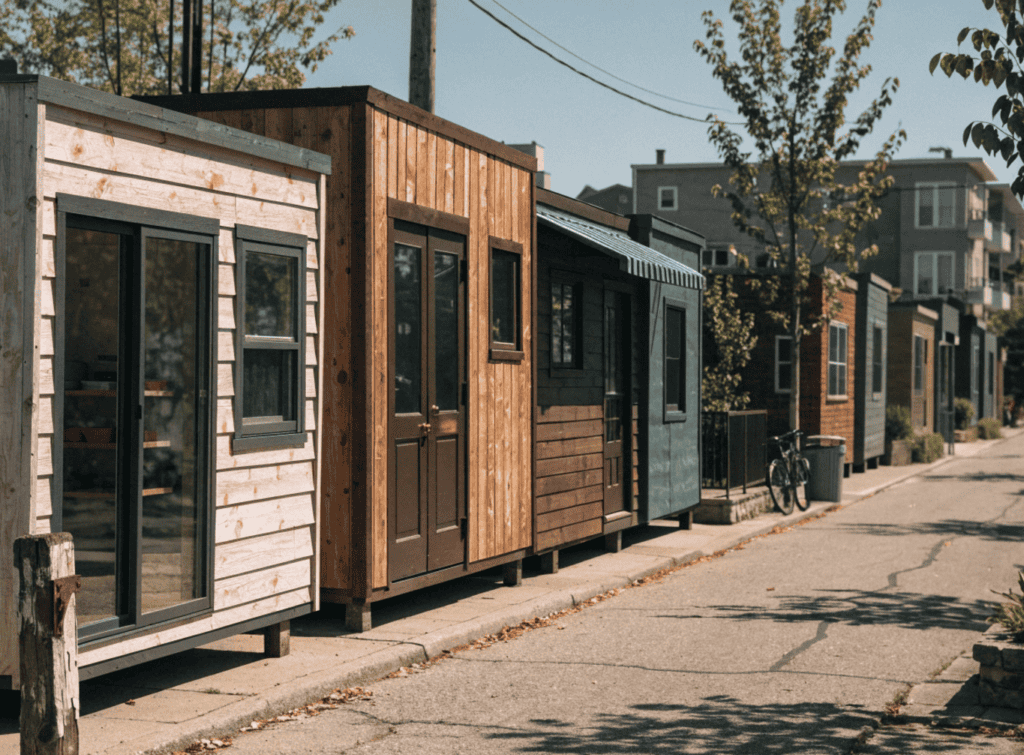
The main hurdle is usually zoning and building codes. A county might put restrictions on where a tiny home on wheels can be parked long-term by deeming it an RV. Or there may be minimum square footage rules for permanent structures that compel owners to apply for a variance.
Resale is something to think about too. With a smaller pool of interested buyers, a quick sale is not always easy. Those on a permanent foundation in the right community will retain value better than a trailer.
And livability over time is a matter of who is in the home. A couple has no trouble making 200 to 400 square feet work, but once children are old enough to want privacy, families can find the quarters confining.
Building Small, Living Well
It is a case of making sure each decision is in service of how one lives day in and day out. The most successful projects view sustainability, material choice, and the play of natural light as part of a whole rather than distinct items on a list. But before getting set on a particular floor plan, it pays to look into local codes. There is no point to a design on paper if it cannot be put up where you intend to live.
Frequently Asked Questions
How much does it cost to build one?
Anywhere from $30,000 to $80,000 is the norm, contingent on size, materials and whether you do the work or hire someone. Off-grid options will cost more to install but save money in the long run.
What is considered a tiny home?
For the most part 100 to 400 square feet, although you will see some put the bar at 600 for those on a permanent foundation.
Are they legal in all areas?
Not at all. It comes down to local ordinances. Some places will insist on a certain amount of square footage for a dwelling or label a wheeled unit an RV.
Do they hold their value?
Better if it is on a foundation in a zoned neighborhood. Mobile units have a more limited market.
Who should stay away from them?
Those with several children or a need for ample storage and room to work will likely be frustrated. They suit the individual or the couple who puts a premium on simplicity.
