
A wrap around deck can turn a cramped tiny house into a home that lives twice its size. This guide covers layout ideas, build options, costs, permits, and practical design tips for people ready to create outdoor living space around a small footprint.
Key Takeaways
- A tiny house combined with a wrap around deck expands usable living space by 50 to 100 percent on footprints under 300 sq ft. The deck can effectively double the living space of a tiny house when sized at 6 ft deep on two or three sides.
- Even a 24 to 32 ft tiny house on wheels can support a U-shaped or L-shaped deck using modular, freestanding, or fold-down platforms. Incorporating modular or fold-down sections allows for legal highway transport of mobile tiny homes.
- DIY wrap deck materials in treated lumber run $3,000 to $5,000 for about 200 sq ft; contractor-built decks of similar size cost $8,000 to $12,000. Building a tiny house deck can cost around $2,000 in basic materials for smaller, simpler configurations.
- Standard house plans with wraparound porches (originally 800 to 1,200 sq ft cottages) can be adapted to 350 to 600 sq ft tiny house plans. Small Homes USA Newsletter features real-world examples, sketches, and reader-submitted layouts showing how families build and use these decks.
- This article covers benefits, layouts, structural options, safety and permits, and a short FAQ for anyone making the step toward a tiny home with serious outdoor living.
Why a Wrap Around Deck Transforms a Tiny House
In the Pacific Northwest, a 26 ft tiny house on wheels with 220 sq ft of interior area gained 120 sq ft of covered outdoor living by adding a 6 ft deep wrap around deck on two sides and one end. That turned a tight interior into a “feels-like” 340+ sq ft home. A wrap around deck connects the interior of a tiny home to its outdoor surroundings and provides panoramic views that a single front stoop cannot match.
A tiny house porch can expand living space by 60 square feet even when it wraps only partway around one side. Porches provide outdoor living opportunities and curb appeal. But a full wrap deck does more: it creates an expanded living footprint that adds usable area around multiple sides of the home, with separate zones for morning coffee, kids’ play, dining for four, and a mud-free transition area. Covered porches enable outdoor enjoyment even in rainy weather, and porches allow for relaxation and social gatherings outdoors.
Compare an 8.5 ft by 24 ft tiny house on wheels (about 204 sq ft interior) with the same home plus a 6 ft deep deck on both long sides. Each side deck is 144 sq ft; add a 6 ft by 8.5 ft end deck for another 51 sq ft. Total deck area: about 195 sq ft. Indoor-outdoor flow connects rooms directly to the outside through large openings, so the home feels nearly twice its actual size. Small Homes USA Newsletter curates case studies showing how different families use these decks day to day, from entertaining to storage.
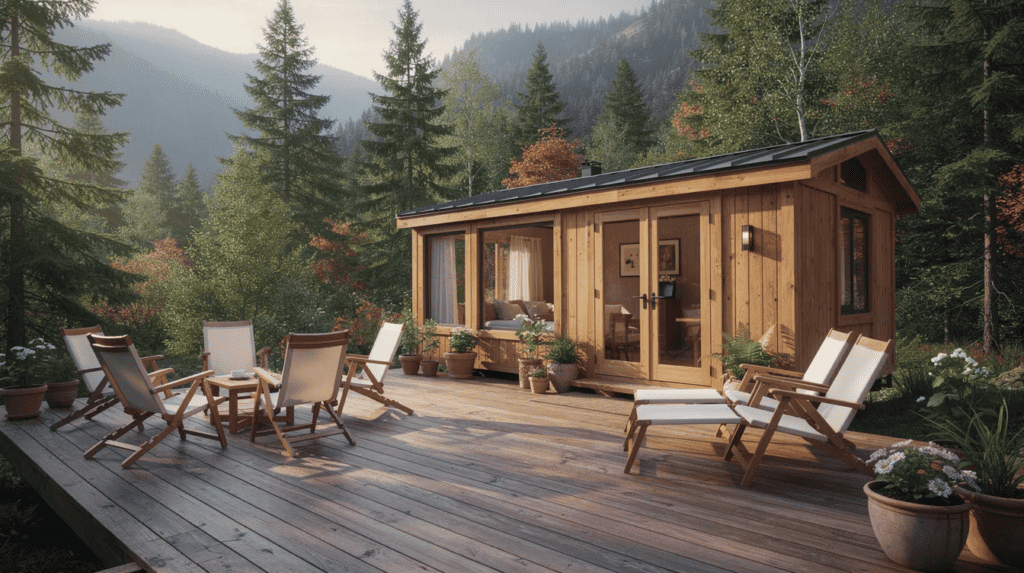
Popular Tiny House & Tiny Home Wrap Around Deck Layouts
These are practical layout patterns that readers actually build, not design-fantasy ideas. Wraparound porches extend to at least two sides of a home, and the configurations below are the most common.
L-shaped deck. One long side plus the entry end of a 28 ft tiny house. A 6 ft depth on the long side fits two chairs and a small table; a narrower 4 ft walkway stretch continues around the corner. The result feels similar to a farmhouse-style tiny house porch. Wraparound porches provide generous space for hosting guests in this layout.
U-shaped deck. For a 30 ft tiny house on a fixed foundation, the deck wraps around front and both long sides. The back wall stays clear for utilities. Mini-zones can include areas for relaxing, dining, and gardening on the deck, with a grill area up front, a dining table on one side, and a storage bench on the other. A shaded porch can protect outdoor furniture and provide a comfortable sitting area.
Semi-wrap deck. On a 24 ft tiny home, the deck runs full length on the sunniest side and partially turns the corner to create a cozy reading nook by a bedroom or office window. Garden elements like planters can personalize outdoor space without occupying indoor areas, and the multi-zone layout allows for distinct outdoor areas such as dining spots or gardens.
Effective deck design considers local climate and weather conditions. In Minnesota, orient the wrap to face south or west to create a sun-trap during shoulder seasons. In Arizona or Texas, a wrap around deck offers shade from direct sun and helps lower indoor temperatures when deep covered sections block the west wall. Many house plans with wraparound porches have multiple access points; double glass doors from the living room and a secondary door from a bedroom or sunroom change how the porch gets used. Wraparound porches improve outdoor living opportunities no matter the climate. The Elle house plan, for example, includes a surrounding covered terrace that demonstrates this multi-access approach. Many small house plans designed for 800 to 1,200 sq ft cottages can be shrunk by designers into tiny house plans while keeping a reduced wrap deck.
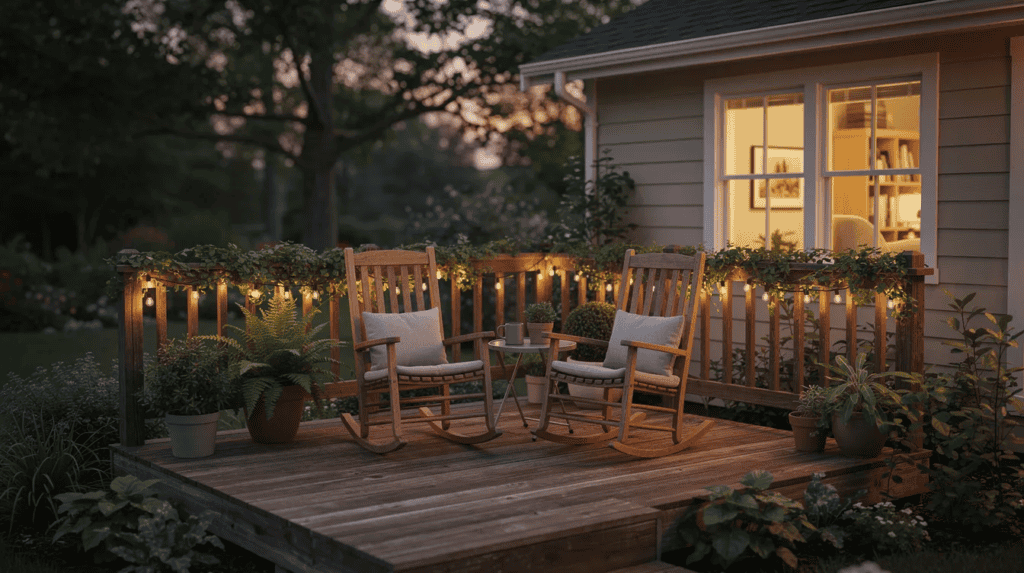
Structural Options: Fixed, Modular & Fold-Down Deck Systems
Tiny house wrap around decks fall into three broad types: permanent (on foundation or piers), modular freestanding, and fold-down styles attached with hinges.
Permanent wrap deck. For a tiny house on a foundation or piers, use pressure-treated 2×8 or 2×10 framing with 4×4 or 6×6 posts sized per IRC span tables. Deck framing should be kept within a 3.5 inch height when clearance is tight. A ledger board attached to the house requires flashing and corrosion-resistant hardware; a freestanding design avoids putting load on the small house framing. Use stainless steel screws and Simpson connectors at all connections.
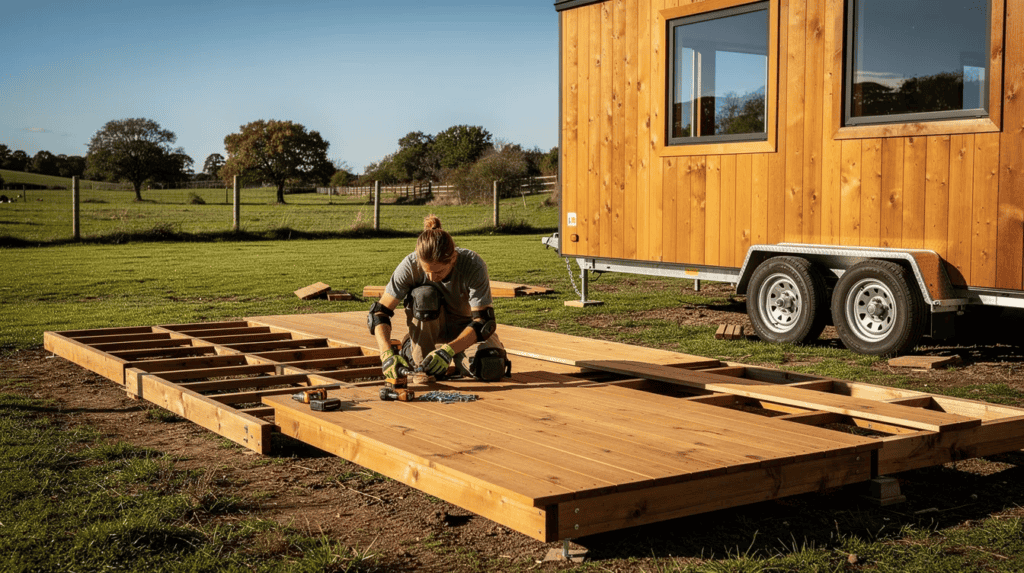
Modular freestanding deck. For tiny houses on wheels, build separate 4 ft by 8 ft platform sections that bolt together on site. When the tiny home relocates, unbolt the sections, stack them, and move them in a pickup. This approach avoids ledger attachments entirely and keeps the trailer frame free of extra weight.
Fold-down travel deck. A fold-up deck can be secured with heavy-duty door hinges; panels lift vertically and lock for towing, then fold down to create an instant tiny house porch along one or two sides. Decide on hinge count based on panel weight; seven hinges per 8 ft panel is a common set for sturdy operation.
Low-maintenance composite decking resists moisture and splintering, making it a good option when weight budget allows. Using transparent railings (cable rail or glass) keeps sightlines open, making the space feel larger. Avoid heavy cantilevers on trailer-mounted homes. Use removable 4×4 posts as support legs you can take down on moving day.
For stairs, a single straight run from the long side works for most trailer heights of 24 to 32 inches above grade. Riser height should stay at about 7 3/8 inches max; tread depth at 10 inches minimum. Under IRC code, guards are required when the deck edge is more than 30 inches above grade, with a minimum guard height of 36 inches and baluster spacing no wider than 4 inches.
Tiny House Plans & Design Tips for Integrating a Wrap Around Deck
You do not need a separate “deck-only” plan. Look for tiny house plans or small house plans that anticipate exterior door placement and porch loads; then adapt them by aligning the main living area and kitchen toward the deck side.
Large windows and glass doors connect the living space to the deck, enhancing openness. Integrating a large pass-through kitchen window enhances the indoor-outdoor experience, letting you hand plates directly to the dining zone outside. When reviewing foundation types, kitchen placement, and floor plan options, watch for plans that already show door locations on two walls.
Footprints that pair well with wrap decks: an 8.5 ft by 24 ft THOW typically gets an L-shaped deck; a 10 ft by 32 ft park model suits a U-wrap; and a 16 ft by 32 ft cottage on foundation can support a full three-side wrap. Built-in seating and storage help maximize space on a tiny house deck, and using built-in storage options prevents clutter.
For rooflines, an extended shed roof covering one deck side is the simplest approach. A gable roof with one slope extended 24 to 30 inches shelters the primary seating zone. In sunny climates, a partial pergola controls sun while keeping the area open. Combining a tiny home with a wrap around deck can enhance aesthetic integration with nature when materials and rooflines match the surroundings.
Plan indoor circulation so traffic flows naturally to the deck through main and secondary doors, avoiding dead-end hallways. Keep hose bibs, exterior outlets, and lighting at main deck zones; keep water heater and electric service on the utility wall without a deck. Small Homes USA Newsletter shares annotated plan diagrams and reader-submitted layouts showing how subscribers integrated wrap around porches into their tiny houses and ADUs.
Costs, Permits & Practical Considerations (2024–2026)
As of 2024 to 2026, pressure-treated wood decks cost $25 to $50 per sq ft installed; composite runs $40 to $80 per sq ft; premium composite or exotic hardwood reaches $90 to $140 per sq ft. A porch renovation can cost around $2,000 in materials for a small, simple build.
| Scenario | Size | Materials | Est. Cost |
|---|---|---|---|
| DIY side + end deck | ~204 sq ft | Treated lumber | $3,000–$5,000 |
| DIY with composite | ~204 sq ft | Composite + upgraded rails | $6,000–$8,000 |
| Contractor-built wrap | 200–300 sq ft | Varies | $8,000–$15,000 |
Redwood is naturally decay and pest resistant, making it a strong choice where budget allows. Composite decking costs more upfront but requires only cleaning at $0.05 to $0.10 per sq ft annually, while treated lumber needs staining at $0.50 to $1.50 per sq ft every 2 to 3 years.
Permit triggers: under IRC 2021, decks attached to the building, over 200 sq ft, or more than 30 inches above grade generally require a permit. Wildfire and coastal zones add extra requirements. Check with your local building department before you build.
In Colorado, Maine, or coastal Florida, snow loads and wind uplift demand careful engineering. Hurricane straps, deep footings below frost line, and lateral bracing are not optional in these areas. Inspect hardware (bolts, ledger attachments, screws) each spring, and check for rot and pests under the deck in damp regions.
Subscribe to Small Homes USA Newsletter to get updated cost breakdowns, tool lists, and seasonal maintenance checklists tailored to tiny homes and small decks. Don’t wait; the time to sign up is before you start your build.
FAQ: Tiny Houses with Wrap Around Decks
These questions address details that come up once people start sketching their own deck ideas. Leave a comment if you have more.
How much space should I leave between my tiny house and a freestanding wrap around deck?
Leave a gap of 1 to 2 inches between the house siding and detached deck framing. This gap allows drainage, ventilation, and slight movement from settling or thermal expansion. Bridge the gap with flashing and trim at attachment points. If you wanted a tighter look, a beveled trim board can hide the gap while still allowing airflow.
Can I move my tiny house without tearing down the entire wrap around deck?
Yes, depending on the system. A freestanding deck stays behind when you move the tiny house. Modular platforms can be unbolted and stacked in a pickup; most 4 ft by 8 ft sections weigh 80 to 120 lbs. Fold-down panels on heavy-duty hinges lock vertically for transport. Only permanently attached decks require demolition before moving.
What is the minimum deck depth that still feels usable on a tiny home?
Four feet allows a walking path and standing area. Six feet fits two chairs and a small side table (a standard Adirondack chair is about 30 to 36 inches deep). Eight feet accommodates a dining table for four. If your tiny house video tour or plan review shows 4 ft depths, know that the area will feel like a walkway, not a room.
Does a wrap around deck increase property taxes or insurance on a tiny home?
For on-foundation small houses, property tax assessors generally include decks as improvements, so expect a modest increase. Insurance may add a small premium for decks with stairs and guards due to liability. For movable tiny houses, the impact shows up mainly in insurance coverage and campground or park rules. Contact your provider for details before you build.
Where can I find inspiration and real-world examples of tiny house porch and deck designs?
Browse Small Homes USA Newsletter archives for reader photo tours and plan breakdowns focused on tiny houses and ADUs with porches. Wolf Industries’ vacation home case study in Lyle, Washington shows a 638 sq ft home with a wrap deck you can enjoy year-round, along with amazing photos of the finished build. These resources focus on small homes, not generic large-house decks, so every detail and set of dimensions is relevant to your size and budget.
